Built in 2022 and impeccably maintained, this stunning home offers the perfect blend of modern design, comfort, and functionality, even better than new construction! The open-concept floor plan creates a bright and inviting atmosphere, ideal for both everyday living and entertaining. The main level features two spacious bedrooms, including a luxurious primary suite, along with two full bathrooms for added convenience. Upstairs, you'll find two additional bedrooms, two full bathrooms, and a versatile bonus room perfect for a media room, playroom, home office, or guest retreat. Step outside and enjoy the covered back porch, the perfect space for morning coffee, weekend gatherings, or relaxing evenings outdoors. With its thoughtful layout, generous living spaces, and like-new condition, this home truly has it all!
For sale
Price cut: $10K (8/19)
$465,000
505 Rain Drizzle Ct, Wake Forest, NC 27587
4beds
2,892sqft
Single Family Residence
Built in 2022
7,405 Square Feet Lot
$459,600 Zestimate®
$161/sqft
$25/mo HOA
What's special
Modern designVersatile bonus roomGenerous living spacesBright and inviting atmosphereLuxurious primary suiteOpen-concept floor planCovered back porch
- 82 days
- 394
- 17
Likely to sell faster than
Zillow last checked:
Listing updated:
Listed by:
Vy Nguyen 919-799-3615,
Coldwell Banker Advantage
Source: Doorify MLS,MLS#: 10182154
Facts & features
Interior
Bedrooms & bathrooms
- Bedrooms: 4
- Bathrooms: 4
- Full bathrooms: 4
- Main level bedrooms: 2
Primary bedroom
- Level: Main
- Area: 198.9 Square Feet
- Dimensions: 15.3 x 13.0
Bedroom 2
- Level: Main
- Area: 139.7 Square Feet
- Dimensions: 12.7 x 11.0
Bedroom 3
- Level: Second
- Area: 146.37 Square Feet
- Dimensions: 12.3 x 11.9
Bedroom 4
- Level: Second
- Area: 165.6 Square Feet
- Dimensions: 12.0 x 13.8
Bonus room
- Level: Second
- Area: 239.2 Square Feet
- Dimensions: 20.8 x 11.5
Kitchen
- Level: Main
- Area: 171.36 Square Feet
- Dimensions: 11.2 x 15.3
Living room
- Level: Main
- Area: 288 Square Feet
- Dimensions: 18.0 x 16.0
Heating
- Forced Air, Natural Gas
Cooling
- Central Air, Zoned
Features
- Flooring: Carpet, Luxury Vinyl, Tile
Interior area
- Total structure area: 2,892
- Total interior livable area: 2,892 sqft
- Finished area above ground: 2,892
- Finished area below ground: 0
Property
Parking
- Total spaces: 2
- Parking features: Garage
- Garage spaces: 2
Features
- Levels: Two
- Stories: 2
Lot
- Size: 7,405 Square Feet
Details
- Parcel number: 1842821963
- Special conditions: Standard
Construction
Type & style
- Home type: SingleFamily
- Architectural style: Transitional
- Property subtype: Single Family Residence
Materials
- Vinyl Siding
- Foundation: Slab
- Roof: Shingle
Condition
- New construction: No
- Year built: 2022
Utilities & green energy
- Sewer: Public Sewer
- Water: Public
Community & HOA
Community
- Subdivision: Everly
HOA
- Has HOA: Yes
- Services included: Unknown
- HOA fee: $75 quarterly
- HOA name: Rogers Property Management
- HOA phone: 919-529-2965
Location
- Region: Wake Forest
Financial & listing details
- Price per square foot: $161/sqft
- Tax assessed value: $490,720
- Annual tax amount: $4,649
- Date on market: 7/24/2026
- Listing agreement: Exclusive Right To Sell
- Listing terms: Cash,Conventional,FHA,VA Loan
Estimated market value
$459,600
$437,000 - $483,000
$2,456/mo
Price history
| Date | Event | Price |
|---|---|---|
| 8/19/2026 | Price change | $465,000-2.1%$161/sqft |
Source:  Doorify MLS #10182154 Report a problem Doorify MLS #10182154 Report a problem | ||
| 7/24/2026 | Listed for sale | $475,000-2.1%$164/sqft |
Source: Doorify MLS #10182154 Report a problem | ||
| 7/23/2026 | Listing removed | $485,000$168/sqft |
Source: Doorify MLS #10166227 Report a problem | ||
| 6/22/2026 | Price change | $485,000-2%$168/sqft |
Source: Doorify MLS #10166227 Report a problem | ||
| 5/10/2026 | Listed for sale | $495,000+4.2%$171/sqft |
Source: Doorify MLS #10166227 Report a problem | ||
| 5/31/2023 | Sold | $475,000$164/sqft |
Source: Doorify MLS #2483346 Report a problem | ||
| 5/5/2023 | Pending sale | $475,000$164/sqft |
Source: Doorify MLS #2483346 Report a problem | ||
| 1/5/2023 | Price change | $475,000-1%$164/sqft |
Source: Doorify MLS #2483346 Report a problem | ||
| 12/11/2022 | Listed for sale | $480,000$166/sqft |
Source: Doorify MLS #2483346 Report a problem | ||
| 9/21/2022 | Listing removed | -- |
Source: Doorify MLS #2462641 Report a problem | ||
| 8/22/2022 | Price change | $480,000-3%$166/sqft |
Source: Doorify MLS #2462641 Report a problem | ||
| 7/15/2022 | Listed for sale | $495,000$171/sqft |
Source: Doorify MLS #2462641 Report a problem | ||
Public tax history
| Year | Property taxes | Tax assessment |
|---|---|---|
| 2025 | $4,649 -2.5% | $490,720 |
| 2024 | $4,770 +38.7% | $490,720 +84% |
| 2023 | $3,440 | $266,660 |
Find assessor info on the county website
Monthly payment
Est. payment
Payment breakdown
Explore the cost of this home by adjusting the details. Changes won't be saved.Climate risks
Neighborhood: 27587
Nearby schools
Schools provided by the listing agent
- Elementary: Franklin - Youngsville Elementary
- Middle: Franklin - Cedar Creek Middle
- High: Franklin - Franklinton High
Source: Doorify MLS. This data may not be complete. We recommend contacting the local school district to confirm school assignments for this home.

Similar homes
- $465,0004 bd3 ba2.8k sqft308 Mason Oaks Dr, Wake Forest, NC 27587For Sale
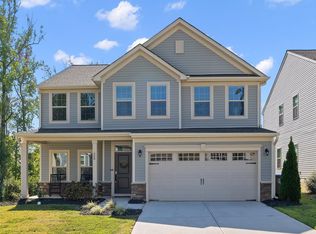
 MLS ID #10195925, Andrea Cummings. Doorify MLS
 - $474,9004 bd3 ba2.7k sqft353 Joyner Bluff Dr, Wake Forest, NC 27587For Sale
 MLS ID #10171429, Jo Smith. Doorify MLS
 - $479,0005 bd3 ba3k sqft417 Porterfield Dr, Youngsville, NC 27596For Sale
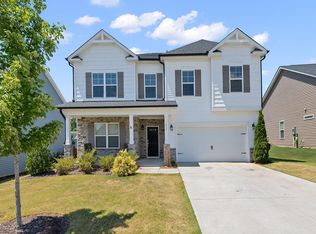 MLS ID #10175418, Michelle Yuan. Doorify MLS
 - $459,9994 bd3 ba2.4k sqft685 Sun Meadow Dr, Wake Forest, NC 27587New Construction
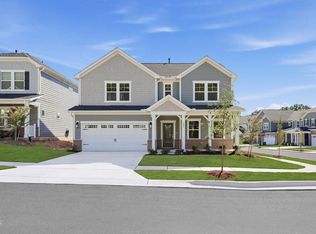 Doorify MLS
 - $438,5003 bd3 ba3k sqft90 Glendavis Hollow Dr, Franklinton, NC 27525For SaleMLS ID #10184940, Nicole Grace Louis. Doorify MLS
- $445,0004 bd3 ba2.7k sqft549 Redford Place Dr, Rolesville, NC 27571For SaleMLS ID #10196158, Pam Campbell. Doorify MLS
- $475,0003 bd2 ba1.9k sqft145 Walking Trl, Youngsville, NC 27596For SaleMLS ID #10170513, Megan Crean. Doorify MLS
- $475,0005 bd4 ba2.8k sqft3433 Grosbeak Way, Raleigh, NC 27616For SaleMLS ID #10184581, Christopher Webb. Doorify MLS
- $424,0005 bd4 ba2.5k sqft520 Husketh Rd, Youngsville, NC 27596For SaleMLS ID #10181750, Joseph Wells. Doorify MLS
- $465,0004 bd3 ba2.1k sqft4021 Sierra Pelona Dr, Raleigh, NC 27616For SaleMLS ID #10191411, Randy Hung Nguyen. Doorify MLS
- $385,0004 bd2 ba2.2k sqft20 Saintsing Trl, Franklinton, NC 27525For SaleMLS ID #10174063, Sandra Verastegui Castillo. Doorify MLS
- $559,0005 bd4 ba3k sqft3433 Longleaf Estates Dr, Raleigh, NC 27616For SaleMLS ID #10185922, Cecilia Gao. Doorify MLS
- $459,0005 bd3 ba3.1k sqft127 Rosebud Ln, Durham, NC 27704For SaleMLS ID #10189263, Rachel A Patinella. Doorify MLS
- $377,7503 bd3 ba1.9k sqft933 Alma Railway Dr #553, Wake Forest, NC 27587New ConstructionMLS ID #10138630, Jim Allen. Doorify MLS
- $376,7753 bd3 ba1.9k sqft702 Winton Way #552, Wake Forest, NC 27587New ConstructionMLS ID #10138179, Jim Allen. Doorify MLS
- $495,0005 bd3 ba2.7k sqft4100 Liberty Cap Dr, Raleigh, NC 27616For SaleMLS ID #10188256, Jill Marie Winter. Doorify MLS
- $275,0003 bd3 ba1.6k sqft504 Oak Forest View Ln, Wake Forest, NC 27587For SaleMLS ID #10193994, Ruth Payne. Doorify MLS
- $355,4004 bd3 ba1.9k sqft710 Winton Way #548, Wake Forest, NC 27587New ConstructionMLS ID #10138239, Jim Allen. Doorify MLS
- $369,1003 bd3 ba1.9k sqft945 Alma Railway Dr #559, Wake Forest, NC 27587New ConstructionMLS ID #10076060, Jim Allen. Doorify MLS
- $372,1503 bd3 ba1.9k sqft724 Winton Way #542, Wake Forest, NC 27587New ConstructionMLS ID #10140454, Jim Allen. Doorify MLS
