MOVE IN READY!!! Hard to find RANCH home with 3br, 2 ba and 2 car garage; Open floorplan with a seamless flow; High ceilings; Freshly painted throughout; Oversized front porch; LVP all through main living area; Huge kitchen with TONS of storage, walk in pantry, new oven/range; SS appliances; Large primary bedroom has a trey ceiling with an en suite bath that includes - dual vanity, soaking tub, sep oversized walk in shower, and TWO walk in closets; Custom shelving throughout; Beautiful 3 season room; Fenced backyard; Gorgeous landscaping with florals, fresh fruit trees and other decorative plants; Conveniently located to downtown Youngsville, Wake Forest, Raleigh and major commuter routes; An absolute MUST SEE!
For sale
Price cut: $20K (6/17)
$475,000
145 Walking Trl, Youngsville, NC 27596
3beds
1,965sqft
:
Get pre-qualified$2,892/mo
Single Family Residence, Residential
Built in 2019
10,454 Square Feet Lot
$470,300 Zestimate®
$242/sqft
$80/mo HOA
What's special
High ceilingsOversized front porchCustom shelving throughoutFreshly painted throughoutWalk in pantryFenced backyardTwo walk in closets
- 66 days |
- 100 |
- 6 |
Zillow last checked:
Listing updated:
Listed by:
Megan Crean 919-880-3780,
Realty World Carolina Prop
Source: Doorify MLS,MLS#: 10170513
Facts & features
Interior
Bedrooms & bathrooms
- Bedrooms: 3
- Bathrooms: 2
- Full bathrooms: 2
Heating
- Forced Air, Natural Gas
Cooling
- Central Air
Appliances
- Included: Dishwasher, Disposal, Dryer, Electric Range, Microwave, Oven, Refrigerator, Washer
- Laundry: Laundry Room, Main Level
Features
- Bathtub/Shower Combination, Ceiling Fan(s), Coffered Ceiling(s), Double Vanity, Dual Closets, High Ceilings, Open Floorplan, Pantry, Master Downstairs, Separate Shower, Smooth Ceilings, Vaulted Ceiling(s), Walk-In Closet(s), Walk-In Shower
- Flooring: Carpet, Vinyl, Tile
- Number of fireplaces: 1
- Fireplace features: Gas
Interior area
- Total structure area: 1,965
- Total interior livable area: 1,965 sqft
- Finished area above ground: 1,965
- Finished area below ground: 0
Property
Parking
- Total spaces: 2
- Parking features: Garage - Attached
- Attached garage spaces: 2
Accessibility
- Accessibility features: Accessible Bedroom, Accessible Central Living Area, Accessible Closets, Accessible Full Bath, Accessible Kitchen, Central Living Area
Features
- Levels: One
- Stories: 1
- Patio & porch: Enclosed, Front Porch
- Exterior features: Fenced Yard, Rain Gutters
- Fencing: Back Yard
- Has view: Yes
Lot
- Size: 10,454 Square Feet
- Features: Corner Lot, Landscaped
Details
- Parcel number: 043921
- Special conditions: Standard
Construction
Type & style
- Home type: SingleFamily
- Architectural style: Ranch
- Property subtype: Single Family Residence, Residential
Materials
- Stone Veneer, Vinyl Siding
- Foundation: Slab
- Roof: Shingle
Condition
- New construction: No
- Year built: 2019
Utilities & green energy
- Sewer: Public Sewer
- Water: Public
Community & HOA
Community
- Subdivision: Cedar Ridge
HOA
- Has HOA: Yes
- Services included: Storm Water Maintenance
- HOA fee: $241 quarterly
Location
- Region: Youngsville
Financial & listing details
- Price per square foot: $242/sqft
- Tax assessed value: $508,610
- Annual tax amount: $2,724
- Date on market: 5/29/2026
- Road surface type: Concrete
Estimated market value
$470,300
$447,000 - $494,000
$1,997/mo
Price history
| Date | Event | Price |
|---|---|---|
| 6/17/2026 | Price change | $475,000-4%$242/sqft |
Source:  Doorify MLS #10170513 Report a problem Doorify MLS #10170513 Report a problem | ||
| 5/29/2026 | Listed for sale | $495,000+5.3%$252/sqft |
Source: Doorify MLS #10170513 Report a problem | ||
| 10/9/2023 | Sold | $470,000-3.1%$239/sqft |
Source: Doorify MLS #2524118 Report a problem | ||
| 9/7/2023 | Contingent | $485,000$247/sqft |
Source: Doorify MLS #2524118 Report a problem | ||
| 8/29/2023 | Price change | $485,000-2%$247/sqft |
Source: Doorify MLS #2524118 Report a problem | ||
| 8/3/2023 | Listed for sale | $495,000+23.8%$252/sqft |
Source: Doorify MLS #2524118 Report a problem | ||
| 4/14/2023 | Sold | $400,000$204/sqft |
Source: Doorify MLS #2497023 Report a problem | ||
| 3/22/2023 | Pending sale | $400,000$204/sqft |
Source: Doorify MLS #2497023 Report a problem | ||
| 3/17/2023 | Price change | $400,000-4.5%$204/sqft |
Source: Doorify MLS #2497023 Report a problem | ||
| 3/7/2023 | Price change | $419,000-4.1%$213/sqft |
Source: Doorify MLS #2497023 Report a problem | ||
| 2/28/2023 | Listed for sale | $437,000+46.9%$222/sqft |
Source: Doorify MLS #2497023 Report a problem | ||
| 10/11/2019 | Sold | $297,500-0.8%$151/sqft |
Source: Doorify MLS #2258788 Report a problem | ||
| 9/9/2019 | Listed for sale | $299,900-1.7%$153/sqft |
Source: Custom Home Builders Report a problem | ||
| 1/30/2019 | Sold | $305,000$155/sqft |
Source: Doorify MLS #2200426 Report a problem | ||
Public tax history
| Year | Property taxes | Tax assessment |
|---|---|---|
| 2025 | $3,186 +1.9% | $508,610 |
| 2024 | $3,127 +3.5% | $508,610 +54% |
| 2023 | $3,019 +0.3% | $330,360 |
| 2022 | $3,009 -0.5% | -- |
| 2021 | $3,024 -1.1% | -- |
| 2020 | $3,057 +3.3% | -- |
| 2019 | $2,960 | $330,710 +949.9% |
| 2018 | -- | $31,500 |
Find assessor info on the county website
Monthly payment
Est. payment
Payment breakdown
Explore the cost of this home by adjusting the details. Changes won't be saved.Climate risks
Neighborhood: 27596
Nearby schools
GreatSchools rating
- 4/10Franklinton ElementaryGrades: PK-5Distance: 4 mi
- 5/10Cedar Creek MiddleGrades: 6-8Distance: 0.2 mi
- 6/10Franklinton HighGrades: 9-12Distance: 2.2 mi
Schools provided by the listing agent
- Elementary: Franklin - Franklinton Elementary
- Middle: Franklin - Cedar Creek Middle
- High: Franklin - Franklinton High
Source: Doorify MLS. This data may not be complete. We recommend contacting the local school district to confirm school assignments for this home.
- $428,4003 bd2 ba1.9k sqft145 Walking, Youngsville, NC 27596Off Market
- $459,8004 bd3 ba2.3k sqft130 Walking Trl, Youngsville, NC 27596Off Market
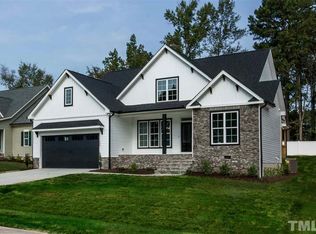
- $402,6003 bd2 ba1.9k sqft150 Walking Trl, Addison/ungerleider Youngsville, NC 27596Off Market

- $669,0004 bd3 ba3.1k sqft25 Villa Run, Youngsville, NC 27596Sold
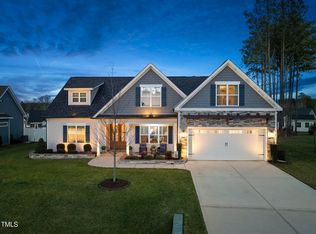
- $417,1003 bd3 ba2.1k sqft35 Walking Trail Longleaf Hvn, Devaughn Youngsville, NC 27596Off Market
- $482,5004 bd3 ba2.2k sqft130 Walking, Youngsville, NC 27596Off Market
- $437,6003 bd2 ba2.2k sqft115 Walking Trl, Youngsville, NC 27596Off Market
- $388,2004 bd3 ba2k sqft45 Walking Trl, Youngsville, NC 27596Off Market
A local agent can set up tours, give advice and negotiate with sellers.
Similar homes
- from $495,9003 bd3 ba2.1k sqftMillbrook Plan, The Enclave at Hidden Lake - 55+ Community, Youngsville, NC 27596New Construction
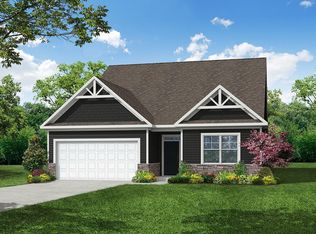 Eastwood Homes
 - $424,0005 bd4 ba2.5k sqft520 Husketh Rd, Youngsville, NC 27596For Sale
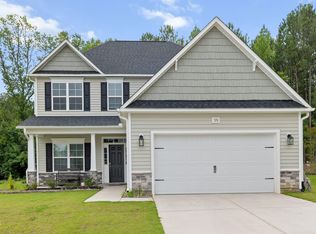
 MLS ID #10181750, Joseph Wells. Doorify MLS
 - $400,0003 bd4 ba2.2k sqft44 Heartleaf Sq, Youngsville, NC 27596For Sale
 MLS ID #10182439, Canji Michelle Atkinson. Doorify MLS
 - $475,0004 bd4 ba2.8k sqft505 Rain Drizzle Ct, Wake Forest, NC 27587For Sale
 MLS ID #10182154, Vy Nguyen. Doorify MLS
 - $450,0004 bd3 ba2.5k sqft1165 Spring Meadow Way, Wake Forest, NC 27587For SaleMLS ID #10181973, Sybil Carpenter Hobbs. Doorify MLS
- $495,0004 bd3 ba2.6k sqft903 Weatherby Ln, Creedmoor, NC 27522For SaleMLS ID #10175531, Debbie Rogers. Doorify MLS
- $364,9003 bd3 ba2.5k sqft675 Hawksbill Dr, Franklinton, NC 27525For SaleMLS ID #10177833, Matt Perry. Doorify MLS
- $495,0004 bd3 ba2.7k sqft353 Joyner Bluff Dr, Wake Forest, NC 27587For SaleMLS ID #10171429, Jo Smith. Doorify MLS
- $319,9994 bd3 ba2.2k sqft10 Forest Meadow Ln, Franklinton, NC 27525For SaleMLS ID #10173391, Jeff Horton. Doorify MLS
- $385,0004 bd2 ba2.2k sqft20 Saintsing Trl, Franklinton, NC 27525For SaleMLS ID #10174063, Sandra Verastegui Castillo. Doorify MLS
- $430,0003 bd2 ba1.8k sqft221 Stone River Dr, Wendell, NC 27591For SaleMLS ID #10183161, Vicki DiProfio. Doorify MLS
- $399,5004 bd3 ba2.6k sqft80 Silent Brook Trl, Franklinton, NC 27525For SaleMLS ID #10177416, Elizabeth Davis. Doorify MLS
- $454,9003 bd4 ba2.4k sqft9116 Ashton Glen Dr, Zebulon, NC 27597For SaleMLS ID #10172177, Tricia Markulin. Doorify MLS
- $465,0003 bd2 ba1.9k sqft3656 Epperly Ct, Raleigh, NC 27616For SaleMLS ID #10146087, Andy Tran. Doorify MLS
- $360,0003 bd3 ba2k sqft10 Somerset Dr, Franklinton, NC 27525For SaleMLS ID #10162205, Paula Patricia Villalva. Doorify MLS
- $439,5003 bd3 ba2.1k sqft722 Fireball Ct, Knightdale, NC 27545For SaleMLS ID #10178854, Peter Kima. Doorify MLS
- $525,0005 bd5 ba2.7k sqft601 Morning Glade St, Wake Forest, NC 27587For SaleMLS ID #10178913, Chris Morton. Doorify MLS
- $525,0002 bd2 ba1.8k sqft1512 Fountainview Dr, Wake Forest, NC 27587For SaleMLS ID #10172089, Barbara Green. Doorify MLS
- $375,0003 bd2 ba1.8k sqft2130 Turquoise Ln, Franklinton, NC 27525For SaleMLS ID #10174034, Shaylan Good. Doorify MLS
- $474,5004 bd3 ba2.3k sqft4204 Wesley Chapel Way, Raleigh, NC 27616New ConstructionDoorify MLS
