Bright, open, and thoughtfully designed, this 3-bedroom, 3-bath home features soaring ceilings and a versatile floor plan with both the primary and in-law suites on the main level, each with walk-in closets. The spacious kitchen boasts a 9-foot island, soft-close cabinetry, a gas cooktop, built-in wall oven, and a convenient butler's pantry. Upstairs offers an additional bedroom, full bath, and a walk-in attic for exceptional storage. Relax on the screened-in porch overlooking the expansive side yard. Conveniently located just minutes from shopping, dining, and easy access to US-1.
For sale
$400,000
44 Heartleaf Sq, Youngsville, NC 27596
3beds
2,252sqft
:
Get pre-qualified$2,444/mo
Single Family Residence, Residential
Built in 2023
10,018 Square Feet Lot
$396,900 Zestimate®
$178/sqft
$50/mo HOA
What's special
Soaring ceilingsSpacious kitchenVersatile floor planScreened-in porchGas cooktopBuilt-in wall ovenWalk-in closets
- 9 days |
- 514 |
- 25 |
Likely to sell faster than
Zillow last checked:
Listing updated:
Listed by:
Canji Michelle Atkinson 919-573-9440,
All Good Real Estate
Source: Doorify MLS,MLS#: 10182439
Facts & features
Interior
Bedrooms & bathrooms
- Bedrooms: 3
- Bathrooms: 4
- Full bathrooms: 3
- 1/2 bathrooms: 1
Heating
- None
Cooling
- Central Air, Zoned
Appliances
- Included: Dishwasher, Gas Cooktop, Gas Water Heater, Microwave, Plumbed For Ice Maker, Self Cleaning Oven, Tankless Water Heater, Oven
- Laundry: Electric Dryer Hookup, Laundry Room, Main Level
Features
- Bathtub/Shower Combination, Pantry, Ceiling Fan(s), Eat-in Kitchen, Entrance Foyer, High Ceilings, Master Downstairs, Quartz Counters, Second Primary Bedroom, Shower Only, Smooth Ceilings, Vaulted Ceiling(s), Walk-In Closet(s)
- Flooring: Carpet, Tile, Vinyl
- Windows: Insulated Windows
- Has fireplace: Yes
- Fireplace features: Family Room, Fireplace Screen, Gas, Sealed Combustion
Interior area
- Total structure area: 2,252
- Total interior livable area: 2,252 sqft
- Finished area above ground: 2,252
- Finished area below ground: 0
Property
Parking
- Total spaces: 2
- Parking features: Attached, Concrete, Driveway, Garage, Garage Door Opener
- Attached garage spaces: 2
Accessibility
- Accessibility features: Accessible Washer/Dryer
Features
- Levels: One and One Half
- Stories: 1
- Patio & porch: Covered, Screened
- Exterior features: Rain Gutters
- Pool features: Community
- Has view: Yes
Lot
- Size: 10,018 Square Feet
- Features: Corner Lot
Details
- Parcel number: 048002
- Zoning: FCO R-8
- Special conditions: Standard,Trust
Construction
Type & style
- Home type: SingleFamily
- Architectural style: Bungalow
- Property subtype: Single Family Residence, Residential
Materials
- Stone, Vinyl Siding
- Foundation: Slab
- Roof: Shingle
Condition
- New construction: No
- Year built: 2023
Utilities & green energy
- Sewer: Public Sewer
- Water: Public
Community & HOA
Community
- Features: Pool
- Subdivision: Winston Ridge
HOA
- Has HOA: Yes
- Amenities included: Clubhouse, Pool
- Services included: Unknown
- HOA fee: $150 quarterly
Location
- Region: Youngsville
Financial & listing details
- Price per square foot: $178/sqft
- Tax assessed value: $438,380
- Annual tax amount: $2,760
- Date on market: 7/24/2026
Estimated market value
$396,900
$377,000 - $417,000
$2,241/mo
Price history
| Date | Event | Price |
|---|---|---|
| 7/24/2026 | Listed for sale | $400,000-9.4%$178/sqft |
Source:  Doorify MLS #10182439 Report a problem Doorify MLS #10182439 Report a problem | ||
| 7/13/2023 | Sold | $441,390-1.9%$196/sqft |
Source: Doorify MLS #2496704 Report a problem | ||
| 5/1/2023 | Pending sale | $449,890$200/sqft |
Source: Doorify MLS #2496704 Report a problem | ||
| 2/21/2023 | Listed for sale | $449,890$200/sqft |
Source:  Mungo Homes, Inc Report a problem Mungo Homes, Inc Report a problem | ||
Public tax history
| Year | Property taxes | Tax assessment |
|---|---|---|
| 2025 | $2,761 +1.9% | $438,380 |
| 2024 | $2,710 +6589.8% | $438,380 +943.8% |
| 2023 | $41 -89% | $42,000 |
| 2022 | $370 | -- |
Find assessor info on the county website
Monthly payment
Est. payment
Payment breakdown
Explore the cost of this home by adjusting the details. Changes won't be saved.Climate risks
Neighborhood: 27596
Nearby schools
GreatSchools rating
- 6/10Long Mill ElementaryGrades: PK-5Distance: 0.5 mi
- 5/10Cedar Creek MiddleGrades: 6-8Distance: 3.3 mi
- 6/10Franklinton HighGrades: 9-12Distance: 3.9 mi
Schools provided by the listing agent
- Elementary: Franklin - Long Mill Elementary
- Middle: Franklin - Cedar Creek Middle
- High: Franklin - Franklinton High
Source: Doorify MLS. This data may not be complete. We recommend contacting the local school district to confirm school assignments for this home.
- $465,8753 bd3 ba2.5k sqft89 Moon Flower Walk, Youngsville, NC 27596Sold
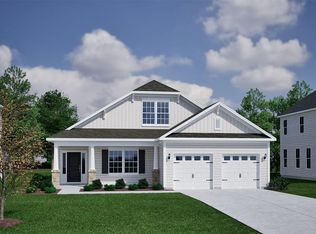
- $441,8003 bd3 ba2.2k sqft40 Heartleaf Sq, Youngsville, NC 27596Off Market
- $479,0003 bd3 ba2.2k sqft60 Moon Flower Walk, Youngsville, NC 27596Sold

- $443,0003 bd3 ba2.2k sqft69 Moon Flower Walk, Youngsville, NC 27596Sold

- $506,3404 bd4 ba2.7k sqft85 Moon Flower Walk, Youngsville, NC 27596New Construction
- $501,3034 bd4 ba2.7k sqft93 Moon Flower Walk, Youngsville, NC 27596New Construction
- $468,3004 bd2 ba2.7k sqft56 Moon Flower Walk, Youngsville, NC 27596Off Market
- $492,4444 bd4 ba2.7k sqft73 Moon Flower Walk, Youngsville, NC 27596New Construction
A local agent can set up tours, give advice and negotiate with sellers.
Similar homes
- $424,0005 bd4 ba2.5k sqft520 Husketh Rd, Youngsville, NC 27596For Sale
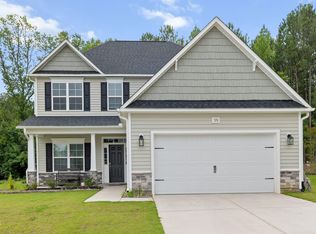
 MLS ID #10181750, Joseph Wells. Doorify MLS
 - $364,9003 bd3 ba2.5k sqft675 Hawksbill Dr, Franklinton, NC 27525For Sale
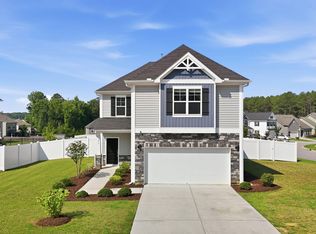 MLS ID #10177833, Matt Perry. Doorify MLS
 - $415,0003 bd3 ba2.1k sqft321 Natsam Woods Way, Wake Forest, NC 27587For Sale
 MLS ID #10163733, KG Gaurav. Doorify MLS
 - $475,0004 bd4 ba2.8k sqft505 Rain Drizzle Ct, Wake Forest, NC 27587For Sale
 MLS ID #10182154, Vy Nguyen. Doorify MLS
 - $410,0005 bd3 ba2.8k sqft200 Carolina Maple Dr, Franklinton, NC 27525For SaleMLS ID #10177603, Yolanda Antoinette Thornton. Doorify MLS
- $495,0004 bd3 ba2.6k sqft903 Weatherby Ln, Creedmoor, NC 27522For SaleMLS ID #10175531, Debbie Rogers. Doorify MLS
- $394,0803 bd3 ba1.9k sqftGreenwich, Franklinton, NC 27525New ConstructionMLS ID #10164711, Lindsey Allison Powell. Doorify MLS
- $495,0005 bd3 ba3.1k sqft1121 Crendall Way, Wake Forest, NC 27587For SaleMLS ID #10179385, Cindy Phifer. Doorify MLS
- $389,9003 bd2 ba1.6k sqft241 Steer St, Rolesville, NC 27571For SaleMLS ID #10178366, Chelsea Jones. Doorify MLS
- $275,0003 bd3 ba1.5k sqft302 Conrad Ln, Wake Forest, NC 27587For SaleMLS ID #10183615, Matt Bergevin. Doorify MLS
- $342,9904 bd3 ba2.2k sqft208 Tar Banks Dr, Louisburg, NC 27549New ConstructionDoorify MLS
- $400,0004 bd3 ba2.4k sqft1585 Sage Tree Dr, Zebulon, NC 27597For SaleMLS ID #10139247, Jo Wiles. Doorify MLS
- $430,0003 bd3 ba2.2k sqft50 Uptown Ct, Zebulon, NC 27597New ConstructionMLS ID #10107198, Jim Allen. Doorify MLS
- $377,7503 bd3 ba1.9k sqft933 Alma Railway Dr #553, Wake Forest, NC 27587New ConstructionMLS ID #10138630, Jim Allen. Doorify MLS
- $376,7753 bd3 ba1.9k sqft702 Winton Way #552, Wake Forest, NC 27587New ConstructionMLS ID #10138179, Jim Allen. Doorify MLS
- $495,0004 bd3 ba2.7k sqft353 Joyner Bluff Dr, Wake Forest, NC 27587For SaleMLS ID #10171429, Jo Smith. Doorify MLS
- $372,1503 bd3 ba1.9k sqft724 Winton Way #542, Wake Forest, NC 27587New ConstructionMLS ID #10140454, Jim Allen. Doorify MLS
- $369,1003 bd3 ba1.9k sqft945 Alma Railway Dr #559, Wake Forest, NC 27587New ConstructionMLS ID #10076060, Jim Allen. Doorify MLS
- $382,9004 bd3 ba2k sqft716 Winton Way #546, Wake Forest, NC 27587New ConstructionMLS ID #10138210, Jim Allen. Doorify MLS
- $383,9904 bd3 ba2k sqft3812 Paragon Pl, Rolesville, NC 27587New ConstructionMLS ID #10178643, Griffin Link. Doorify MLS
