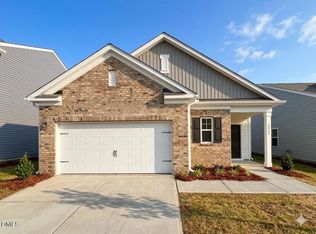
The beloved Beacon floorplan is now available at The Point! Luxury vinyl plank throughout main level! With four generously sized bedrooms, this home exudes both comfort and space. A main-level flex space provides versatility for a home office, playroom, or dining room. The heart of the home offers an open concept family room seamlessly connected to a well-appointed kitchen. Featuring white cabinetry, stainless steel appliances, a sprawling island, and gleaming granite counters. The oversized walk-in pantry ensures you'll never run out of storage space. Retreat to the serene primary suite featuring a spacious walk-in closet and attached bathroom adorned with granite counters and a walk-in shower. Don't miss the opportunity to make this exceptional property your own!
Pending
Price increase: $5K (8/14)
$399,990
3812 Paragon Pl, Rolesville, NC 27587
4beds
2,095sqft
Single Family Residence, Residential
Built in 2026
9,583 Square Feet Lot
$399,000 Zestimate®
$191/sqft
$52/mo HOA
What's special
Main-level flex spaceWalk-in showerOversized walk-in pantryWell-appointed kitchenSprawling islandSpacious walk-in closetSerene primary suite
- 45 days |
- 209 |
- 15 |
Zillow last checked:
Listing updated:
Listed by:
Griffin Link 828-545-0400,
Starlight Homes NC LLC,
Wade Russell 984-246-2778,
Starlight Homes NC LLC
Source: Doorify MLS,MLS#: 10178643
Facts & features
Interior
Bedrooms & bathrooms
- Bedrooms: 4
- Bathrooms: 3
- Full bathrooms: 2
- 1/2 bathrooms: 1
Heating
- Electric, Heat Pump
Cooling
- Central Air, Dual, Electric
Appliances
- Included: Dishwasher, Disposal, Dryer, Electric Range, Microwave, Refrigerator, Washer
- Laundry: Laundry Room
Features
- Bathtub/Shower Combination, Entrance Foyer, Granite Counters, Kitchen Island, Kitchen/Dining Room Combination, Walk-In Closet(s), Walk-In Shower
- Flooring: Carpet, Vinyl
- Windows: Low-Emissivity Windows
Interior area
- Total structure area: 2,095
- Total interior livable area: 2,095 sqft
- Finished area above ground: 2,095
- Finished area below ground: 0
Property
Parking
- Total spaces: 2
- Parking features: Attached, Covered, Garage
- Attached garage spaces: 2
Features
- Levels: Two
- Stories: 2
- Patio & porch: Patio
- Exterior features: Rain Gutters
- Pool features: Community
- Has view: Yes
- View description: Neighborhood
Lot
- Size: 9,583 Square Feet
- Features: Landscaped
Details
- Parcel number: 1768040113
- Special conditions: Standard
Construction
Type & style
- Home type: SingleFamily
- Architectural style: Traditional
- Property subtype: Single Family Residence, Residential
Materials
- Metal Siding, Stone, Vinyl Siding
- Foundation: Slab
- Roof: Shingle
Condition
- New construction: Yes
- Year built: 2026
- Major remodel year: 2026
Details
- Builder name: Starlight Homes
Utilities & green energy
- Sewer: Public Sewer
- Water: Public
Community & HOA
Community
- Features: Clubhouse, Fitness Center, Pool, Sidewalks, Street Lights
- Subdivision: The Point
HOA
- Has HOA: Yes
- Amenities included: Cabana, Clubhouse, Dog Park, Fitness Center, Playground, Pool, Trail(s)
- Services included: None
- HOA fee: $314 semi-annually
Location
- Region: Rolesville
Financial & listing details
- Price per square foot: $191/sqft
- Date on market: 7/8/2026
- Road surface type: Paved
Estimated market value
$399,000
$379,000 - $419,000
$2,471/mo
Price history
| Date | Event | Price |
|---|---|---|
| 8/15/2026 | Pending sale | $399,990$191/sqft |
Source:  Doorify MLS #10178643 Report a problem Doorify MLS #10178643 Report a problem | ||
| 8/14/2026 | Price change | $399,990+1.3%$191/sqft |
Source: Doorify MLS #10178643 Report a problem | ||
| 8/14/2026 | Pending sale | $394,990$189/sqft |
Source: Doorify MLS #10178643 Report a problem | ||
| 8/10/2026 | Price change | $394,990+3.9%$189/sqft |
Source: Doorify MLS #10178643 Report a problem | ||
| 8/7/2026 | Price change | $379,990-1%$181/sqft |
Source: Doorify MLS #10178643 Report a problem | ||
| 7/28/2026 | Price change | $383,990-0.3%$183/sqft |
Source: Doorify MLS #10178643 Report a problem | ||
| 7/23/2026 | Price change | $384,990-1.3%$184/sqft |
Source: Doorify MLS #10178643 Report a problem | ||
| 7/18/2026 | Price change | $389,990-4.9%$186/sqft |
Source: Doorify MLS #10178643 Report a problem | ||
| 7/8/2026 | Listed for sale | $409,990$196/sqft |
Source: Doorify MLS #10178643 Report a problem | ||
Public tax history
Tax history is unavailable.
Monthly payment
Est. payment
Payment breakdown
Explore the cost of this home by adjusting the details. Changes won't be saved.Climate risks
Neighborhood: 27587
Nearby schools
GreatSchools rating
- 9/10Rolesville ElementaryGrades: PK-5Distance: 1.1 mi
- 9/10Rolesville Middle SchoolGrades: 6-8Distance: 1.4 mi
- 5/10Rolesville High SchoolGrades: 9-12Distance: 1 mi
Schools provided by the listing agent
- Elementary: Wake - Rolesville Elementary
- Middle: Wake - Rolesville Middle School
- High: Wake - Rolesville High School
Source: Doorify MLS. This data may not be complete. We recommend contacting the local school district to confirm school assignments for this home.
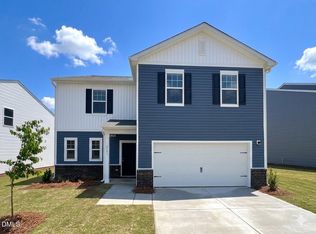
- $414,9904 bd3 ba2.2k sqft3816 Paragon Pl, Rolesville, NC 27571Pending
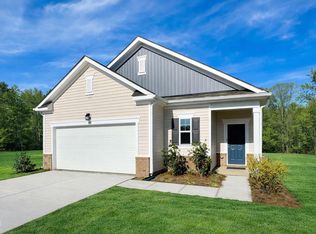
- $371,0003 bd2 ba1.5k sqft3813 Paragon Pl, Rolesville, NC 27571Sold
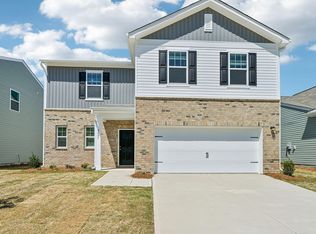
- $429,9904 bd3 ba2.2k sqft3801 Paragon Pl, Rolesville, NC 27571Sold
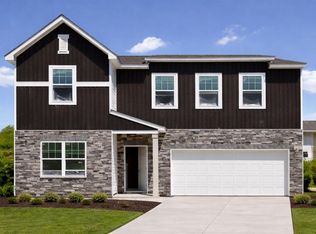
- $422,9904 bd3 ba2.4k sqft3805 Paragon Pl, Rolesville, NC 27571Pending
- $389,9904 bd2 ba1.8k sqft3817 Paragon Pl, Rolesville, NC 27571New Construction
- $398,9904 bd2 ba1.8k sqft1665 Solace Way, Rolesville, NC 27571New Construction
- $384,9903 bd2 ba1.5k sqft1661 Solace Way, Rolesville, NC 27571Pending
- $404,9904 bd3 ba2k sqft3820 Paragon Pl, Rolesville, NC 27571Pending
A local agent can set up tours, give advice and negotiate with sellers.
Similar homes
- $419,9904 bd3 ba2.4k sqft2505 Quarry Rd, Rolesville, NC 27571New Construction

 MLS ID #10188143, Griffin Link. Doorify MLS
 - $374,9903 bd2 ba1.5k sqft2529 Quarry Rd, Rolesville, NC 27571New Construction
 MLS ID #10188140, Wade Russell. Doorify MLS
 - $414,9904 bd3 ba2.2k sqft2509 Quarry Rd, Rolesville, NC 27571New ConstructionMLS ID #10186026, Wade Russell. Doorify MLS
- $404,9904 bd3 ba2k sqft1669 Solace Way, Rolesville, NC 27571New Construction
 MLS ID #10183091, Maria Idanya Alcantar Ramirez. Doorify MLS
 - $398,9904 bd2 ba1.8k sqft1665 Solace Way, Rolesville, NC 27571New ConstructionDoorify MLS
- $407,9904 bd3 ba2k sqft1660 Solace Way, Rolesville, NC 27571New ConstructionDoorify MLS
- $389,9904 bd2 ba1.8k sqft3817 Paragon Pl, Rolesville, NC 27571New ConstructionDoorify MLS
- $397,9904 bd2 ba2k sqft3812 Paragon Pl, Rolesville, NC 27571New ConstructionStarlight Homes
- $412,9904 bd2 ba2k sqft2525 Quarry Rd, Rolesville, NC 27571New ConstructionStarlight Homes
- from $396,9904 bd2 ba1.8k sqftLuna Plan, The Point, Rolesville, NC 27571New ConstructionStarlight Homes
- from $416,9904 bd2 ba2.2k sqftSplendor Plan, The Point, Rolesville, NC 27571New ConstructionStarlight Homes
- from $405,9904 bd2 ba2k sqftBeacon Plan, The Point, Rolesville, NC 27571New ConstructionStarlight Homes
- from $367,9903 bd2 ba1.6k sqftEmma II Plan, The Point, Rolesville, NC 27571New ConstructionAshton Woods Homes
- from $380,9903 bd3 ba1.8k sqftGenna Plan, The Point, Rolesville, NC 27571New ConstructionAshton Woods Homes
- from $381,9903 bd2 ba1.5k sqftGlimmer Plan, The Point, Rolesville, NC 27571New ConstructionStarlight Homes
- $389,9003 bd2 ba1.6k sqft241 Steer St, Rolesville, NC 27571For SaleMLS ID #10178366, Chelsea Jones. Doorify MLS
- from $435,9905 bd3 ba2.6k sqftSupernova Plan, The Point, Rolesville, NC 27571New ConstructionStarlight Homes
- $359,9904 bd2 ba2.2k sqft134 Waterstone Ln, Wilsons Mills, NC 27520New ConstructionStarlight Homes
- $375,0004 bd2 ba1.8k sqft1625 Heron Pond St, Raleigh, NC 27604For SaleMLS ID #10183284, Robert William Buesser. Doorify MLS
- $326,9903 bd3 ba1.4k sqftDogwood, Rolesville, NC 27587New ConstructionDoorify MLS
