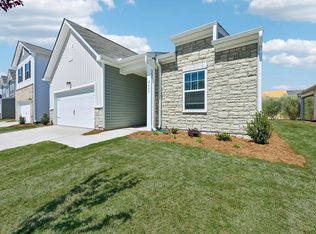
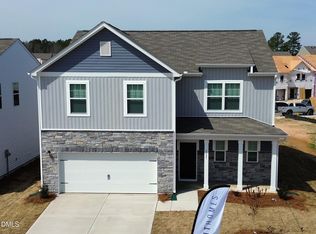
*Qualified buyers may receive a FIXED rate as low as 3.99% FHA/VA/USDA with use of Trailblazer mortgage!* MOVE IN READY HOME ON CORNER LOT! Discover the highly sought after Luna floorplan now available at The Point, a spacious 4 bedroom ranch with a stunning white kitchen, granite counters, stainless steel appliances, and a large island. Luxury vinyl plank throughout all main areas! The open family room flows seamlessly to a covered patio, perfect for entertaining. The owner's suite features a walk-in shower, linen closet, and oversized walk-in closet. All appliances included Fridge, Washer, and Dryer! Located in The Point, just off US-401, offering quick access to I-540, Raleigh, and Wake Forest, along with resort-style amenities including a pool, clubhouse, fitness center, dog park, playgrounds, and scenic walking trails. Photos are representative only and may not be of actual home. Features, colors, and finishes may vary in actual home
Pending
Price cut: $10K (8/25)
$379,990
3817 Paragon Pl, Rolesville, NC 27571
4beds
1,802sqft
Single Family Residence
Built in 2026
7,840 Square Feet Lot
$393,600 Zestimate®
$211/sqft
$52/mo HOA
What's special
Granite countersLarge islandCorner lotOversized walk-in closetLinen closetStunning white kitchenStainless steel appliances
- 162 days
- 19
- 0
Zillow last checked:
Listing updated:
Listed by:
Wade Russell 984-246-2778,
Starlight Homes NC LLC,
Maria Idanya Alcantar Ramirez 919-798-8237,
Starlight Homes NC LLC
Source: Doorify MLS,MLS#: 10168837
Facts & features
Interior
Bedrooms & bathrooms
- Bedrooms: 4
- Bathrooms: 2
- Full bathrooms: 2
- Main level bedrooms: 4
Primary bedroom
- Level: Main
Heating
- Electric, Heat Pump
Cooling
- Central Air, Electric
Appliances
- Included: Disposal, Dishwasher, Electric Range, Microwave, Refrigerator, Stainless Steel Appliance(s), Washer
- Laundry: Laundry Room
Features
- Entrance Foyer, Granite Counters, Walk-In Closet(s), Walk-In Shower
- Flooring: Carpet, Luxury Vinyl
Interior area
- Total structure area: 1,802
- Total interior livable area: 1,802 sqft
- Finished area above ground: 1,802
- Finished area below ground: 0
Property
Parking
- Total spaces: 2
- Parking features: Garage
- Garage spaces: 2
Features
- Levels: One
- Stories: 1
- Patio & porch: Covered, Patio
- Exterior features: Rain Gutters
Lot
- Size: 7,840 Square Feet
- Features: Landscaped
Details
- Parcel number: 1768041189
- Special conditions: Standard
Construction
Type & style
- Home type: SingleFamily
- Architectural style: Ranch,Traditional
- Property subtype: Single Family Residence
Materials
- Stone Veneer, Vinyl Siding
- Foundation: Slab
- Roof: Shingle
Condition
- New construction: Yes
- Year built: 2026
- Major remodel year: 2026
Details
- Builder model: Luna
- Builder name: Starlight Homes
Utilities & green energy
- Sewer: Public Sewer
- Water: Public
Community & HOA
Community
- Features: Clubhouse, Fitness Center, Playground, Pool, Street Lights, Sidewalks
- Subdivision: The Point
HOA
- Has HOA: Yes
- Services included: None
- HOA fee: $314 semi-annually
- HOA name: Charleston Management
- HOA phone: 919-847-3003
Location
- Region: Rolesville
Financial & listing details
- Price per square foot: $211/sqft
- Date on market: 5/21/2026
- Listing agreement: Exclusive Right To Sell
- Listing terms: Cash,Conventional,FHA,USDA Loan,VA Loan
- Road surface type: Paved
Estimated market value
$393,600
$374,000 - $413,000
$2,295/mo
Price history
| Date | Event | Price |
|---|---|---|
| 8/26/2026 | Pending sale | $379,990$211/sqft |
Source:  Doorify MLS #10168837 Report a problem | ||
| 8/25/2026 | Price change | $379,990-2.6%$211/sqft |
Source: Doorify MLS #10168837 Report a problem | ||
| 8/21/2026 | Price change | $389,990+2.6%$216/sqft |
Source: Doorify MLS #10168837 Report a problem | ||
| 8/4/2026 | Price change | $379,990+4.1%$211/sqft |
Source:  Starlight Homes Report a problem | ||
| 7/28/2026 | Price change | $364,990-2.7%$203/sqft |
Source: Doorify MLS #10168837 Report a problem | ||
| 7/18/2026 | Price change | $374,990-3.8%$208/sqft |
Source: Doorify MLS #10168837 Report a problem | ||
| 7/9/2026 | Price change | $389,990-1.3%$216/sqft |
Source: Doorify MLS #10168837 Report a problem | ||
| 7/8/2026 | Price change | $394,990-1%$219/sqft |
Source: Doorify MLS #10168837 Report a problem | ||
| 6/24/2026 | Price change | $398,990-0.3%$221/sqft |
Source: Doorify MLS #10168837 Report a problem | ||
| 6/20/2026 | Price change | $399,990-0.5%$222/sqft |
Source: Starlight Homes Report a problem | ||
| 6/3/2026 | Price change | $401,990+1%$223/sqft |
Source: Doorify MLS #10168837 Report a problem | ||
| 5/29/2026 | Price change | $397,990-0.5%$221/sqft |
Source: Starlight Homes Report a problem | ||
| 5/14/2026 | Listed for sale | $399,990$222/sqft |
Source: Starlight Homes Report a problem | ||
Public tax history
Tax history is unavailable.
Monthly payment
Est. payment
Payment breakdown
Explore the cost of this home by adjusting the details. Changes won't be saved.Climate risks
Neighborhood: 27571
Nearby schools
Schools provided by the listing agent
- Elementary: Wake - Rolesville Elementary
- Middle: Wake - Rolesville Middle School
- High: Wake - Rolesville High School
Source: Doorify MLS. This data may not be complete. We recommend contacting the local school district to confirm school assignments for this home.

Similar homes
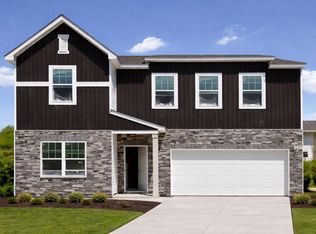
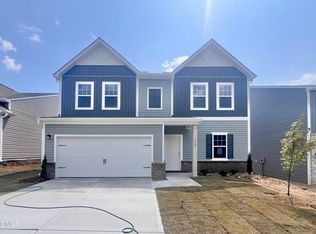
- $369,9904 bd3 ba2k sqft1669 Solace Way, Rolesville, NC 27571New Construction
 Doorify MLS
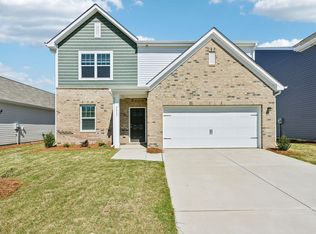
- $409,9904 bd3 ba2k sqft2501 Quarry Rd, Rolesville, NC 27571New Construction
 MLS ID #10193321, Wade Russell. Doorify MLS
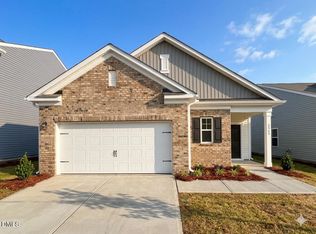
- $389,9904 bd2 ba1.7k sqft1665 Solace Way, Rolesville, NC 27571New Construction
 Starlight Homes
- $424,9904 bd3 ba2.2k sqft1681 Solace Way, Rolesville, NC 27571New Construction
 Doorify MLS
- $401,3203 bd2 ba1.6k sqft161 Marvel Dr #97, Rolesville, NC 27571New ConstructionMLS ID #10191095, Diana Fields. Doorify MLS
- $424,5503 bd3 ba1.9k sqft2768 Quarry Rd #89, Rolesville, NC 27571New ConstructionMLS ID #10199104, Elizabeth Bauer. Doorify MLS
- $369,9003 bd2 ba1.6k sqft241 Steer St, Rolesville, NC 27571For SaleMLS ID #10178366, Chelsea Jones. Doorify MLS
- $493,4903 bd3 ba2.2k sqft2228 Seraphic Way #386, Rolesville, NC 27571New ConstructionMLS ID #10190955, Diana Fields. Doorify MLS
- $322,9903 bd3 ba1.4k sqft1611 Mirth Ct #288, Rolesville, NC 27571New ConstructionMLS ID #10199261, Lisa St. Pierre. Doorify MLS
- $449,0004 bd3 ba2.4k sqft801 Emmer St, Rolesville, NC 27571For SaleMLS ID #10189522, Maiddo Esho. Doorify MLS
