Build your dream home with this spacious 2,211 sqft RANCH plan featuring 3 bedrooms, 3 full baths, a private study, and an open-concept layout designed for modern living. This presale opportunity allows you to personalize your home by selecting your interior finishes and design options. Looking for additional space? Optional second-floor features include a loft, bedroom, and full bath. Completion timeline will vary based on contract date. Please contact sales agent for more information and current incentive details! The Point is Rolesville's newest amenity-filled community designed for everyday enjoyment. Relax by the resort-style pool with waterslide, stay active in the fitness center, or gather at the clubhouse with outdoor grilling. Enjoy nearly 3 miles of greenway trails, a game lawn, dog parks, playgrounds, and pocket parks. Located just 1 mile from Cobblestone Village featuring new shops, dining, and more and minutes from the brand new Publix. 15 minutes to downtown Wake Forest, 25 minutes from downtown Raleigh and RDU. Come check out the community everyone is raving about!
New construction
$473,430
2228 Seraphic Way #386, Rolesville, NC 27571
3beds
2,211sqft
Single Family Residence
Built in 2026
6,969 Square Feet Lot
$-- Zestimate®
$214/sqft
$52/mo HOA
What's special
Resort-style pool with waterslideGame lawnPocket parksClubhouse with outdoor grillingDog parksPrivate study
- 11 days
- 115
- 12
Zillow last checked:
Listing updated:
Listed by:
Diana Kathryn Fields 804-310-7386,
Ashton Woods Homes,
Heather Romaine 919-673-3888,
Ashton Woods Homes
Source: Doorify MLS,MLS#: 10190955
Facts & features
Interior
Bedrooms & bathrooms
- Bedrooms: 3
- Bathrooms: 3
- Full bathrooms: 3
- Main level bathrooms: 3
- Main level bedrooms: 3
Primary bedroom
- Level: First
- Area: 19643 Square Feet
- Dimensions: 1511.0 x 13.0
Heating
- Central, Natural Gas, Zoned
Cooling
- Central Air, Electric, Zoned
Appliances
- Included: Disposal, Dishwasher, Gas Range, Microwave, Oven
- Laundry: Electric Dryer Hookup, Laundry Room, Main Level, Washer Hookup
Features
- Double Vanity, Kitchen Island, Open Floorplan, Pantry, Walk-In Closet(s), Shower Only, Bathtub/Shower Combination, Walk-In Shower, Quartz Counters, Smooth Ceilings
- Flooring: Carpet, Luxury Vinyl
- Common walls with other units/homes: No Common Walls
Interior area
- Total structure area: 2,211
- Total interior livable area: 2,211 sqft
- Finished area above ground: 2,211
- Finished area below ground: 0
Property
Parking
- Total spaces: 4
- Parking features: Attached, Concrete, Driveway, Garage Faces Front, Garage, Garage Door Opener
- Garage spaces: 2
- Has uncovered spaces: Yes
Features
- Levels: One
- Stories: 1
- Patio & porch: Covered, Enclosed, Patio, Rear Porch, Screened
Lot
- Size: 6,969 Square Feet
- Features: Back Yard, Front Yard, Landscaped
Details
- Parcel number: The Point Lot 386
- Special conditions: Standard
Construction
Type & style
- Home type: SingleFamily
- Architectural style: Craftsman
- Property subtype: Single Family Residence
Materials
- Brick, Vinyl Siding
- Foundation: Slab
- Roof: Shingle
Condition
- New Construction
- New construction: Yes
- Year built: 2026
- Major remodel year: 2026
Details
- Builder model: Craven
Utilities & green energy
- Sewer: Public Sewer
- Water: Public
- Utilities for property: Cable Available, Natural Gas Connected, Sewer Connected, Water Connected
Community & HOA
Community
- Features: Clubhouse, Fishing, Fitness Center, Park, Playground, Pool, Street Lights, Sidewalks
- Security: Carbon Monoxide Detector(s), Smoke Detector(s)
- Subdivision: The Point
HOA
- Has HOA: Yes
- Amenities included: Barbecue, Cabana, Clubhouse, Dog Park, Exercise Course, Fitness Center, Game Room, Jogging Path, Maintenance Grounds, Management, Park, Picnic Area, Playground, Pool, Party Room, Pond Year Round, Recreation Facilities, Recreation Room, Trail(s)
- Services included: None
- HOA fee: $52 monthly
- HOA name: Charleston Management
- HOA phone: 919-847-3003
Location
- Region: Rolesville
Financial & listing details
- Price per square foot: $214/sqft
- Date on market: 9/4/2026
- Listing agreement: Exclusive Right To Sell
- Listing terms: Cash,Conventional,FHA,VA Loan
- Road surface type: Asphalt
Estimated market value
Not available
Estimated sales range
Not available
Not available
Price history
| Date | Event | Price |
|---|---|---|
| 9/4/2026 | Listed for sale | $473,430$214/sqft |
Source:  Doorify MLS #10190955 Report a problem Doorify MLS #10190955 Report a problem | ||
Public tax history
Tax history is unavailable.
Monthly payment
Est. payment
Payment breakdown
Explore the cost of this home by adjusting the details. Changes won't be saved.Climate risks
Neighborhood: 27571
Nearby schools
Schools provided by the listing agent
- Elementary: Wake - Rolesville Elementary
- Middle: Wake - Rolesville Middle School
- High: Wake - Rolesville High School
Source: Doorify MLS. This data may not be complete. We recommend contacting the local school district to confirm school assignments for this home.
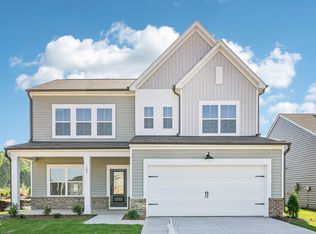
- $521,9054 bd4 ba2.5k sqft2220 Seraphic Way #384, Rolesville, NC 27571New Construction
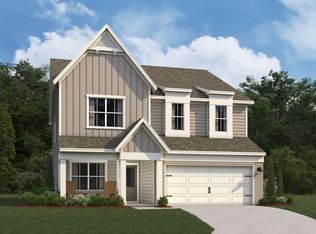
- $519,1004 bd4 ba2.7k sqft933 Fetching Pl, Rolesville, NC 27571Off Market

- $479,7004 bd4 ba2.5k sqft921 Fetching Pl, Rolesville, NC 27571Off Market
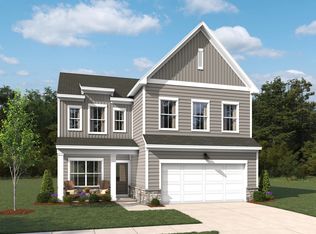
- $469,8003 bd3 ba2.4k sqft917 Fetching Pl, Rolesville, NC 27571Off Market
Similar homes
- $524,9004 bd3 ba2.6k sqft613 Cresstar Dr, Rolesville, NC 27571For Sale
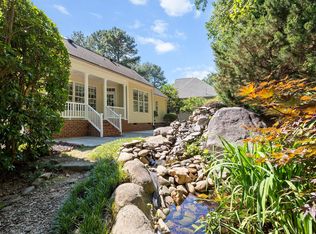
 MLS ID #10192233, Amanda Viele. Doorify MLS
 - $483,8104 bd3 ba2.6k sqft420 Granite Knoll Ct, Rolesville, NC 27571New Construction
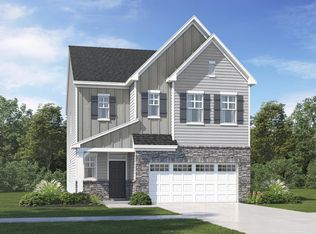 Doorify MLS
 - $456,9904 bd3 ba2.3k sqft177 Marvel Dr #93, Rolesville, NC 27571New Construction
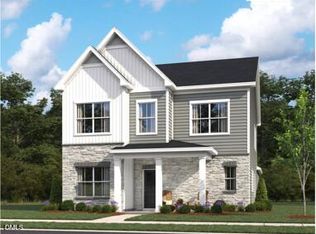 MLS ID #10192524, Heather Romaine. Doorify MLS
 - $524,9903 bd3 ba2.4k sqft952 Fetching Pl, Rolesville, NC 27571New ConstructionAshton Woods Homes
- $521,9054 bd4 ba2.5k sqft2220 Seraphic Way #384, Rolesville, NC 27571New ConstructionMLS ID #10191101, Diana Kathryn Fields. Doorify MLS
- $419,9904 bd3 ba2.2k sqft1681 Solace Way, Rolesville, NC 27571New ConstructionDoorify MLS
- $459,9904 bd3 ba2.3k sqft2216 Seraphic Way #383, Rolesville, NC 27571New ConstructionMLS ID #10181003, Heather Romaine. Doorify MLS
- $444,5154 bd3 ba2.5k sqft436 Granite Knoll Ct, Rolesville, NC 27571New ConstructionDoorify MLS
- $509,9903 bd3 ba2.4k sqft952 Fetching Pl #353, Rolesville, NC 27571New ConstructionMLS ID #10183973, Diana Kathryn Fields. Doorify MLS
- $450,0005 bd4 ba2.8k sqft526 Redford Place Dr, Rolesville, NC 27571For SaleMLS ID #10180444, Dawn Nuzzi. Doorify MLS
- $515,0004 bd3 ba2.3k sqft749 Strathwood Way, Rolesville, NC 27571For SaleMLS ID #10190280, Rebekah Lindsey. Doorify MLS
- $519,9904 bd4 ba2.7k sqft2212 Seraphic Way #382, Rolesville, NC 27571New ConstructionDoorify MLS
- $524,9904 bd4 ba2.7k sqft901 Fetching Pl #379, Rolesville, NC 27571New ConstructionDoorify MLS
- $475,0004 bd3 ba2.3k sqft130 Virginia Water Dr, Rolesville, NC 27571For SaleMLS ID #10155961, Moon Ryu. Doorify MLS
- $429,9005 bd3 ba2.3k sqft640 Long Melford Dr, Rolesville, NC 27571For SaleMLS ID #10184615, Tracy Nadine Dupler. Doorify MLS
- $419,9904 bd3 ba2.4k sqft2505 Quarry Rd, Rolesville, NC 27571New ConstructionDoorify MLS
- $469,9904 bd3 ba2.6k sqft400 Granite Knoll Ct, Rolesville, NC 27571New ConstructionDoorify MLS
