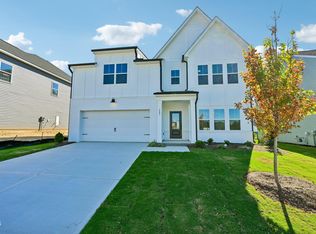
Ashton Woods is offering up to $30,000.00 use as you choose! Please reach out to onsite agent for additional details. The Jordan offers 5 bedrooms and 4 full baths, including a first-floor guest suite, a screened in patio, and an open, gourmet kitchen. Upstairs, a loft, three secondary bedrooms (one with an en suite bath), and a spacious primary suite await--complete with dual vanities, two walk-in closets, a garden tub, and tiled shower. Residents at The Point enjoy a resort-style pool with slide, clubhouse, fitness center, dog parks, playgrounds, pocket parks, and just under 3 miles of greenway trails, and more. Schedule your visit today and see why life feels better at The Point!
New construction
$608,990
256 Marvel Dr #54, Rolesville, NC 27571
5beds
3,193sqft
Single Family Residence
Built in 2026
9,147 Square Feet Lot
$605,800 Zestimate®
$191/sqft
$52/mo HOA
What's special
Open gourmet kitchenTiled showerResort-style pool with slideSpacious primary suiteTwo walk-in closetsDual vanitiesGarden tub
- 11 days
- 148
- 20
Likely to sell faster than
Zillow last checked:
Listing updated:
Listed by:
Nicki Cramer 919-961-1582,
Ashton Woods Homes,
Lisa St. Pierre,
Ashton Woods Homes
Source: Doorify MLS,MLS#: 10199560
Facts & features
Interior
Bedrooms & bathrooms
- Bedrooms: 5
- Bathrooms: 4
- Full bathrooms: 4
- Main level bathrooms: 1
- Main level bedrooms: 1
Primary bedroom
- Level: Second
Heating
- Central, Forced Air, Natural Gas, Zoned
Cooling
- Central Air, Electric, Zoned
Appliances
- Included: Dishwasher, Gas Range, Microwave
Features
- Flooring: Carpet, Luxury Vinyl
Interior area
- Total structure area: 3,193
- Total interior livable area: 3,193 sqft
- Finished area above ground: 3,193
- Finished area below ground: 0
Property
Parking
- Total spaces: 2
- Parking features: Attached, Concrete, Driveway, Garage Faces Front, Garage Door Opener
- Garage spaces: 2
- Has uncovered spaces: Yes
Features
- Levels: Two
- Stories: 2
Lot
- Size: 9,147 Square Feet
- Features: Back Yard, Front Yard, Landscaped
Details
- Parcel number: 1768254973
- Special conditions: Standard
Construction
Type & style
- Home type: SingleFamily
- Architectural style: Traditional
- Property subtype: Single Family Residence
Materials
- Brick Veneer, Vertical Siding, Vinyl Siding
- Foundation: Slab
- Roof: Asphalt,Shingle
Condition
- New construction: Yes
- Year built: 2026
- Major remodel year: 2026
Details
- Builder model: Jordan D
Utilities & green energy
- Sewer: Public Sewer
- Water: Public
Community & HOA
Community
- Features: Curbs, Clubhouse, Fitness Center, Lake, Park, Playground, Pool, Sidewalks
- Subdivision: The Point
HOA
- Has HOA: Yes
- Amenities included: Barbecue, Clubhouse, Dog Park, Fitness Center, Jogging Path, Maintenance Grounds, Park, Playground, Trail(s)
- Services included: None
- HOA fee: $314 semi-annually
- HOA name: Charleston Managment
- HOA phone: 919-847-3003
Location
- Region: Rolesville
Financial & listing details
- Price per square foot: $191/sqft
- Date on market: 10/21/2026
- Listing agreement: Exclusive Agency
- Listing terms: Cash,Conventional,FHA,VA Loan
- Road surface type: Asphalt
Estimated market value
$605,800
$576,000 - $636,000
$2,941/mo
Price history
| Date | Event | Price |
|---|---|---|
| 10/21/2026 | Listed for sale | $608,990$191/sqft |
Source:  Doorify MLS #10199560 Report a problem | ||
Public tax history
Tax history is unavailable.
Monthly payment
Est. payment
Payment breakdown
Explore the cost of this home by adjusting the details. Changes won't be saved.Climate risks
Neighborhood: 27571
Nearby schools
Schools provided by the listing agent
- Elementary: Wake - Rolesville Elementary
- Middle: Wake - Rolesville Middle School
- High: Wake - Rolesville High School
Source: Doorify MLS. This data may not be complete. We recommend contacting the local school district to confirm school assignments for this home.
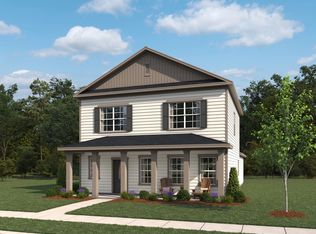

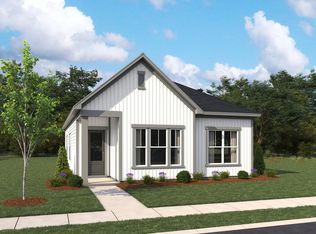
Similar homes
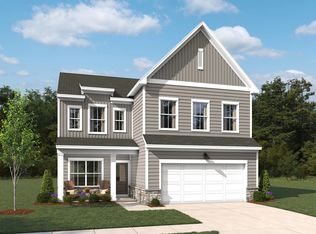
- from $520,9905 bd4 ba3k sqftJordan Plan, The Point, Rolesville, NC 27571New Construction
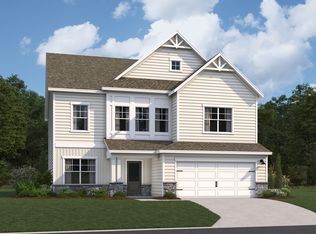 Ashton Woods Homes
- $424,9904 bd3 ba2.3k sqft177 Marvel Dr, Rolesville, NC 27571New Construction
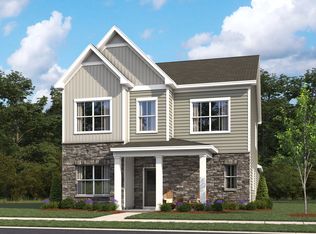 Ashton Woods Homes
- $519,9904 bd3 ba2.7k sqft505 Jocund St #43, Rolesville, NC 27571New Construction
 Doorify MLS
- $479,9903 bd3 ba2.4k sqft952 Fetching Pl, Rolesville, NC 27571New Construction
 Ashton Woods Homes
- $433,5653 bd3 ba2.2k sqft2776 Quarry Rd #91, Rolesville, NC 27571New ConstructionMLS ID #10198958, Nicki Cramer. Doorify MLS
- $424,5503 bd3 ba1.9k sqft2768 Quarry Rd #89, Rolesville, NC 27571New ConstructionMLS ID #10199104, Elizabeth Bauer. Doorify MLS
- $493,4903 bd3 ba2.2k sqft2228 Seraphic Way #386, Rolesville, NC 27571New ConstructionMLS ID #10190955, Diana Fields. Doorify MLS
- $424,9904 bd3 ba2.2k sqft1681 Solace Way, Rolesville, NC 27571New ConstructionDoorify MLS
- $409,9904 bd3 ba2k sqft2501 Quarry Rd, Rolesville, NC 27571New ConstructionMLS ID #10193321, Wade Russell. Doorify MLS
- $401,3203 bd2 ba1.6k sqft161 Marvel Dr #97, Rolesville, NC 27571New ConstructionMLS ID #10191095, Diana Fields. Doorify MLS
- $369,9903 bd3 ba1.8k sqft2800 Quarry Rd #184, Rolesville, NC 27571New ConstructionMLS ID #10182841, Elizabeth Bauer. Doorify MLS
- $369,9904 bd3 ba2k sqft1669 Solace Way, Rolesville, NC 27571New ConstructionDoorify MLS
- $534,1105 bd5 ba3.2k sqft4033 Wesley Chapel Way, Raleigh, NC 27616New ConstructionDoorify MLS
