HUGE INCENTIVE ALERT: Ashton Woods is offering $15,000 flex cash + up to $15,000 towards closing costs with preferred lender! Contact sales agent for more details! This charming Emma ranch plan offers 3 bedrooms and 2 baths with easy, single-level living. The open layout features a modern fireplace and a designer kitchen showcasing the Coastal Collection with bright white cabinetry, a seafoam scalloped backsplash, chrome finishes, and LVP flooring throughout the main living areas. Enjoy a screened porch, rear-load 2-car garage, and a spacious primary suite with dual-sink vanity and walk-in shower. Located in The Point, Rolesville's newest amenity-rich community, where every day feels like a getaway. Splash into a resort-style pool with waterslide, stay active in the fitness center, or relax at the clubhouse patio and grilling area. With greenway trails, a game lawn, dog park, playgrounds, and more, this is lifestyle living at its best. HUGE INCENTIVE ALERT: Ashton Woods is offering $15,000 flex cash + up to $15,000 towards closing costs with preferred lender! Contact sales agent for more details! This charming Emma ranch plan offers 3 bedrooms and 2 baths with easy, single-level living. The open layout features a modern fireplace and a designer kitchen showcasing the Coastal Collection with bright white cabinetry, a seafoam scalloped backsplash, chrome finishes, and LVP flooring throughout the main living areas. Enjoy a screened porch, rear-load 2-car garage, and a spacious primary suite with dual-sink vanity and walk-in shower. Located in The Point, Rolesville's newest amenity-rich community, where every day feels like a getaway. Splash into a resort-style pool with waterslide, stay active in the fitness center, or relax at the clubhouse patio and grilling area. With greenway trails, a game lawn, dog park, playgrounds, and more, this is lifestyle living at its best.
New construction
Price cut: $330 (9/18)
$399,990
161 Marvel Dr #97, Rolesville, NC 27571
3beds
1,635sqft
Single Family Residence
Built in 2026
4,791 Square Feet Lot
$399,400 Zestimate®
$245/sqft
$52/mo HOA
What's special
Modern fireplaceDesigner kitchenEasy single-level livingSeafoam scalloped backsplashScreened porchChrome finishesOpen layout
- 14 days
- 98
- 10
Zillow last checked:
Listing updated:
Listed by:
Diana Kathryn Fields 804-310-7386,
Ashton Woods Homes,
Elizabeth Bauer 984-208-2218,
Ashton Woods Homes
Source: Doorify MLS,MLS#: 10191095
Facts & features
Interior
Bedrooms & bathrooms
- Bedrooms: 3
- Bathrooms: 2
- Full bathrooms: 2
- Main level bedrooms: 3
Primary bedroom
- Level: Main
Heating
- Central, Natural Gas, Zoned
Cooling
- Central Air, Electric, Zoned
Appliances
- Included: Disposal, Dishwasher, Gas Range, Microwave, Oven, Range, Vented Exhaust Fan, Water Heater
- Laundry: Laundry Room
Features
- Double Vanity, Kitchen Island, Open Floorplan, Pantry, Walk-In Closet(s), Bathtub/Shower Combination, Walk-In Shower, Water Closet, Quartz Counters, Smooth Ceilings
- Flooring: Carpet, Luxury Vinyl
- Number of fireplaces: 1
- Fireplace features: Family Room
- Common walls with other units/homes: No Common Walls
Interior area
- Total structure area: 1,635
- Total interior livable area: 1,635 sqft
- Finished area above ground: 1,635
- Finished area below ground: 0
Property
Parking
- Total spaces: 4
- Parking features: Attached, Concrete, Driveway, Garage Faces Rear, Garage, Garage Door Opener
- Garage spaces: 2
- Uncovered spaces: 2
Features
- Levels: One
- Stories: 1
- Patio & porch: Covered, Rear Porch, Screened
Lot
- Size: 4,791 Square Feet
- Features: Back Yard, Front Yard, Landscaped
Details
- Parcel number: The Point Lot 97
- Special conditions: Standard
Construction
Type & style
- Home type: SingleFamily
- Architectural style: Craftsman,Traditional
- Property subtype: Single Family Residence
Materials
- Stone Veneer, Vinyl Siding
- Foundation: Slab
- Roof: Asphalt
Condition
- Under Construction
- New construction: Yes
- Year built: 2026
- Major remodel year: 2026
Details
- Builder model: Emma
- Builder name: Ashton Woods Homes
Utilities & green energy
- Sewer: Public Sewer
- Water: Public
- Utilities for property: Cable Available, Natural Gas Connected, Sewer Connected, Water Connected
Community & HOA
Community
- Features: Curbs, Clubhouse, Fishing, Fitness Center, Playground, Pool, Street Lights, Sidewalks
- Security: Carbon Monoxide Detector(s), Smoke Detector(s)
- Subdivision: The Point
HOA
- Has HOA: Yes
- Amenities included: Barbecue, Cabana, Clubhouse, Dog Park, Exercise Course, Fitness Center, Game Room, Jogging Path, Picnic Area, Playground, Pool, Pond Year Round, Recreation Room, Trail(s)
- Services included: None
- HOA fee: $52 monthly
- HOA name: Charleston Management
- HOA phone: 919-847-3003
Location
- Region: Rolesville
Financial & listing details
- Price per square foot: $245/sqft
- Date on market: 9/5/2026
- Listing agreement: Exclusive Right To Sell
- Listing terms: Cash,Conventional,FHA,VA Loan
- Road surface type: Asphalt
Estimated market value
$399,400
$379,000 - $419,000
$2,174/mo
Price history
| Date | Event | Price |
|---|---|---|
| 9/18/2026 | Price change | $399,990-0.1%$245/sqft |
Source:  Doorify MLS #10191095 Report a problem Doorify MLS #10191095 Report a problem | ||
| 9/5/2026 | Listed for sale | $400,320$245/sqft |
Source: Doorify MLS #10191095 Report a problem | ||
Public tax history
Tax history is unavailable.
Monthly payment
Est. payment
Payment breakdown
Explore the cost of this home by adjusting the details. Changes won't be saved.Climate risks
Neighborhood: 27571
Nearby schools
Schools provided by the listing agent
- Elementary: Wake - Rolesville Elementary
- Middle: Wake - Rolesville Middle School
- High: Wake - Rolesville High School
Source: Doorify MLS. This data may not be complete. We recommend contacting the local school district to confirm school assignments for this home.
Similar homes
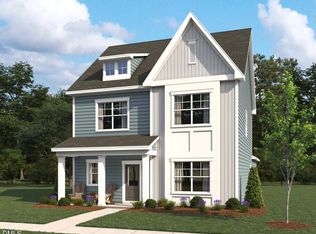
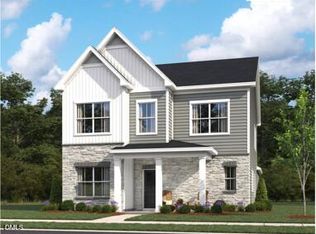
- $399,9904 bd3 ba2k sqft2501 Quarry Rd, Rolesville, NC 27571New Construction
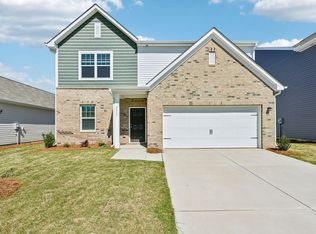
 MLS ID #10193321, Wade Russell. Doorify MLS
 - from $381,9903 bd2 ba1.5k sqftGlimmer Plan, The Point, Rolesville, NC 27571New Construction
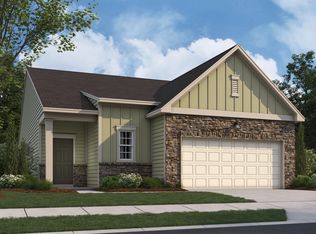 Starlight Homes
 - from $396,9904 bd2 ba1.8k sqftLuna Plan, The Point, Rolesville, NC 27571New Construction
 Starlight Homes
 - $419,9904 bd3 ba2.2k sqft1681 Solace Way, Rolesville, NC 27571New Construction
 Doorify MLS
 - $379,9903 bd3 ba1.8k sqft2800 Quarry Rd #184, Rolesville, NC 27571New ConstructionDoorify MLS
- $456,9904 bd3 ba2.3k sqft177 Marvel Dr #93, Rolesville, NC 27571New ConstructionMLS ID #10192524, Heather Romaine. Doorify MLS
- $415,9903 bd3 ba1.8k sqft209 Marvel Dr #124, Rolesville, NC 27571New ConstructionMLS ID #10166000, Diana Kathryn Fields. Doorify MLS
- $385,0003 bd2 ba1.3k sqft301 Brown Cir, Rolesville, NC 27571For SaleMLS ID #10154151, Jaimee Wilder. Doorify MLS
- $399,9904 bd3 ba2.2k sqft2509 Quarry Rd, Rolesville, NC 27571New ConstructionDoorify MLS
- $428,9903 bd3 ba2.2k sqft2808 Quarry Rd #182, Rolesville, NC 27571New ConstructionDoorify MLS
- $429,9005 bd3 ba2.3k sqft640 Long Melford Dr, Rolesville, NC 27571For SaleMLS ID #10184615, Tracy Nadine Dupler. Doorify MLS
- $393,9904 bd3 ba2k sqft1669 Solace Way, Rolesville, NC 27571New ConstructionDoorify MLS
