For comp purposes only.
Pending
$420,280
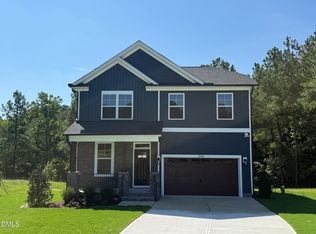
169 Marvel Dr #95, Rolesville, NC 27571
3beds
1,906sqft
Single Family Residence
Built in 2026
4,791 Square Feet Lot
$379,600 Zestimate®
$221/sqft
$53/mo HOA
What's special
- 97 days
- 0
- 0
Zillow last checked:
Listing updated:
Listed by:
Diana Kathryn Fields 804-310-7386,
Ashton Woods Homes
Source: Doorify MLS,MLS#: 10173090
Facts & features
Interior
Bedrooms & bathrooms
- Bedrooms: 3
- Bathrooms: 3
- Full bathrooms: 2
- 1/2 bathrooms: 1
Primary bedroom
- Level: Second
Bedroom 2
- Level: Second
Bedroom 3
- Level: Second
Breakfast room
- Level: Main
Family room
- Level: Main
Kitchen
- Level: Main
Laundry
- Level: Second
Loft
- Level: Second
Heating
- Central, Forced Air, Natural Gas, Zoned
Cooling
- Central Air, Electric, Zoned
Appliances
- Included: Cooktop, Disposal, Dishwasher, Exhaust Fan, Gas Cooktop, Microwave, Oven, Range Hood, Stainless Steel Appliance(s), Tankless Water Heater, Vented Exhaust Fan, Water Heater
- Laundry: Lower Level
Features
- Double Vanity, Kitchen Island, Open Floorplan, Pantry, Recessed Lighting, Storage, Walk-In Closet(s), Bathtub/Shower Combination, Walk-In Shower, Quartz Counters, Smooth Ceilings
- Flooring: Luxury Vinyl
- Number of fireplaces: 1
- Fireplace features: Family Room
- Common walls with other units/homes: No Common Walls
Interior area
- Total structure area: 1,906
- Total interior livable area: 1,906 sqft
- Finished area above ground: 1,906
- Finished area below ground: 0
Property
Parking
- Total spaces: 4
- Parking features: Concrete, Driveway, Garage Faces Rear, Garage, Garage Door Opener
- Garage spaces: 2
- Uncovered spaces: 2
Features
- Levels: Two
- Stories: 2
- Patio & porch: Front Porch, Rear Porch, Screened
Lot
- Size: 4,791 Square Feet
- Features: Front Yard, Landscaped
Details
- Parcel number: The Point Lot 95
- Special conditions: Standard
Construction
Type & style
- Home type: SingleFamily
- Architectural style: Craftsman
- Property subtype: Single Family Residence
Materials
- Vinyl Siding
- Foundation: Slab
- Roof: Composition
Condition
- New Construction,Under Construction
- New construction: Yes
- Year built: 2026
- Major remodel year: 2026
Details
- Builder model: Genna
- Builder name: Ashton Woods Homes
Utilities & green energy
- Sewer: Public Sewer
- Water: Public
Community & HOA
Community
- Features: Clubhouse, Fitness Center, Playground, Pool, Street Lights, Sidewalks
- Security: Carbon Monoxide Detector(s), Smoke Detector(s)
- Subdivision: The Point
HOA
- Has HOA: Yes
- Amenities included: Clubhouse, Dog Park, Fitness Center, Game Room, Jogging Path, Playground, Pool, Pond Year Round, Trail(s)
- Services included: None
- HOA fee: $53 monthly
- HOA name: Charleston Management
- HOA phone: 919-847-3003
Location
- Region: Rolesville
Financial & listing details
- Price per square foot: $221/sqft
- Date on market: 6/10/2026
- Listing agreement: Exclusive Right To Sell
- Listing terms: Cash,Conventional,FHA,USDA Loan,VA Loan
- Road surface type: Asphalt
Estimated market value
$379,600
$361,000 - $399,000
$2,155/mo
Price history
| Date | Event | Price |
|---|---|---|
| 6/10/2026 | Pending sale | $420,280$221/sqft |
Source:  Doorify MLS #10173090 Report a problem Doorify MLS #10173090 Report a problem | ||
Public tax history
Tax history is unavailable.
Monthly payment
Est. payment
Payment breakdown
Explore the cost of this home by adjusting the details. Changes won't be saved.Climate risks
Neighborhood: 27571
Nearby schools
Schools provided by the listing agent
- Elementary: Wake - Rolesville Elementary
- Middle: Wake - Rolesville Middle School
- High: Wake - Rolesville High School
Source: Doorify MLS. This data may not be complete. We recommend contacting the local school district to confirm school assignments for this home.
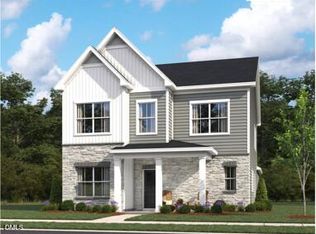
- $456,9904 bd3 ba2.3k sqft177 Marvel Dr #93, Rolesville, NC 27571New Construction
- $2,350,350104.19 acres1006 Rolesville Rd, Rolesville, NC 27571Off Market
- $400,3203 bd2 ba1.6k sqft161 Marvel Dr #97, Rolesville, NC 27571New Construction

- $--4 bd4 ba2.7k sqft601 Posterity Pl, Rolesville, NC 27571Off Market
Similar homes
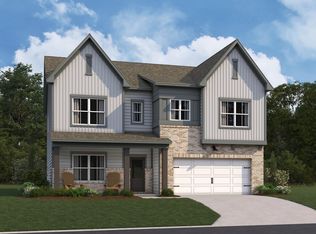
- $416,9903 bd3 ba1.8k sqft209 Marvel Dr, Rolesville, NC 27571New Construction
 Ashton Woods Homes
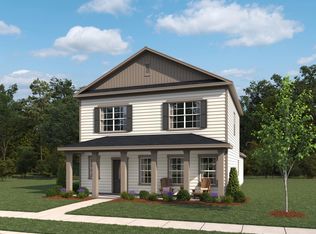
 - $429,9903 bd3 ba2.2k sqft2808 Quarry Rd, Rolesville, NC 27571New Construction
 Ashton Woods Homes
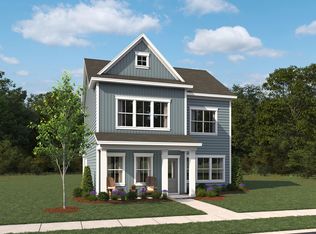
 - from $403,9903 bd3 ba2.2k sqftLily Plan, The Point, Rolesville, NC 27571New ConstructionAshton Woods Homes
- $425,0004 bd3 ba2.2k sqft10308 Hamish Dr, Zebulon, NC 27597New Construction
 MLS ID #10192641, Jolene Johnson. Doorify MLS
 - $424,9903 bd2 ba1.8k sqftClayton, Rolesville, NC 27587New ConstructionDoorify MLS
- $449,9904 bd3 ba2.4k sqft525 Pacolet Dr, Rolesville, NC 27587New ConstructionDoorify MLS
- $459,9904 bd3 ba2.4k sqft517 Pacolet Dr, Rolesville, NC 27587New ConstructionDoorify MLS
- $434,9003 bd3 ba2.2k sqft106 Arundel Dr, Archer Lodge, NC 27527New ConstructionDoorify MLS
- $407,4904 bd3 ba2.2k sqftBadin, Zebulon, NC 27597New ConstructionMLS ID #10140939, Blaine Wiles. Doorify MLS
