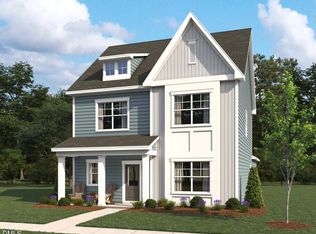
HUGE INCENTIVE ALERT: Ashton Woods is offering fixed rates as low as 4.99% with up to $15,000 towards closing costs with preferred lender! Contact sales agent for more details! The Murphy features 4BR/3BA with loft, study, and a first-floor guest suite with full bath. Enjoy a screened porch, fireplace, and designer finishes from the Timeless Collection, including bright white cabinets, Desert Silver quartz countertops, white herringbone backsplash, and a gas range with griddle. Stylish, functional, and ready to impress! The Point is Rolesville's newest amenity-filled community designed for everyday enjoyment. Relax by the resort-style pool with waterslide, stay active in the fitness center, or gather at the clubhouse with outdoor grilling. Enjoy nearly 3 miles of greenway trails, a game lawn, dog parks, playgrounds, and pocket parks. Located just 1 mile from Cobblestone Village featuring new shops, dining, and more and minutes from the brand new Publix. 15 minutes to downtown Wake Forest, 25 minutes from downtown Raleigh and RDU. Come check out the community everyone is raving about!
Pending
$456,990
177 Marvel Dr #93, Rolesville, NC 27571
4beds
2,386sqft
Single Family Residence
Built in 2026
5,662 Square Feet Lot
$456,400 Zestimate®
$192/sqft
$53/mo HOA
What's special
Resort-style pool with waterslideGame lawnWhite herringbone backsplashPocket parksClubhouse with outdoor grillingScreened porchGas range with griddle
- 10 days
- 63
- 12
Likely to sell faster than
Zillow last checked:
Listing updated:
Listed by:
Heather Romaine 919-673-3888,
Ashton Woods Homes,
Lisa St. Pierre,
Ashton Woods Homes
Source: Doorify MLS,MLS#: 10192524
Facts & features
Interior
Bedrooms & bathrooms
- Bedrooms: 4
- Bathrooms: 3
- Full bathrooms: 3
- Main level bedrooms: 1
Primary bedroom
- Level: Second
Heating
- Central, Forced Air, Natural Gas, Zoned
Cooling
- Central Air, Electric, Zoned
Appliances
- Included: Disposal, Dishwasher, Gas Range, Microwave, Oven, Tankless Water Heater
- Laundry: Electric Dryer Hookup, Upper Level
Features
- Double Vanity, Kitchen Island, Open Floorplan, Pantry, Walk-In Closet(s), Bathtub/Shower Combination, Walk-In Shower, Water Closet, Quartz Counters, Smooth Ceilings
- Flooring: Carpet, Luxury Vinyl
- Number of fireplaces: 1
- Fireplace features: Electric, Family Room
- Common walls with other units/homes: No Common Walls
Interior area
- Total structure area: 2,386
- Total interior livable area: 2,386 sqft
- Finished area above ground: 2,386
- Finished area below ground: 0
Property
Parking
- Total spaces: 4
- Parking features: Concrete, Driveway, Garage Faces Rear, Garage, Garage Door Opener
- Garage spaces: 2
- Uncovered spaces: 2
Features
- Levels: Two
- Stories: 2
- Patio & porch: Covered, Front Porch, Patio, Porch, Rear Porch, Screened
Lot
- Size: 5,662 Square Feet
- Features: Corner Lot, Front Yard, Landscaped
Details
- Parcel number: 1768159603
- Special conditions: Standard
Construction
Type & style
- Home type: SingleFamily
- Architectural style: Contemporary,Craftsman
- Property subtype: Single Family Residence
Materials
- Stone Veneer, Vertical Siding, Vinyl Siding
- Foundation: Slab
- Roof: Shingle
Condition
- New Construction,Under Construction
- New construction: Yes
- Year built: 2026
- Major remodel year: 2026
Details
- Builder model: Murphy C
- Builder name: Ashton Woods Homes
Utilities & green energy
- Sewer: Public Sewer
- Water: Public
- Utilities for property: Cable Available, Electricity Connected, Natural Gas Connected, Sewer Connected, Water Connected, Septic Connected
Community & HOA
Community
- Features: Clubhouse, Fitness Center, Park, Playground, Pool, Street Lights, Sidewalks
- Security: Carbon Monoxide Detector(s), Smoke Detector(s)
- Subdivision: The Point
HOA
- Has HOA: Yes
- Amenities included: Clubhouse, Dog Park, Fitness Center, Game Room, Jogging Path, Park, Playground, Pool, Pond Year Round, Trail(s)
- Services included: None
- HOA fee: $53 monthly
- HOA name: Charleston Management
- HOA phone: 919-847-3003
Location
- Region: Rolesville
Financial & listing details
- Price per square foot: $192/sqft
- Date on market: 9/13/2026
- Listing agreement: Exclusive Right To Sell
- Listing terms: Cash,Conventional,FHA,USDA Loan,VA Loan
- Road surface type: Asphalt
Estimated market value
$456,400
$434,000 - $479,000
Not available
Price history
| Date | Event | Price |
|---|---|---|
| 9/21/2026 | Pending sale | $456,990$192/sqft |
Source:  Doorify MLS #10192524 Report a problem Doorify MLS #10192524 Report a problem | ||
| 9/14/2026 | Listed for sale | $456,990$192/sqft |
Source: Doorify MLS #10192524 Report a problem | ||
Public tax history
Tax history is unavailable.
Monthly payment
Est. payment
Payment breakdown
Explore the cost of this home by adjusting the details. Changes won't be saved.Climate risks
Neighborhood: 27571
Nearby schools
Schools provided by the listing agent
- Elementary: Wake - Rolesville Elementary
- Middle: Wake - Rolesville Middle School
- High: Wake - Rolesville High School
Source: Doorify MLS. This data may not be complete. We recommend contacting the local school district to confirm school assignments for this home.

Similar homes
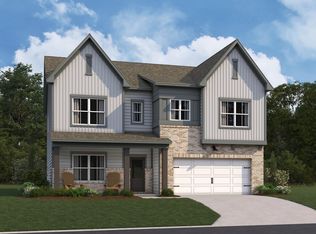
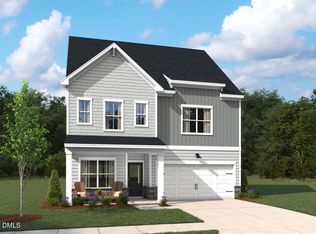
- $459,9904 bd3 ba2.3k sqft2216 Seraphic Way #383, Rolesville, NC 27571New Construction
 MLS ID #10181003, Heather Romaine. Doorify MLS
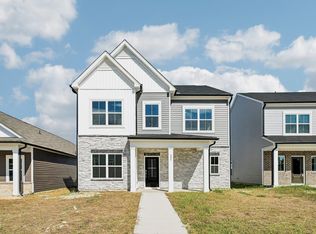
 - $428,9903 bd3 ba2.2k sqft2808 Quarry Rd #182, Rolesville, NC 27571New Construction
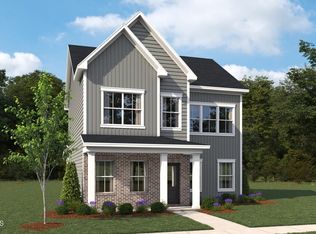 Doorify MLS
 - $521,9054 bd4 ba2.5k sqft2220 Seraphic Way #384, Rolesville, NC 27571New Construction
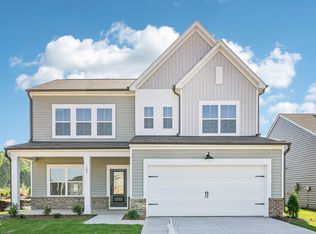 MLS ID #10191101, Diana Kathryn Fields. Doorify MLS
 - $579,9904 bd3 ba2.7k sqft500 Contempo Ct #41, Rolesville, NC 27571New Construction
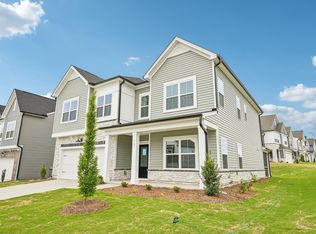 MLS ID #10186627, Heather Romaine. Doorify MLS
 - $399,9903 bd2 ba1.6k sqft161 Marvel Dr #97, Rolesville, NC 27571New ConstructionMLS ID #10191095, Diana Kathryn Fields. Doorify MLS
- $464,9904 bd3 ba2.4k sqft505 Pacolet Dr, Rolesville, NC 27587New ConstructionDoorify MLS
- $519,9904 bd4 ba2.7k sqft2212 Seraphic Way #382, Rolesville, NC 27571New ConstructionDoorify MLS
- $509,9903 bd3 ba2.4k sqft952 Fetching Pl #353, Rolesville, NC 27571New ConstructionMLS ID #10183973, Diana Kathryn Fields. Doorify MLS
- $467,9904 bd3 ba2.3k sqftClayton, Raleigh, NC 27616New ConstructionDoorify MLS
- $469,9904 bd3 ba2.4k sqft4217 Gray Alder Ln, Raleigh, NC 27616New ConstructionDoorify MLS
- $429,9903 bd2 ba1.8k sqftClayton, Raleigh, NC 27616New ConstructionDoorify MLS
- $586,0955 bd4 ba3.5k sqft1600 Copper John Rd, Rolesville, NC 27587New ConstructionDoorify MLS
- $479,9905 bd3 ba2.6k sqftLandrum, Raleigh, NC 27616New ConstructionDoorify MLS
- $509,9905 bd4 ba3k sqft4301 Gray Alder Ln, Raleigh, NC 27616New ConstructionDoorify MLS
