Competitive rates + up to $15,000 in eligible Buyer Flex Cash with affiliated lender. Offer ends 9/27/26. Ask a Community Sales Manager for details.*MOVE-IN READY!* The Genna plan by Ashton Woods is a true gem! The open-concept main level seamlessly connects the family room, breakfast area, and kitchen featuring stylish navy cabinets, gold hardware, and quartz countertops. A convenient powder room and spacious laundry room complete the first floor. Upstairs, the primary suite offers a walk-in closet and private bath with dual sinks and a walk-in shower. Two secondary bedrooms share a full bath, while the versatile loft is perfect for a home office, media room, or study space. Truly move-in ready, this home includes a refrigerator, washer and dryer with storage pedestals, and blinds throughout. The Point is Rolesville's newest amenity-rich community, where every day feels like a getaway. Splash into a resort-style pool with waterslide, stay active in the fitness center, play games in the clubhouse game room, or relax at the clubhouse patio and grilling area. With almost 3 miles of greenway trails, a game lawn, dog park, playgrounds, and more, this is lifestyle living at its best.
New construction
Price cut: $1K (9/14)
$415,990
209 Marvel Dr #124, Rolesville, NC 27571
3beds
1,898sqft
Single Family Residence
Built in 2026
5,227 Square Feet Lot
$415,200 Zestimate®
$219/sqft
$52/mo HOA
What's special
Resort-style pool with waterslideGame lawnGold hardwareSpacious laundry roomConvenient powder roomQuartz countertopsStylish navy cabinets
- 138 days
- 56
- 10
Zillow last checked:
Listing updated:
Listed by:
Diana Kathryn Fields 804-310-7386,
Ashton Woods Homes,
Heather Romaine 919-673-3888,
Ashton Woods Homes
Source: Doorify MLS,MLS#: 10166000
Facts & features
Interior
Bedrooms & bathrooms
- Bedrooms: 3
- Bathrooms: 3
- Full bathrooms: 2
- 1/2 bathrooms: 1
Primary bedroom
- Level: Second
Heating
- Central, Forced Air, Natural Gas, Zoned
Cooling
- Central Air, Zoned
Appliances
- Included: Disposal, Dishwasher, Gas Range, Gas Water Heater, Microwave, Oven, Water Heater
- Laundry: Upper Level
Features
- Double Vanity, Kitchen Island, Open Floorplan, Pantry, Walk-In Closet(s), Bathtub/Shower Combination, Walk-In Shower, Quartz Counters, Smooth Ceilings
- Flooring: Carpet, Luxury Vinyl
- Number of fireplaces: 1
- Fireplace features: Family Room
- Common walls with other units/homes: No Common Walls
Interior area
- Total structure area: 1,898
- Total interior livable area: 1,898 sqft
- Finished area above ground: 1,898
- Finished area below ground: 0
Property
Parking
- Total spaces: 4
- Parking features: Concrete, Driveway, Garage Faces Rear, Garage, Garage Door Opener
- Garage spaces: 2
- Uncovered spaces: 2
Features
- Levels: Two
- Stories: 2
- Patio & porch: Front Porch, Rear Porch, Screened
Lot
- Size: 5,227 Square Feet
- Features: Front Yard, Landscaped
Details
- Parcel number: The Point Lot 124
- Special conditions: Standard
Construction
Type & style
- Home type: SingleFamily
- Architectural style: Craftsman
- Property subtype: Single Family Residence
Materials
- Brick Veneer, Vinyl Siding
- Foundation: Slab
- Roof: Composition
Condition
- New Construction,Under Construction
- New construction: Yes
- Year built: 2026
- Major remodel year: 2026
Details
- Builder model: Genna
- Builder name: Ashton Woods Homes
Utilities & green energy
- Sewer: Public Sewer
- Water: Public
Community & HOA
Community
- Features: Clubhouse, Fitness Center, Playground, Pool, Street Lights, Sidewalks
- Security: Smoke Detector(s)
- Subdivision: The Point
HOA
- Has HOA: Yes
- Amenities included: Clubhouse, Dog Park, Fitness Center, Game Room, Jogging Path, Playground, Pool, Pond Year Round, Trail(s)
- Services included: None
- HOA fee: $52 monthly
- HOA name: Charleston Management
- HOA phone: 919-847-3003
Location
- Region: Rolesville
Financial & listing details
- Price per square foot: $219/sqft
- Date on market: 8/20/2026
- Listing agreement: Exclusive Right To Sell
- Listing terms: Cash,Conventional,FHA,USDA Loan,VA Loan
- Road surface type: Asphalt
Estimated market value
$415,200
$394,000 - $436,000
$2,195/mo
Price history
| Date | Event | Price |
|---|---|---|
| 9/14/2026 | Price change | $415,990-0.2%$219/sqft |
Source:  Doorify MLS #10166000 Report a problem Doorify MLS #10166000 Report a problem | ||
| 8/24/2026 | Price change | $416,990-0.7%$220/sqft |
Source: Doorify MLS #10166000 Report a problem | ||
| 8/20/2026 | Price change | $419,990+1%$221/sqft |
Source: Doorify MLS #10166000 Report a problem | ||
| 6/8/2026 | Pending sale | $415,745$219/sqft |
Source: Doorify MLS #10166000 Report a problem | ||
| 5/8/2026 | Listed for sale | $415,745$219/sqft |
Source: Doorify MLS #10166000 Report a problem | ||
Public tax history
Tax history is unavailable.
Monthly payment
Est. payment
Payment breakdown
Explore the cost of this home by adjusting the details. Changes won't be saved.Climate risks
Neighborhood: 27571
Nearby schools
Schools provided by the listing agent
- Elementary: Wake - Rolesville Elementary
- Middle: Wake - Rolesville Middle School
- High: Wake - Rolesville High School
Source: Doorify MLS. This data may not be complete. We recommend contacting the local school district to confirm school assignments for this home.
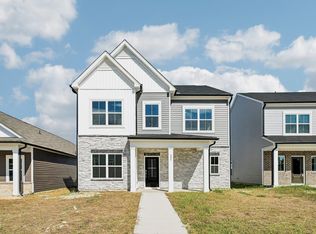
- $449,9904 bd3 ba2.3k sqft205 Marvel Dr #123, Rolesville, NC 27571New Construction
- $577,7804 bd3 ba2.7k sqft601 Posterity Pl #57, Rolesville, NC 27587Sold

- $589,9905 bd5 ba3.1k sqft605 Posterity Pl, Rolesville, NC 27571New Construction
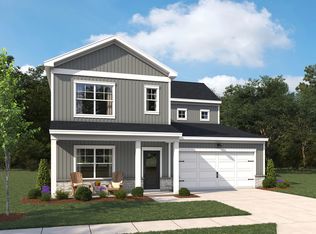
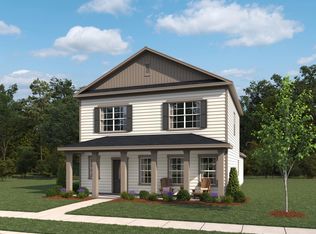
- $420,9903 bd3 ba1.8k sqft209 Marvel Dr, Rolesville, NC 27571New Construction
Similar homes
- $399,9903 bd2 ba1.6k sqft161 Marvel Dr #97, Rolesville, NC 27571New Construction

 MLS ID #10191095, Diana Kathryn Fields. Doorify MLS
 - $420,9903 bd3 ba1.8k sqft209 Marvel Dr, Rolesville, NC 27571New ConstructionAshton Woods Homes
- $379,9903 bd3 ba1.8k sqft2800 Quarry Rd #184, Rolesville, NC 27571New Construction
 Doorify MLS
 - $449,9904 bd3 ba2.3k sqft205 Marvel Dr #123, Rolesville, NC 27571New ConstructionDoorify MLS
- $424,9904 bd3 ba2.4k sqft2505 Quarry Rd, Rolesville, NC 27571New ConstructionDoorify MLS
- $473,4303 bd3 ba2.2k sqft2228 Seraphic Way #386, Rolesville, NC 27571New ConstructionMLS ID #10190955, Diana Kathryn Fields. Doorify MLS
- $549,9904 bd3 ba2.7k sqft505 Jocund St #43, Rolesville, NC 27571New ConstructionDoorify MLS
- $521,9054 bd4 ba2.5k sqft2220 Seraphic Way #384, Rolesville, NC 27571New ConstructionMLS ID #10191101, Diana Kathryn Fields. Doorify MLS
- $524,9904 bd4 ba2.7k sqft901 Fetching Pl #379, Rolesville, NC 27571New ConstructionDoorify MLS
- $519,9904 bd4 ba2.7k sqft2212 Seraphic Way #382, Rolesville, NC 27571New ConstructionDoorify MLS
- $449,8904 bd3 ba2.1k sqftGarman Homes, Wendell, NC 27591New ConstructionDoorify MLS
