Single-level living meets thoughtful custom detail in this beautifully designed 3-bedroom ranch with a 2-car garage, spacious lot, and plenty of backyard room to enjoy. Inside, the open-concept family room, kitchen, and dining area create an easy flow for everyday living and entertaining. The family room makes a statement with decorative beams, a fireplace with an oversized mantel, and custom built-ins and shelving on either side. The kitchen blends style and function with cabinetry extending to the ceiling, stainless steel appliances, pendant lighting over the island, and a vented hood. A separate laundry room adds unexpected polish with quartz countertops, a utility sink, and generous workspace. The private primary suite features a well-appointed bath with a step-in shower and built-in bench, double vanity, and a walk-in closet with custom organizational built-ins. Two additional bedrooms offer flexibility for guests, office space, or hobbies. Step outside to the screened porch and enjoy the connection to a large backyard with ample space for outdoor living, gardening, play, or simply relaxing. With its single-story layout, custom finishes, functional storage, and inviting indoor-outdoor spaces, this home brings together comfort, craftsmanship, and everyday practicality.
New construction
$475,000
12837 Cricket Cv, Zebulon, NC 27597
3beds
2,082sqft
Single Family Residence
Built in 2026
0.7 Acres Lot
$474,100 Zestimate®
$228/sqft
$63/mo HOA
What's special
Single-level livingCustom finishesFunctional storageDecorative beamsThoughtful custom detailSpacious lotCustom built-ins and shelving
- 6 days
- 86
- 3
Likely to sell faster than
Zillow last checked:
Listing updated:
Listed by:
Keli Smith 919-737-5397,
ERA Live Moore,
Sharon Andrews 919-795-5555,
ERA Live Moore
Source: Doorify MLS,MLS#: 10189440
Facts & features
Interior
Bedrooms & bathrooms
- Bedrooms: 3
- Bathrooms: 3
- Full bathrooms: 2
- 1/2 bathrooms: 1
- Main level bathrooms: 3
- Main level bedrooms: 3
Primary bedroom
- Level: Main
- Area: 224 Square Feet
- Dimensions: 16.0 x 14.0
Bedroom 2
- Level: Main
- Area: 141.57 Square Feet
- Dimensions: 12.1 x 11.7
Bedroom 3
- Level: Main
- Area: 143.99 Square Feet
- Dimensions: 12.1 x 11.9
Primary bathroom
- Level: Main
- Area: 95.2 Square Feet
- Dimensions: 11.2 x 8.5
Dining room
- Level: Main
- Area: 129.87 Square Feet
- Dimensions: 11.7 x 11.1
Family room
- Level: Main
- Area: 276 Square Feet
- Dimensions: 18.4 x 15.0
Kitchen
- Level: Main
- Area: 252 Square Feet
- Dimensions: 21.0 x 12.0
Laundry
- Level: Main
- Area: 68 Square Feet
- Dimensions: 8.5 x 8.0
Heating
- Fireplace(s), Forced Air
Cooling
- Central Air, Ceiling Fan(s)
Appliances
- Included: Cooktop, Double Oven, Dishwasher, Electric Range, Range Hood, Self Cleaning Oven, Stainless Steel Appliance(s)
- Laundry: Electric Dryer Hookup, Laundry Room, Main Level, Washer Hookup
Features
- Beamed Ceilings, Built-in Features, Ceiling Fan(s), Chandelier, Crown Molding, Double Vanity, Kitchen Island, Recessed Lighting, Stone Counters, Tray Ceiling(s)
- Flooring: Luxury Vinyl, Tile
- Number of fireplaces: 1
- Fireplace features: Family Room, Glass Doors
- Common walls with other units/homes: No Common Walls
Interior area
- Total structure area: 2,082
- Total interior livable area: 2,082 sqft
- Finished area above ground: 2,082
- Finished area below ground: 0
Video & virtual tour
Property
Parking
- Total spaces: 2
- Parking features: Attached, Driveway, Garage Faces Front, Garage, Garage Door Opener
- Garage spaces: 2
- Has uncovered spaces: Yes
Features
- Levels: One
- Stories: 1
- Patio & porch: Covered, Front Porch, Patio, Porch, Screened
- Exterior features: Lighting, Rain Gutters
Lot
- Size: 0.7 Acres
- Features: Back Yard, Front Yard, Landscaped, Open Lot
Details
- Parcel number: 051577
- Special conditions: Standard
Construction
Type & style
- Home type: SingleFamily
- Architectural style: Ranch,Traditional
- Property subtype: Single Family Residence
Materials
- Vinyl Siding
- Foundation: Crawlspace
- Roof: Architectural Shingle
Condition
- New Construction,Under Construction
- New construction: Yes
- Year built: 2026
- Major remodel year: 2026
Details
- Builder name: Brandywine Homes
Utilities & green energy
- Sewer: Septic Tank
- Water: Private, Well
- Utilities for property: Electricity Connected, Septic Connected
Community & HOA
Community
- Subdivision: Sanders Grove
HOA
- Has HOA: Yes
- Services included: Storm Water Maintenance
- HOA fee: $750 annually
- HOA name: Sanders Grove HOA
- HOA phone: 919-790-5350
Location
- Region: Zebulon
Financial & listing details
- Price per square foot: $228/sqft
- Date on market: 8/28/2026
- Listing agreement: Exclusive Right To Sell
- Listing terms: Cash,Conventional,FHA,USDA Loan,VA Loan
- Road surface type: Asphalt
Estimated market value
$474,100
$450,000 - $498,000
$1,997/mo
Price history
| Date | Event | Price |
|---|---|---|
| 8/28/2026 | Listed for sale | $475,000$228/sqft |
Source:  Doorify MLS #10189440 Report a problem Doorify MLS #10189440 Report a problem | ||
Public tax history
Tax history is unavailable.
Monthly payment
Est. payment
Payment breakdown
Explore the cost of this home by adjusting the details. Changes won't be saved.Climate risks
Neighborhood: 27597
Nearby schools
Schools provided by the listing agent
- Elementary: Franklin - Bunn Elementary
- Middle: Franklin - Bunn Middle
- High: Franklin - Bunn High
Source: Doorify MLS. This data may not be complete. We recommend contacting the local school district to confirm school assignments for this home.

Similar homes
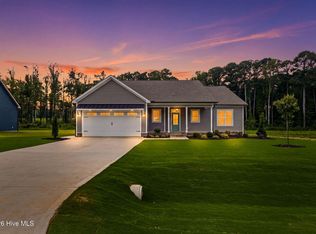
- $470,0003 bd3 ba1.8k sqftJames Depietro, Zebulon, NC 27597For Sale
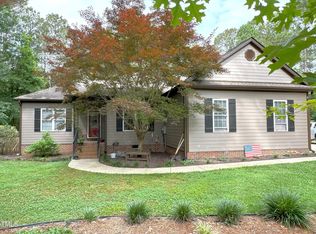
 MLS ID #10172738, Del O'Neal. Doorify MLS
 - $455,0004 bd2 ba2.3k sqft206 E Silver Belle Dr, Zebulon, NC 27597For Sale By Owner
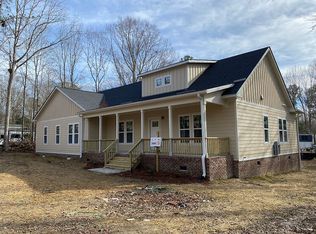
- $484,9894 bd3 ba2.3k sqft45 Diamond Creek Dr, Zebulon, NC 27597New Construction
 Doorify MLS
 - $458,9004 bd4 ba2.5k sqftMacklee Plan 2 Car Garage, Zebulon, NC 27597New Construction
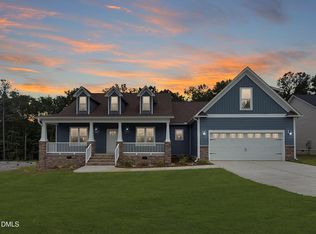 MLS ID #10173188, Michelle Odom. Doorify MLS
 - $499,9004 bd2 ba2.1k sqft55 Kettle Creek Dr, Zebulon, NC 27597New ConstructionDoorify MLS
- $444,9894 bd2 ba1.8k sqft65 Kettle Creek Dr, Zebulon, NC 27597New ConstructionDoorify MLS
- $519,5004 bd3 ba2.4k sqft25 Uptown Ct, Zebulon, NC 27597New ConstructionMLS ID #10186439, Sharon Evans. Doorify MLS
- $499,7004 bd3 ba2.4k sqftHolly, Zebulon, NC 27597New ConstructionDoorify MLS
- $525,0003 bd2 ba2.1k sqft20 Stream View Way, Spring Hope, NC 27882New Construction
 MLS ID #100543835, Jim E Allen, Coldwell Banker HPW Raleigh Midtown. Hive MLS
 - $519,9054 bd4 ba2.5k sqft10 Diamond Creek Dr, Zebulon, NC 27597New ConstructionMLS ID #10166409, Jim Allen. Doorify MLS
- $519,9003 bd4 ba2.5k sqft155 Diamond Creek Dr, Zebulon, NC 27597New ConstructionMLS ID #10091862, Sharon Evans. Doorify MLS
- $450,0003 bd3 ba2.2k sqft440 Shawnee Dr, Louisburg, NC 27549New ConstructionMLS ID #10148138, Mercedes Montoya. Doorify MLS
- $495,0003 bd3 ba2.6k sqft15 Brushwood Ct, Youngsville, NC 27596For SaleMLS ID #10184539, Netty Arzate Bello. Doorify MLS
- $449,9003 bd3 ba2k sqft1600 S Big Woods Road, Spring Hope, NC 27882New ConstructionMLS ID #100573809, Jackie Robertson, Jackie Robertson Team, Inc.. Hive MLS
- $435,0004 bd4 ba2.7k sqft325 Longleaf Glen Ln #31, Zebulon, NC 27597New ConstructionDoorify MLS
- $471,8004 bd3 ba2.5k sqft80 Leslie Ct, Middlesex, NC 27557New ConstructionMLS ID #10126825, Charlotte Cox. Doorify MLS
- $348,5003 bd3 ba1.8k sqft22 Davinci Dr, Zebulon, NC 27597For SaleMLS ID #10154757, Dameion Tarique Moore. Doorify MLS
- $440,0004 bd3 ba2.6k sqft604 Rockbank Loop, Wendell, NC 27591For SaleMLS ID #10164883, Thomas Ladane Shoupe. Doorify MLS
- $614,9004 bd4 ba2.5k sqft50 Heritage Trl, Zebulon, NC 27597New ConstructionMLS ID #10150665, Shanell Ann Schenker. Doorify MLS
