New Custom Build on Over Half an Acre in Sought-After Kettle Creek! Expertly crafted by award-winning ECI Custom Homes, this residence offers the perfect blend of timeless character and modern elegance, highlighted by thoughtfully selected finishes and meticulous attention to detail. The versatile floor plan features 4 bedrooms and two full baths on the main level, with a fourth bedroom, bonus room, and third full bath upstairs to suit your lifestyle. Enjoy a center-island kitchen designed for both entertaining and everyday living, and covered rear porch for seamless indoor-outdoor enjoyment. Don't miss this opportunity--schedule your tour today!
New construction
$519,500
25 Uptown Ct, Zebulon, NC 27597
4beds
2,476sqft
Single Family Residence, Residential
Built in 2026
0.69 Acres Lot
$517,700 Zestimate®
$210/sqft
$29/mo HOA
What's special
- 2 days |
- 240 |
- 9 |
Likely to sell faster than
Zillow last checked:
Listing updated:
Listed by:
Sharon Evans 919-271-3399,
EXP Realty LLC
Source: Doorify MLS,MLS#: 10186439
Facts & features
Interior
Bedrooms & bathrooms
- Bedrooms: 4
- Bathrooms: 3
- Full bathrooms: 3
Heating
- Central, Fireplace Insert, Fireplace(s), Forced Air, Heat Pump, Natural Gas
Cooling
- Central Air
Appliances
- Laundry: Inside, Laundry Room, Main Level
Features
- See Remarks
- Flooring: See Remarks
- Basement: Crawl Space
- Number of fireplaces: 1
- Fireplace features: Insert, Living Room
- Common walls with other units/homes: No Common Walls
Interior area
- Total structure area: 2,476
- Total interior livable area: 2,476 sqft
- Finished area above ground: 2,476
- Finished area below ground: 0
Property
Parking
- Total spaces: 4
- Parking features: Attached, Direct Access, Driveway, Garage
- Attached garage spaces: 2
- Uncovered spaces: 2
Features
- Levels: Two
- Stories: 2
- Has view: Yes
- View description: Neighborhood
Lot
- Size: 0.69 Acres
Details
- Parcel number: 049145
- Special conditions: Standard
Construction
Type & style
- Home type: SingleFamily
- Architectural style: Transitional
- Property subtype: Single Family Residence, Residential
Materials
- See Remarks
- Foundation: Permanent
- Roof: Shingle
Condition
- New construction: Yes
- Year built: 2026
- Major remodel year: 2026
Details
- Builder name: ECI Custom Homes
Utilities & green energy
- Sewer: Septic Tank
- Water: Well
Community & HOA
Community
- Subdivision: Kettle Creek
HOA
- Has HOA: Yes
- Amenities included: Insurance
- Services included: Insurance
- HOA fee: $350 annually
Location
- Region: Zebulon
Financial & listing details
- Price per square foot: $210/sqft
- Annual tax amount: $1
- Date on market: 8/14/2026
- Road surface type: Asphalt, Paved
Estimated market value
$517,700
$492,000 - $544,000
$2,271/mo
Price history
| Date | Event | Price |
|---|---|---|
| 8/14/2026 | Listed for sale | $519,500+3.9%$210/sqft |
Source:  Doorify MLS #10186439 Report a problem Doorify MLS #10186439 Report a problem | ||
| 12/3/2025 | Listing removed | $499,900$202/sqft |
Source: Doorify MLS #10109662 Report a problem | ||
| 10/7/2025 | Price change | $499,900+8.7%$202/sqft |
Source: Doorify MLS #10109662 Report a problem | ||
| 7/16/2025 | Listed for sale | $459,900$186/sqft |
Source: Doorify MLS #10109662 Report a problem | ||
Public tax history
Tax history is unavailable.
Monthly payment
Est. payment
Payment breakdown
Explore the cost of this home by adjusting the details. Changes won't be saved.Climate risks
Neighborhood: 27597
Nearby schools
GreatSchools rating
- 6/10Bunn ElementaryGrades: PK-5Distance: 4.7 mi
- 3/10Bunn MiddleGrades: 6-8Distance: 5.7 mi
- 4/10Bunn HighGrades: 9-12Distance: 5.6 mi
Schools provided by the listing agent
- Elementary: Franklin - Bunn Elementary
- Middle: Franklin - Bunn Middle
- High: Franklin - Bunn High
Source: Doorify MLS. This data may not be complete. We recommend contacting the local school district to confirm school assignments for this home.
- $519,5004 bd3 ba2.4k sqft25 Uptown Rd, Zebulon, NC 27597New Construction
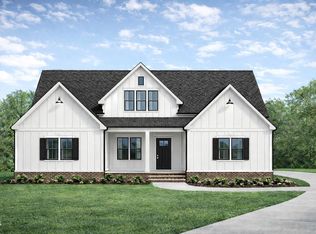
- $472,9003 bd4 ba2k sqft205 Diamond Creek Dr, Zebulon, NC 27597New Construction

- $78,7500.7 acres45 Uptown Rd, Zebulon, NC 27597Off Market
- $519,9003 bd4 ba2.5k sqft155 Diamond Creek Dr, Zebulon, NC 27597New Construction
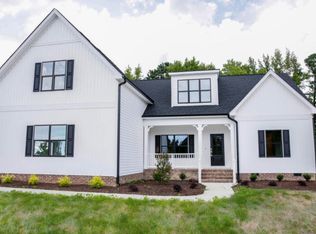
- $65,0004 bd3 ba2.5k sqft30 Uptown Rd, Zebulon, NC 27597Sold
- $70,0001.11 acres10 Uptown Rd, Zebulon, NC 27597Sold
- $432,400-- bd1 ba2k sqft2886 Pilot Riley Rd, Zebulon, NC 27597Off Market
- $76,5001.31 acres50 Uptown Rd, Zebulon, NC 27597Sold
A local agent can set up tours, give advice and negotiate with sellers.
Similar homes
- $519,5004 bd3 ba2.4k sqft25 Uptown Road, Zebulon, NC 27597New ConstructionMLS ID #10136013, Sharon Evans. eXp Realty
- $472,9003 bd4 ba2k sqft205 Diamond Creek Dr, Zebulon, NC 27597New Construction
 MLS ID #10121159, Sharon Evans. Doorify MLS
 - from $499,9904 bd4 ba3.6k sqftStonehaven Plan, Weavers Pointe, Zebulon, NC 27597New Construction
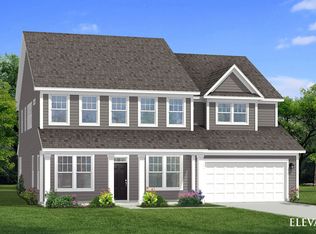 DRB Homes
 - $499,9904 bd4 ba3.6k sqft4213 Weavers Pond Dr, Zebulon, NC 27597New Construction
 MLS ID #10172655, Amber Acosta. Doorify MLS
 - $525,0003 bd4 ba2.5k sqft55 Uptown Ct #46, Zebulon, NC 27597New ConstructionMLS ID #10163654, Sharon Evans. Doorify MLS
- $530,0004 bd4 ba2.7k sqft17 Watermere St, Wendell, NC 27591New ConstructionDoorify MLS
- $550,0004 bd4 ba3k sqft50 Watermere St, Wendell, NC 27591New ConstructionDoorify MLS
- from $534,9003 bd3 ba2.7k sqftThe Birch II C Plan, Sage on North Main, Wake Forest, NC 27587New ConstructionDavidson Homes, Inc.
- $530,0003 bd4 ba2.6k sqft51 Watermere St, Wendell, NC 27591New ConstructionDoorify MLS
- from $499,9004 bd3 ba2.4k sqftCypress Plan, Hillcrest Grove, Wendell, NC 27591New ConstructionEastwood Homes
- $560,0004 bd4 ba2.8k sqft26 Watermere St, Wendell, NC 27591New ConstructionDoorify MLS
- $519,5004 bd3 ba2.4k sqft7240 Shawan Rd, Wendell, NC 27591New ConstructionMLS ID #10136007, Sharon Evans. Doorify MLS
- from $432,9903 bd3 ba2.6k sqftWynwood Plan, Weavers Pointe, Zebulon, NC 27597New ConstructionDRB Homes
- $399,9003 bd3 ba2.2k sqft32 Zambezi Ct, Zebulon, NC 27597New ConstructionDoorify MLS
- $525,0003 bd3 ba2.5k sqft7264 Hunt Valley Trl, Wendell, NC 27591New ConstructionMLS ID #10122605, Sharon Evans. Doorify MLS
- $594,2904 bd3 ba2.9k sqft6032 Autumn Dew Dr, Wake Forest, NC 27587New ConstructionDoorify MLS
- $430,0003 bd2 ba1.9k sqft35 Cotton Dr, Louisburg, NC 27549New ConstructionMLS ID #10167206, Lizmary Caban. Doorify MLS
- from $448,9904 bd3 ba2.3k sqftClifton Plan, Rolesville Crossing : Highland Collection, Rolesville, NC 27587New ConstructionLennar Homes
- from $373,9903 bd3 ba2.7k sqftWynwood Plan, Sidney Creek Single Family, Zebulon, NC 27597New ConstructionDRB Homes
- from $399,9003 bd3 ba1.9k sqftChessie Plan, Kinsley, Wake Forest, NC 27587New ConstructionMcKinley Homes
