3 Bed | 3.5 Bath | Custom Build Opportunity with Main-Level Living Designed to live like a ranch, this thoughtfully crafted home offers a functional open layout with all main living areas on the first floor, plus a spacious bonus room and flex room upstairs. The upstairs flex room features an attached full bath, making it ideal for a guest suite, home office, or private retreat. The open-concept design creates a seamless flow between the kitchen, dining, and living areas--ideal for both everyday living and entertaining. A two-car garage adds convenience, while the overall layout is designed with comfort and usability in mind. This is a truly custom build, giving you the opportunity to select your finishes, colors, and design details to match your vision. Built by ECI Custom Homes, known for quality craftsmanship and attention to detail, this home offers a rare combination of personalization and proven construction excellence.
New construction
Price cut: $8.8K (6/22)
$525,000
55 Uptown Ct #46, Zebulon, NC 27597
3beds
2,595sqft
:
Get pre-qualified$3,151/mo
Single Family Residence, Residential
Built in 2026
0.94 Acres Lot
$524,200 Zestimate®
$202/sqft
$25/mo HOA
What's special
Spacious bonus roomFlex room upstairsMain-level livingTwo-car garageFunctional open layoutOpen-concept design
- 98 days |
- 119 |
- 10 |
Zillow last checked:
Listing updated:
Listed by:
Sharon Evans 919-271-3399,
EXP Realty LLC
Source: Doorify MLS,MLS#: 10163654
Facts & features
Interior
Bedrooms & bathrooms
- Bedrooms: 3
- Bathrooms: 4
- Full bathrooms: 3
- 1/2 bathrooms: 1
Heating
- Forced Air, Heat Pump
Cooling
- Central Air
Appliances
- Laundry: Inside, Laundry Room, Main Level
Features
- Flooring: See Remarks
- Basement: Crawl Space
Interior area
- Total structure area: 2,595
- Total interior livable area: 2,595 sqft
- Finished area above ground: 2,595
- Finished area below ground: 0
Property
Parking
- Total spaces: 2
- Parking features: Attached, Direct Access, Driveway, Garage, Private
- Attached garage spaces: 2
Features
- Levels: Two
- Stories: 2
- Has view: Yes
- View description: Neighborhood
Lot
- Size: 0.94 Acres
- Features: Back Yard, Front Yard, Private
Details
- Parcel number: 049142
- Zoning: FCO R-30
- Special conditions: Standard
Construction
Type & style
- Home type: SingleFamily
- Architectural style: Farmhouse, Transitional
- Property subtype: Single Family Residence, Residential
Materials
- See Remarks
- Roof: See Remarks
Condition
- New construction: Yes
- Year built: 2026
- Major remodel year: 2026
Utilities & green energy
- Sewer: Septic Tank
- Water: Well
Community & HOA
Community
- Subdivision: Kettle Creek
HOA
- Has HOA: Yes
- Services included: Insurance
- HOA fee: $300 annually
Location
- Region: Zebulon
Financial & listing details
- Price per square foot: $202/sqft
- Annual tax amount: $554
- Date on market: 4/30/2026
- Road surface type: Asphalt, Paved
Estimated market value
$524,200
$498,000 - $550,000
$2,631/mo
Price history
| Date | Event | Price |
|---|---|---|
| 6/22/2026 | Price change | $525,000-1.6%$202/sqft |
Source:  Doorify MLS #10163654 Report a problem Doorify MLS #10163654 Report a problem | ||
| 4/30/2026 | Listed for sale | $533,800$206/sqft |
Source: Doorify MLS #10163654 Report a problem | ||
Public tax history
Tax history is unavailable.
Monthly payment
Est. payment
Payment breakdown
Explore the cost of this home by adjusting the details. Changes won't be saved.Climate risks
Neighborhood: 27597
Nearby schools
GreatSchools rating
- 5/10Zebulon ElementaryGrades: PK-5Distance: 1 mi
- 5/10Zebulon MiddleGrades: 6-8Distance: 0.5 mi
- 4/10East Wake High SchoolGrades: 9-12Distance: 6.9 mi
Schools provided by the listing agent
- Elementary: Franklin - Bunn Elementary
- Middle: Franklin - Bunn Middle
- High: Franklin - Bunn High
Source: Doorify MLS. This data may not be complete. We recommend contacting the local school district to confirm school assignments for this home.
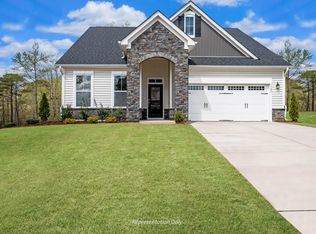
- $609,7614 bd3 ba2.6k sqft195 Charlotte Knoll St LOT 12, Zebulon, NC 27597Sold
- $691,9527.06 acres501 Innovative Way, Zebulon, NC 27597Off Market
- $351,8553.59 acres501 Nmc Dr, Zebulon, NC 27597Off Market
- $338,8963.89 acres501 Innovative Way, Zebulon, NC 27597Off Market
- $427,3254.36 acres501 Innovative Way, Zebulon, NC 27597Off Market
- $375,4884.31 acres501 Innovative Way, Zebulon, NC 27597Off Market
- $374,6164.3 acres501 Innovative Way, Zebulon, NC 27597Off Market
- $257,5494.73 acres520 Industrial Dr, Zebulon, NC 27597Off Market
A local agent can set up tours, give advice and negotiate with sellers.
Similar homes
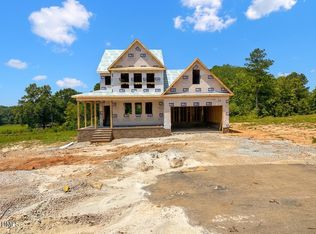
- $530,0003 bd4 ba2.6k sqft51 Watermere St, Wendell, NC 27591New Construction
 Doorify MLS
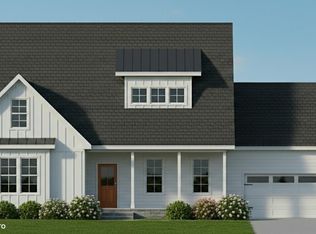
 - $530,0004 bd4 ba2.7k sqft17 Watermere St, Wendell, NC 27591New Construction
 Doorify MLS
 - $519,5004 bd3 ba2.4k sqft25 Uptown Rd, Zebulon, NC 27597New Construction
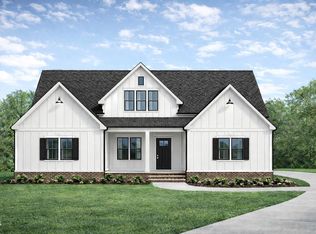 MLS ID #10136013, Sharon Evans. Doorify MLS
 - $499,9904 bd4 ba3.6k sqft4213 Weavers Pond Dr, Zebulon, NC 27597New Construction
 MLS ID #10172655, Amber Acosta. Doorify MLS
 - $550,0004 bd4 ba3k sqft50 Watermere St, Wendell, NC 27591New ConstructionDoorify MLS
- $560,0004 bd4 ba2.8k sqft26 Watermere St, Wendell, NC 27591New ConstructionDoorify MLS
- $472,9003 bd4 ba2k sqft205 Diamond Creek Dr, Zebulon, NC 27597New ConstructionMLS ID #10121159, Sharon Evans. Doorify MLS
- $525,0005 bd3 ba2.3k sqft7284 Shawan Rd, Wendell, NC 27591New ConstructionMLS ID #10182846, Sharon Evans. Doorify MLS
- $525,0003 bd3 ba2.5k sqft7264 Hunt Valley Trl, Wendell, NC 27591New ConstructionMLS ID #10122605, Sharon Evans. Doorify MLS
- $519,5004 bd3 ba2.4k sqft7240 Shawan Rd, Wendell, NC 27591New ConstructionMLS ID #10136007, Sharon Evans. Doorify MLS
- $409,9003 bd3 ba1.8k sqft209 W Franklin St, Zebulon, NC 27597New ConstructionMLS ID #10143885, Robert Terry. Doorify MLS
- from $551,6224 bd3 ba2.6k sqftChelsea Plan, Kettle Creek, Zebulon, NC 27597New ConstructionCaviness & Cates
- from $499,9004 bd3 ba2.4k sqftCypress Plan, Hillcrest Grove, Wendell, NC 27591New ConstructionEastwood Homes
- from $492,2003 bd3 ba2.3k sqftThe Bradley Plan, Baylee Ridge, Selma, NC 27576New ConstructionRobuck Homes
- from $505,0003 bd3 ba2.2k sqftThe Hadley OR Plan, Wendell Falls, Wendell, NC 27591New ConstructionMcNeill Burbank
- $489,9003 bd3 ba2.5k sqftThe Augusta - Revised, Spring Hope, NC 27882New ConstructionDoorify MLS
- from $414,9903 bd3 ba2.3k sqftDixon Plan, Winchester Estates, Zebulon, NC 27597New ConstructionGlenwood Homes
- $497,0003 bd2 ba2k sqft5658 Momeyer Way, Nashville, NC 27856New ConstructionMLS ID #10179521, Carol Saavedra. Doorify MLS
- $504,4004 bd4 ba2.3k sqft2785 River Meadow Court, Spring Hope, NC 27882New Construction
 MLS ID #100556816, Amy Winstead, Lot & Home, INC. Hive MLS
 - from $521,4003 bd3 ba3.1k sqftThe Hampton Plan, Baylee Ridge, Selma, NC 27576New ConstructionRobuck Homes
