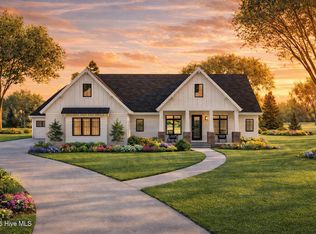
Experience refined country living with small-town charm and modern luxury. Ideally located near Rocky Mount, Raleigh, and Wake Forest, this spacious ranch-style home showcases high-end finishes and exceptional craftsmanship. Set on a peaceful 0.80-acre unrestricted lot with no city taxes and no HOA fees, the property offers privacy and tranquility. The open-concept design features a large marble island in the kitchen, complemented by EXTRA LARGE sliding doors that open to a covered lanai and a welcoming front porch—perfect for enjoying sweet tea on relaxing afternoons. The designer kitchen is equipped with marble countertops and ample space for everyday living and entertaining. All three bedrooms & OFFICE are conveniently located on the main level, providing easy access and comfort. This beautiful floor plan includes a Three CAR GARAGE. This is a rare opportunity to own a beautifully crafted home combining luxury finishes, modern design, and country serenity—just minutes from local amenities, antique shops in Spring Hope & "The Nashville Junction" located in historic downtown Nashville where local vendors meet. Major destinations like the Triangle and Rocky Mount are also easily accessible.
New construction
Price increase: $27K (8/6)
$497,000
5658 Momeyer Way, Nashville, NC 27856
3beds
2,073sqft
:
Get pre-qualified$2,952/mo
Single Family Residence, Residential
Built in 2026
0.8 Acres Lot
$495,200 Zestimate®
$240/sqft
$-- HOA
What's special
High-end finishesWelcoming front porchExceptional craftsmanshipDesigner kitchenPrivacy and tranquilityThree car garageMarble countertops
- 31 days |
- 498 |
- 39 |
Zillow last checked:
Listing updated:
Listed by:
Carol Saavedra 919-408-1154,
The Ocean Group
Source: Doorify MLS,MLS#: 10179521
Facts & features
Interior
Bedrooms & bathrooms
- Bedrooms: 3
- Bathrooms: 2
- Full bathrooms: 2
Heating
- Central, Electric, Forced Air, Heat Pump
Cooling
- Ceiling Fan(s), Central Air, Electric, Heat Pump
Appliances
- Included: Disposal, Electric Cooktop, Electric Oven, Electric Water Heater, ENERGY STAR Qualified Dishwasher, Ice Maker, Microwave, Plumbed For Ice Maker, Range Hood, Self Cleaning Oven, Stainless Steel Appliance(s)
- Laundry: Laundry Room
Features
- Entrance Foyer, Kitchen Island, Living/Dining Room Combination, Recessed Lighting, Tray Ceiling(s), Walk-In Shower
- Flooring: Vinyl
- Doors: Sliding Doors
- Windows: Double Pane Windows, ENERGY STAR Qualified Windows, Screens, Storm Window(s)
- Number of fireplaces: 1
- Fireplace features: Blower Fan, Family Room
Interior area
- Total structure area: 2,073
- Total interior livable area: 2,073 sqft
- Finished area above ground: 2,073
- Finished area below ground: 0
Property
Parking
- Total spaces: 5
- Parking features: Concrete, Garage Door Opener, Garage Faces Front
- Attached garage spaces: 3
- Uncovered spaces: 2
- Details: 0
Accessibility
- Accessibility features: Accessible Bedroom, Accessible Central Living Area, Accessible Common Area, Accessible Doors, Accessible Entrance, Accessible Full Bath, Accessible Hallway(s), Accessible Kitchen, Accessible Kitchen Appliances, Accessible Washer/Dryer, Accessible Windows, Central Living Area, Level Flooring
Features
- Levels: One
- Stories: 1
- Patio & porch: Covered, Front Porch, Rear Porch
- Fencing: None
- Has view: Yes
- View description: Pasture, Rural
Lot
- Size: 0.8 Acres
- Features: Back Yard, Cleared, Open Lot, Rectangular Lot
Details
- Additional structures: Garage(s), Second Garage
- Parcel number: 008848
- Zoning: Residential
- Special conditions: Standard
Construction
Type & style
- Home type: SingleFamily
- Architectural style: Contemporary, Ranch
- Property subtype: Single Family Residence, Residential
Materials
- Stucco
- Roof: Shingle
Condition
- New construction: Yes
- Year built: 2026
- Major remodel year: 2026
Details
- Builder name: New Home Inc
Utilities & green energy
- Sewer: Septic Tank
- Water: Well
- Utilities for property: Cable Available, Electricity Connected, Septic Connected, Underground Utilities
Community & HOA
Community
- Features: None
- Subdivision: Not in a Subdivision
HOA
- Has HOA: No
Location
- Region: Nashville
Financial & listing details
- Price per square foot: $240/sqft
- Tax assessed value: $19,730
- Annual tax amount: $312
- Date on market: 7/10/2026
- Road surface type: Paved
Estimated market value
$495,200
$470,000 - $520,000
$1,801/mo
Price history
| Date | Event | Price |
|---|---|---|
| 8/6/2026 | Price change | $497,000+5.7%$240/sqft |
Source:  Doorify MLS #10179521 Report a problem Doorify MLS #10179521 Report a problem | ||
| 7/10/2026 | Listed for sale | $470,000+841.9%$227/sqft |
Source: Doorify MLS #10179521 Report a problem | ||
| 4/5/2025 | Sold | $49,900$24/sqft |
Source: Doorify MLS #10077244 Report a problem | ||
| 3/7/2025 | Contingent | $49,900$24/sqft |
Source:  Hive MLS #100489255 Report a problem Hive MLS #100489255 Report a problem | ||
| 3/6/2025 | Pending sale | $49,900$24/sqft |
Source: Doorify MLS #10077244 Report a problem | ||
| 2/18/2025 | Price change | $49,900+25.1%$24/sqft |
Source: Hive MLS #100489255 Report a problem | ||
| 2/17/2025 | Listed for sale | $39,900+99.5%$19/sqft |
Source: Hive MLS #100489255 Report a problem | ||
| 4/9/2024 | Sold | $20,000$10/sqft |
Source: Public Record Report a problem | ||
Public tax history
| Year | Property taxes | Tax assessment |
|---|---|---|
| 2024 | $283 +8.1% | $19,730 +27% |
| 2023 | $262 | $15,540 |
| 2022 | $262 | $15,540 |
| 2021 | $262 | $15,540 |
| 2020 | $262 | $15,540 |
| 2019 | $262 | $15,540 -24.1% |
| 2018 | $262 -14.2% | $20,470 |
| 2017 | $305 +17.3% | $20,470 +33.3% |
| 2015 | $260 +12.5% | $15,360 |
| 2014 | $231 +1.3% | $15,360 |
| 2012 | $228 | $15,360 |
| 2011 | $228 | $15,360 |
| 2010 | -- | $15,360 +18.2% |
| 2008 | $206 | $12,999 |
| 2007 | $206 | $12,999 |
| 2004 | -- | $12,999 |
| 2003 | -- | $12,999 |
| 2002 | -- | $12,999 |
| 2001 | -- | $12,999 +32.8% |
| 2000 | -- | $9,789 |
Find assessor info on the county website
Monthly payment
Est. payment
Payment breakdown
Explore the cost of this home by adjusting the details. Changes won't be saved.Climate risks
Neighborhood: 27856
Nearby schools
GreatSchools rating
- 6/10Spring Hope ElementaryGrades: PK-5Distance: 2.6 mi
- 8/10Southern Nash MiddleGrades: 6-8Distance: 6 mi
- 4/10Southern Nash HighGrades: 9-12Distance: 7.7 mi
Schools provided by the listing agent
- Elementary: Nash - Spring Hope Elementary
- Middle: Nash - Southern Nash Middle
- High: Nash - Southern Nash High
Source: Doorify MLS. This data may not be complete. We recommend contacting the local school district to confirm school assignments for this home.
- $370,5004 bd2 ba2.3k sqft6367 Us Highway 64a, Nashville, NC 27856Off Market
- $319,6003 bd2 ba2k sqft130 Medfield Rd, Nashville, NC 27856Off Market
- $207,0003 bd2 ba1.6k sqft150 Medfield Rd, Nashville, NC 27856Off Market
- $48,0404 bd1 ba1.6k sqft5597 Momeyer Way, Nashville, NC 27856Off Market
- $24,9602.25 acres5695 Momeyer Way, Nashville, NC 27856Off Market
- $197,5003 bd2 ba1.1k sqft4934 Medfield Ct, Nashville, NC 27856Off Market
- $293,3003 bd1 ba1.9k sqft5563 Momeyer Way, Nashville, NC 27856Off Market
- $226,4003 bd2 ba1.8k sqft4908 Medfield Ct, Nashville, NC 27856Off Market
A local agent can set up tours, give advice and negotiate with sellers.
Similar homes
- $494,4004 bd2 ba2.3k sqft2709 River Meadow Court, Spring Hope, NC 27882New Construction
 MLS ID #100556708, Amy Winstead, Lot & Home, INC. Hive MLS
 - $499,9003 bd4 ba2.3k sqft7348 Huckleberry Drive, Spring Hope, NC 27882New Construction
 Hive MLS
 - $499,0003 bd3 ba2.4k sqft5401 River Buck Rd, Spring Hope, NC 27882New Construction

 MLS ID #10176953, Sharon Baldwin. Doorify MLS
 - $504,4004 bd4 ba2.3k sqft2785 River Meadow Court, Spring Hope, NC 27882New Construction
 MLS ID #100556816, Amy Winstead, Lot & Home, INC. Hive MLS
 - $469,9003 bd3 ba2.3k sqft7655 Sweetwater Drive, Nashville, NC 27856New ConstructionHive MLS
- $489,9003 bd3 ba2.5k sqftThe Augusta - Revised, Spring Hope, NC 27882New ConstructionDoorify MLS
- $399,0003 bd2 ba2.1k sqft1556 Shortleaf Trl, Spring Hope, NC 27882New ConstructionMLS ID #10184279, Rebecca Hanna. Doorify MLS
- $365,0003 bd2 ba1.6k sqft5860 Boulden Rd, Nashville, NC 27856New ConstructionMLS ID #10169206, Lexxi Perez. Doorify MLS
- $449,9003 bd3 ba2k sqft1600 S Big Woods Road, Spring Hope, NC 27882New ConstructionMLS ID #100573809, Jackie Robertson, Jackie Robertson Team, Inc.. Hive MLS
- $399,9003 bd2 ba2.1k sqft7345 Hill Road, Spring Hope, NC 27882New ConstructionMLS ID #100585866, Jackie Robertson, Jackie Robertson Team, Inc.. Hive MLS
- $499,9003 bd3 ba2.4k sqft1174 Sagamore Dr, Louisburg, NC 27549New ConstructionMLS ID #10147069, Eva Padilla. Doorify MLS
- $435,0003 bd3 ba2k sqft2000 Hayes Rd, Spring Hope, NC 27882New ConstructionMLS ID #10169345, Lexxi Perez. Doorify MLS
- $---- bd-- ba-- sqft1978 Hayes Rd #1978, Spring Hope, NC 27882Off Market
- $439,9003 bd3 ba2.1k sqft7376 Huckleberry Drive, Spring Hope, NC 27882New ConstructionHive MLS
- $399,0003 bd2 ba2k sqft8651 Savage Road, Spring Hope, NC 27882New ConstructionMLS ID #100579447, Wendy Ann Dyer, DRT Realty LLC. Hive MLS
- $398,9003 bd2 ba2.1k sqft1805 S Big Woods Road, Spring Hope, NC 27882New ConstructionMLS ID #100585817, Jackie Robertson, Jackie Robertson Team, Inc.. Hive MLS
- $459,9003 bd3 ba2.1k sqft3920 Carriage Woods Court, Rocky Mount, NC 27804New ConstructionHive MLS
- $315,0003 bd2 ba1.4k sqft9640 Stallings Rd, Spring Hope, NC 27882New ConstructionMLS ID #10184455, Jim Allen. Doorify MLS
- $395,0003 bd2 ba1.9k sqftMagnolia, Spring Hope, NC 27882New ConstructionMLS ID #10158794, Greg Dyer. Doorify MLS
- $499,9004 bd2 ba2.1k sqft55 Kettle Creek Dr, Zebulon, NC 27597New ConstructionDoorify MLS
