Customize Your Dream Home with Award-Winning Craftsmanship! This thoughtfully designed 5-bedroom, 3-bath home offers approximately 2,372 square feet of beautifully planned living space with a highly desirable first-floor guest suite and an open-concept layout perfect for everyday living and entertaining. The spacious kitchen flows seamlessly into the generous family room and features a walk-in scullery pantry—a standout feature rarely found at this price point. Retreat to the luxurious owner's suite with a spa-inspired bath showcasing a stunning frameless glass shower, and enjoy the convenience of an oversized laundry room. Need extra storage? The oversized garage offers plenty of room for vehicles, boats, hobbies, and all your toys. Situated on a pool-ready lot with NO HOA, you'll have the freedom to enjoy chickens, boats, RVs, workshops, and more. Best of all, there's still time to personalize your finishes and make this home uniquely yours. Built with exceptional quality by award-winning ECI Custom Homes, Inc.
New construction
$525,000
7284 Shawan Rd, Wendell, NC 27591
5beds
2,372sqft
Single Family Residence
Built in 2026
0.69 Acres Lot
$523,300 Zestimate®
$221/sqft
$-- HOA
What's special
Stunning frameless glass showerOversized laundry roomPool-ready lot
- 49 days
- 288
- 17
Zillow last checked:
Listing updated:
Listed by:
Sharon Evans 919-271-3399,
EXP Realty LLC
Source: Doorify MLS,MLS#: 10182846
Facts & features
Interior
Bedrooms & bathrooms
- Bedrooms: 5
- Bathrooms: 3
- Full bathrooms: 3
- Main level bathrooms: 1
- Main level bedrooms: 1
Primary bedroom
- Level: Second
Heating
- Fireplace(s), Forced Air, None, See Remarks
Cooling
- Central Air
Appliances
- Included: Dishwasher, Microwave, Oven, Stainless Steel Appliance(s)
- Laundry: Laundry Room, Main Level
Features
- Entrance Foyer, Kitchen Island, Open Floorplan, Pantry, See Remarks, Walk-In Closet(s), Bathtub/Shower Combination, Walk-In Shower, Smooth Ceilings
- Flooring: Carpet, Luxury Vinyl, See Remarks, Tile
- Basement: Crawl Space
- Number of fireplaces: 1
- Fireplace features: Great Room, Insert
- Common walls with other units/homes: No Common Walls
Interior area
- Total structure area: 2,372
- Total interior livable area: 2,372 sqft
- Finished area above ground: 2,372
- Finished area below ground: 0
Property
Parking
- Total spaces: 4
- Parking features: Attached, Covered, Direct Access, Driveway, Garage, Private
- Garage spaces: 2
- Has uncovered spaces: Yes
Features
- Levels: Two
- Stories: 2
- Patio & porch: Covered, Front Porch, Porch, Rear Porch, See Remarks
- Exterior features: Lighting, Private Yard
- Fencing: See Remarks
- Has view: Yes
- View description: Neighborhood, Trees/Woods
Lot
- Size: 0.69 Acres
- Dimensions: 120 x 250 x 120 x 249
- Features: Interior Lot, Private, Rectangular Lot
- Residential vegetation: Wooded
Details
- Parcel number: 177202975262000 0156069
- Zoning: R-30
- Special conditions: Standard
- Other equipment: None
Construction
Type & style
- Home type: SingleFamily
- Architectural style: Farmhouse,Transitional
- Property subtype: Single Family Residence
Materials
- HardiPlank Type
- Foundation: Permanent, Crawlspace
- Roof: Shingle
Condition
- New Construction,To Be Built
- New construction: Yes
- Year built: 2026
- Major remodel year: 2026
Details
- Builder name: ECI Custom Homes
Utilities & green energy
- Sewer: Septic Tank
- Water: Community Water
Community & HOA
Community
- Features: None
- Subdivision: Stewarts Ridge
HOA
- Has HOA: No
Location
- Region: Wendell
Financial & listing details
- Price per square foot: $221/sqft
- Tax assessed value: $14,000
- Annual tax amount: $89
- Date on market: 7/28/2026
- Listing agreement: Exclusive Right To Sell
- Listing terms: Cash,Conventional,FHA,VA Loan
- Road surface type: Concrete, Paved
Estimated market value
$523,300
$497,000 - $549,000
$2,392/mo
Price history
| Date | Event | Price |
|---|---|---|
| 7/28/2026 | Listed for sale | $525,000+8.2%$221/sqft |
Source:  Doorify MLS #10182846 Report a problem Doorify MLS #10182846 Report a problem | ||
| 1/14/2026 | Listing removed | $485,000$204/sqft |
Source: eXp Realty #10122673 Report a problem | ||
| 9/18/2025 | Listed for sale | $485,000-2.5%$204/sqft |
Source: Doorify MLS #10122673 Report a problem | ||
| 8/29/2025 | Listing removed | $497,650$210/sqft |
Source: Doorify MLS #10012629 Report a problem | ||
| 2/20/2024 | Listed for sale | $497,650+7%$210/sqft |
Source: Doorify MLS #10012629 Report a problem | ||
| 2/20/2024 | Listing removed | -- |
Source: Doorify MLS #10004344 Report a problem | ||
| 1/4/2024 | Listed for sale | $465,000$196/sqft |
Source: Doorify MLS #10004344 Report a problem | ||
| 1/1/2024 | Listing removed | -- |
Source: Doorify MLS #2485214 Report a problem | ||
| 11/28/2022 | Listed for sale | $465,000$196/sqft |
Source: Doorify MLS #2485214 Report a problem | ||
Public tax history
| Year | Property taxes | Tax assessment |
|---|---|---|
| 2025 | $90 +3% | $14,000 |
| 2024 | $87 +18.6% | $14,000 +48.9% |
| 2023 | $73 +8% | $9,400 |
| 2022 | $68 +2.8% | $9,400 |
| 2021 | $66 +1.7% | $9,400 |
| 2020 | $65 +32.6% | $9,400 +56.7% |
| 2019 | $49 | $6,000 |
| 2018 | $49 +14.9% | $6,000 |
| 2017 | $43 +2.1% | $6,000 |
| 2016 | $42 +7.5% | $6,000 +7.1% |
| 2015 | $39 | $5,600 |
Find assessor info on the county website
Monthly payment
Est. payment
Payment breakdown
Explore the cost of this home by adjusting the details. Changes won't be saved.Climate risks
Neighborhood: 27591
Nearby schools
Schools provided by the listing agent
- Elementary: Wake - Carver Elementary
- Middle: Wake - Wendell Middle
- High: Wake - East Wake High School
Source: Doorify MLS. This data may not be complete. We recommend contacting the local school district to confirm school assignments for this home.

Similar homes
- from $613,9003 bd3 ba2.6k sqftRosemary Plan, Wendell Falls, Wendell, NC 27591New Construction
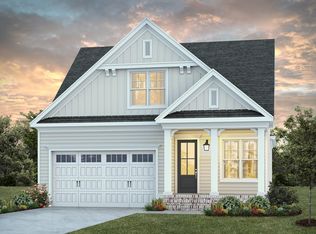 Homes By Dickerson
 - $404,9005 bd3 ba2.7k sqft513 Castle Farm Rd #45P, Wendell, NC 27591New Construction
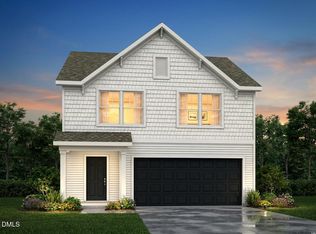
 MLS ID #10188183, Kaylee J Wilson. Doorify MLS
 - from $499,9004 bd3 ba2.4k sqftCypress Plan, Hillcrest Grove, Wendell, NC 27591New Construction
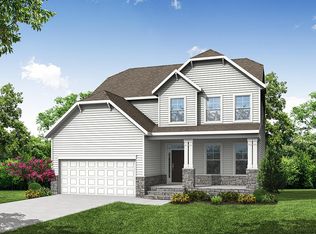 Eastwood Homes
 - from $584,0004 bd3 ba2.6k sqftMeadowmont Plan, Wendell Falls, Wendell, NC 27591New Construction
 Homes By Dickerson
 - $519,9005 bd3 ba3k sqft127 Arundel Dr, Archer Lodge, NC 27527New ConstructionDoorify MLS
- $425,0004 bd3 ba2.2k sqft10308 Hamish Dr, Zebulon, NC 27597New ConstructionMLS ID #10192641, Jolene Johnson. Doorify MLS
- $359,9003 bd3 ba1.5k sqft1200 Madingley Pl #58P, Wendell, NC 27591New ConstructionMLS ID #10188184, Kaylee J Wilson. Doorify MLS
- $434,9003 bd3 ba2.2k sqft106 Arundel Dr, Archer Lodge, NC 27527New ConstructionDoorify MLS
- $504,9905 bd4 ba3k sqft509 Pacolet Dr, Rolesville, NC 27587New ConstructionDoorify MLS
- $514,9905 bd4 ba3k sqft516 Pacolet Dr, Rolesville, NC 27587New ConstructionDoorify MLS
