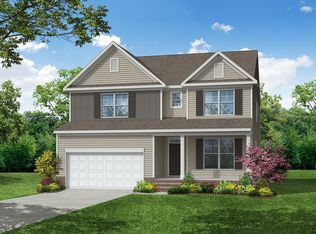
The Davidson is a two-story, five-bedroom, three-bath home with a formal living room, formal dining room, spacious family room, kitchen with island and pantry, separate breakfast area, and first-floor guest suite with a full bath. The second floor features four bedrooms, including the primary bedroom, a hall bath, a large laundry room, and a loft area.
New construction
$523,857
127 Arundel Dr, Archer Lodge, NC 27527
5beds
3,047sqft
Single Family Residence, Residential
Built in 2026
0.26 Acres Lot
$-- Zestimate®
$172/sqft
$42/mo HOA
What's special
Loft areaSpacious family roomSeparate breakfast areaLarge laundry roomPrimary bedroomFormal dining room
- 3 days |
- 98 |
- 4 |
Zillow last checked:
Listing updated:
Listed by:
Ann Barefoot 919-604-3741,
Eastwood Construction LLC
Source: Doorify MLS,MLS#: 10186398
Facts & features
Interior
Bedrooms & bathrooms
- Bedrooms: 5
- Bathrooms: 3
- Full bathrooms: 3
Heating
- None
Cooling
- Central Air, Dual, Electric
Features
- Flooring: Vinyl
Interior area
- Total structure area: 3,047
- Total interior livable area: 3,047 sqft
- Finished area above ground: 3,047
- Finished area below ground: 0
Property
Parking
- Total spaces: 2
- Parking features: Garage - Attached
- Attached garage spaces: 2
Features
- Levels: Two
- Stories: 2
- Exterior features: None
- Has view: Yes
Lot
- Size: 0.26 Acres
- Features: Interior Lot
Details
- Parcel number: 16J04005O
- Zoning: RAG
- Special conditions: Standard
Construction
Type & style
- Home type: SingleFamily
- Architectural style: Traditional
- Property subtype: Single Family Residence, Residential
Materials
- Vinyl Siding
- Foundation: Stem Walls
- Roof: Shingle
Condition
- New construction: Yes
- Year built: 2026
- Major remodel year: 2026
Utilities & green energy
- Sewer: Public Sewer
- Water: Public
Community & HOA
Community
- Subdivision: Castlewood
HOA
- Has HOA: Yes
- Services included: Maintenance Grounds
- HOA fee: $42 monthly
Location
- Region: Archer Lodge
Financial & listing details
- Price per square foot: $172/sqft
- Annual tax amount: $697
- Date on market: 8/14/2026
Estimated market value
Not available
Estimated sales range
Not available
Not available
Price history
| Date | Event | Price |
|---|---|---|
| 8/14/2026 | Listed for sale | $523,857$172/sqft |
Source:  Doorify MLS #10186398 Report a problem Doorify MLS #10186398 Report a problem | ||
Public tax history
Tax history is unavailable.
Monthly payment
Est. payment
Payment breakdown
Explore the cost of this home by adjusting the details. Changes won't be saved.Climate risks
Neighborhood: 27527
Nearby schools
GreatSchools rating
- 5/10East Clayton ElementaryGrades: PK-5Distance: 1.3 mi
- 6/10Archer Lodge MiddleGrades: 6-8Distance: 3 mi
- 7/10Corinth-Holders High SchoolGrades: 9-12Distance: 5 mi
Schools provided by the listing agent
- Elementary: Johnston - East Clayton Elementary
- Middle: Johnston - Riverwood Middle
- High: Johnston - Corinth Holders High School
Source: Doorify MLS. This data may not be complete. We recommend contacting the local school district to confirm school assignments for this home.
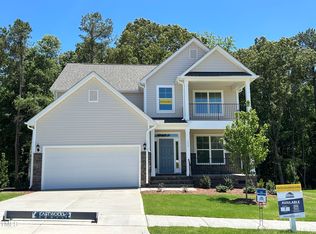
- $445,0004 bd3 ba2.4k sqft113 Arundel Dr, Clayton, NC 27527Sold
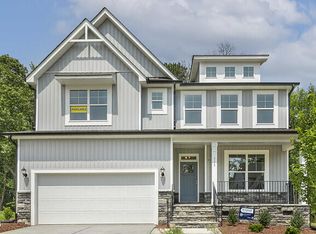
- $495,0004 bd3 ba3k sqft115 Arundel Dr, Clayton, NC 27527Sold
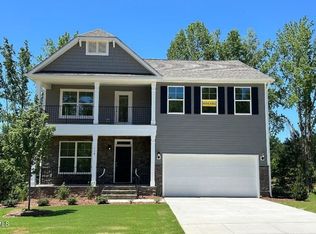
- $459,9004 bd3 ba2.4k sqft118 Arundel Dr, Clayton, NC 27527Sold
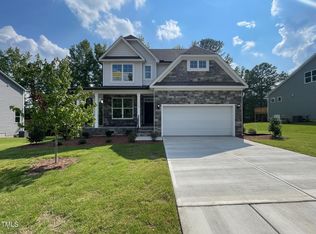
- $424,9003 bd3 ba2.2k sqft116 Arundel, Archer Lodge, NC 27527Sold
- $419,9004 bd3 ba2.1k sqft114 Arundel Dr, Clayton, NC 27527Sold
- $430,8603 bd2 ba1.6k sqft109 Arundel Dr, Archer Lodge, NC 27527Sold
- $455,3204 bd3 ba2.2k sqft129 Arundel Dr, Archer Lodge, NC 27527Pending
- $482,3595 bd4 ba3k sqft124 Arundel Dr, Clayton, NC 27527Pending
A local agent can set up tours, give advice and negotiate with sellers.
Similar homes
- $494,9554 bd3 ba2.5k sqft117 Arundel Dr #9, Archer Lodge, NC 27527New Construction

 MLS ID #10186145, Ann Barefoot. Doorify MLS
 - from $452,9005 bd3 ba3k sqftDavidson Plan, Castlewood, Clayton, NC 27527New Construction
 Eastwood Homes
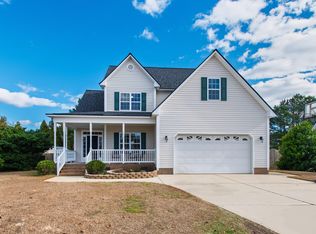
 - $449,5005 bd3 ba2.9k sqft450 Windgate Dr, Clayton, NC 27527For Sale
 MLS ID #10183940, Brian Brenner. Doorify MLS
 - $529,0005 bd4 ba3.1k sqft65 N Wilders Ridge Way, Clayton, NC 27527For Sale
 MLS ID #10175107, Rebecca Williams. Doorify MLS
 - $420,0004 bd2 ba2.4k sqft6 Bottego Way, Clayton, NC 27527For SaleMLS ID #10186099, Tracey O'Dowd. Doorify MLS
- $565,0004 bd4 ba3.3k sqft51 E Calvert Ct, Clayton, NC 27527For SaleMLS ID #10185457, Marjorie Miranda. Doorify MLS
- $499,9004 bd3 ba3k sqft39 Breton Dr, Clayton, NC 27527For SaleMLS ID #10182069, Steven Elliot. Doorify MLS
- $499,9003 bd3 ba2.2k sqft331 Forest Oaks Dr, Clayton, NC 27527For SaleMLS ID #10184988, Marti Hampton. Doorify MLS
- $429,9004 bd4 ba2.6k sqft228 River Hills Dr, Clayton, NC 27527For SaleMLS ID #10185213, Samantha DiGiovanni. Doorify MLS
- $519,9004 bd4 ba2.9k sqft75 Wilders Woods Grove Ln, Clayton, NC 27527For SaleMLS ID #10173850, Daryl Pendry. Doorify MLS
- $450,0004 bd4 ba2.6k sqft65 Barrowby Dr, Clayton, NC 27527For SaleMLS ID #10181942, Thomas Ladane Shoupe. Doorify MLS
- from $437,9004 bd3 ba2.4k sqftCypress Plan, Castlewood, Clayton, NC 27527New ConstructionEastwood Homes
- $539,0005 bd4 ba3.6k sqft113 Somers Ln, Clayton, NC 27527For SaleMLS ID #10173033, Barbara Dzamba. Doorify MLS
- $512,0004 bd3 ba2.7k sqft112 Somers Ln, Clayton, NC 27527For SaleMLS ID #10172270, Thomas Torkelson. Doorify MLS
- $540,0004 bd4 ba3.1k sqft94 Wilders Woods Grove Ln, Clayton, NC 27527For SaleMLS ID #10177182, Tracy Tant. Doorify MLS
- $499,9003 bd3 ba2.5k sqft107 Arundel Dr, Archer Lodge, NC 27527New ConstructionDoorify MLS
- $384,9003 bd3 ba1.8k sqft1072 Loop Rd, Clayton, NC 27527For SaleMLS ID #10186370, April Stephens. Doorify MLS
- $574,9005 bd4 ba3.5k sqft89 Chatsworth Lane, Clayton, NC 27527For Sale
 MLS ID #100587457, Jaclyn Smith, HomeTowne Realty. Hive MLS
 - $459,9004 bd3 ba2.9k sqft194 Sposato Ln, Clayton, NC 27527For SaleMLS ID #10178265, Tim O'Brien. Doorify MLS
- $385,0003 bd2 ba1.5k sqft133 Mayflower Way, Clayton, NC 27527For SaleMLS ID #10186097, Becka Combs. Doorify MLS
