Priced Below Market Average to Move Fast! Discover incredible value in Plantation Pointe, withing the Flowers Plantation. This spacious 2,900 sq ft, 5-bedroom masterpiece priced at an unbeatable $155/sq ft. Home Features: Main Level Living: Formal entry foyer, elegant dining room with coffered ceilings, and a massive 19x15 living room set up for gas logs. Gourmet Kitchen: Bright eat-in kitchen and breakfast area opening to a covered patio and private, fenced backyard with a detached shed. Primary Suite: Convenient downstairs master with tray ceilings, dual sinks, garden tub, walk-in shower, and a huge walk-in closet. Flexible Upstairs Layout: Three traditional bedrooms, plus a massive 5th bedroom/entertainment room combo featuring a large closet. Bonus Flex Space: A second bonus room tucked off an upstairs bedroom, ideal for a playroom, private office, or gym. Neighborhood Amenities: Direct access to walking trails, playground, a family fishing pond, tennis courts, and a community pool. Everything Feels Brand New! Skip the stress of future repairs and move right in with total confidence. This home offers ultimate peace of mind with a pristine lineup of recent upgrades: a 2024 roof, TWO brand-new HVAC systems upstairs and down (2026), a new hot water heater (2026), updated LVP flooring, and plush new carpet downstairs. Schedule your showing today before it's gone!
For sale
Price cut: $14.9K (10/5)
$385,000
450 Windgate Dr, Clayton, NC 27527
5beds
2,902sqft
Single Family Residence
Built in 2006
0.34 Acres Lot
$384,100 Zestimate®
$133/sqft
$84/mo HOA
What's special
Bonus flex spaceWalk-in showerPrivate fenced backyardUpdated lvp flooringCovered patioDetached shedFormal entry foyer
- 79 days
- 1,530
- 134
Zillow last checked:
Listing updated:
Listed by:
Brian Brenner 919-481-2555,
Keller Williams Elite Realty
Source: Doorify MLS,MLS#: 10183940
Facts & features
Interior
Bedrooms & bathrooms
- Bedrooms: 5
- Bathrooms: 3
- Full bathrooms: 2
- 1/2 bathrooms: 1
- Main level bedrooms: 1
Primary bedroom
- Level: Main
- Area: 210 Square Feet
- Dimensions: 15.0 x 14.0
Bedroom 2
- Level: Second
- Area: 180 Square Feet
- Dimensions: 15.0 x 12.0
Bedroom 3
- Level: Second
- Area: 143 Square Feet
- Dimensions: 13.0 x 11.0
Bedroom 4
- Level: Second
- Area: 154 Square Feet
- Dimensions: 14.0 x 11.0
Bonus room
- Level: Second
- Area: 210 Square Feet
- Dimensions: 15.0 x 14.0
Bonus room
- Level: Second
- Area: 154 Square Feet
- Dimensions: 14.0 x 11.0
Breakfast room
- Level: Main
- Area: 132 Square Feet
- Dimensions: 12.0 x 11.0
Den
- Level: Second
- Area: 132 Square Feet
- Dimensions: 12.0 x 11.0
Dining room
- Level: Main
- Area: 143 Square Feet
- Dimensions: 13.0 x 11.0
Kitchen
- Level: Main
- Area: 110 Square Feet
- Dimensions: 11.0 x 10.0
Laundry
- Level: Main
- Area: 30 Square Feet
- Dimensions: 6.0 x 5.0
Living room
- Level: Main
- Area: 285 Square Feet
- Dimensions: 19.0 x 15.0
Heating
- None
Cooling
- Central Air, Dual
Appliances
- Included: Dishwasher, Electric Range, Microwave
- Laundry: Laundry Room, Main Level
Features
- Eat-in Kitchen, Primary Downstairs, Walk-In Closet(s), Walk-In Shower
- Flooring: Carpet, Luxury Vinyl, Vinyl
- Number of fireplaces: 1
- Fireplace features: Family Room, Gas
- Common walls with other units/homes: No Common Walls
Interior area
- Total structure area: 2,902
- Total interior livable area: 2,902 sqft
- Finished area above ground: 2,902
- Finished area below ground: 0
Property
Parking
- Total spaces: 2
- Parking features: Attached, Concrete, Garage
- Garage spaces: 2
Features
- Levels: Bi-Level
- Entry location: Main
- Patio & porch: Patio, Porch
- Exterior features: Fenced Yard
- Fencing: Back Yard
Lot
- Size: 0.34 Acres
- Features: Back Yard, Landscaped
Details
- Parcel number: 16J04034L
- Special conditions: Standard
Construction
Type & style
- Home type: SingleFamily
- Architectural style: Transitional
- Property subtype: Single Family Residence
Materials
- Vinyl Siding
- Foundation: Crawlspace
- Roof: Shingle
Condition
- Updated/Remodeled
- New construction: No
- Year built: 2006
Utilities & green energy
- Sewer: Public Sewer
- Water: Public
Community & HOA
Community
- Features: Playground, Pool, Tennis Court(s)
- Subdivision: Plantation Pointe
HOA
- Has HOA: Yes
- Amenities included: Playground, Pool, Tennis Court(s)
- Services included: None
- HOA fee: $84 monthly
- HOA name: Plantation Point HOA
- HOA phone: 919-848-4911
Location
- Region: Clayton
Financial & listing details
- Price per square foot: $133/sqft
- Tax assessed value: $443,410
- Annual tax amount: $2,816
- Date on market: 10/17/2026
- Listing agreement: Exclusive Right To Sell
- Listing terms: Cash,Conventional,VA Loan
- Road surface type: Asphalt
Estimated market value
$384,100
$365,000 - $403,000
$2,589/mo
Price history
| Date | Event | Price |
|---|---|---|
| 10/17/2026 | Listed for sale | $385,000$133/sqft |
Source:  Doorify MLS #10183940 Report a problem Doorify MLS #10183940 Report a problem | ||
| 10/12/2026 | Pending sale | $385,000$133/sqft |
Source: Doorify MLS #10183940 Report a problem | ||
| 10/5/2026 | Price change | $385,000-3.7%$133/sqft |
Source: Doorify MLS #10183940 Report a problem | ||
| 9/23/2026 | Price change | $399,900-3.6%$138/sqft |
Source: Doorify MLS #10183940 Report a problem | ||
| 9/16/2026 | Price change | $415,000-2.4%$143/sqft |
Source: Doorify MLS #10183940 Report a problem | ||
| 8/29/2026 | Price change | $425,000-3.2%$146/sqft |
Source: Doorify MLS #10183940 Report a problem | ||
| 8/20/2026 | Price change | $439,000-2.3%$151/sqft |
Source: Doorify MLS #10183940 Report a problem | ||
| 8/2/2026 | Listed for sale | $449,500+2.6%$155/sqft |
Source: Doorify MLS #10183940 Report a problem | ||
| 5/28/2026 | Listing removed | $438,000$151/sqft |
Source: Doorify MLS #10137278 Report a problem | ||
| 4/27/2026 | Price change | $438,000-7.6%$151/sqft |
Source: Doorify MLS #10137278 Report a problem | ||
| 4/20/2026 | Listed for sale | $474,000$163/sqft |
Source: Doorify MLS #10137278 Report a problem | ||
| 4/6/2026 | Pending sale | $474,000$163/sqft |
Source: Doorify MLS #10137278 Report a problem | ||
| 3/23/2026 | Price change | $474,000-1%$163/sqft |
Source: Doorify MLS #10137278 Report a problem | ||
| 3/6/2026 | Price change | $479,000-2%$165/sqft |
Source: Doorify MLS #10137278 Report a problem | ||
| 12/14/2025 | Listed for sale | $489,000+95.6%$169/sqft |
Source: Doorify MLS #10137278 Report a problem | ||
| 10/17/2006 | Sold | $250,000$86/sqft |
Source: Public Record Report a problem | ||
Public tax history
| Year | Property taxes | Tax assessment |
|---|---|---|
| 2025 | $2,816 +26.1% | $443,410 +60.8% |
| 2024 | $2,233 | $275,700 |
| 2023 | $2,233 -1.2% | $275,700 |
| 2022 | $2,261 | $275,700 |
| 2021 | $2,261 -3.5% | $275,700 |
| 2020 | $2,343 | $275,700 |
| 2019 | $2,343 +9.3% | $275,700 +11.9% |
| 2018 | $2,144 +2.4% | $246,390 |
| 2017 | $2,094 | $246,390 |
| 2016 | $2,094 | $246,390 |
| 2015 | $2,094 | $246,390 |
| 2014 | $2,094 | $246,390 |
| 2013 | -- | $246,390 |
| 2012 | -- | $246,390 |
| 2011 | -- | $246,390 |
| 2010 | -- | -- |
| 2009 | -- | -- |
| 2008 | -- | -- |
| 2007 | -- | -- |
Find assessor info on the county website
Monthly payment
Est. payment
Payment breakdown
Explore the cost of this home by adjusting the details. Changes won't be saved.Climate risks
Neighborhood: 27527
Nearby schools
Schools provided by the listing agent
- Elementary: Johnston - River Dell Elementary
- Middle: Johnston - Archer Lodge Middle
- High: Johnston - Corinth Holders High School
Source: Doorify MLS. This data may not be complete. We recommend contacting the local school district to confirm school assignments for this home.

Similar homes
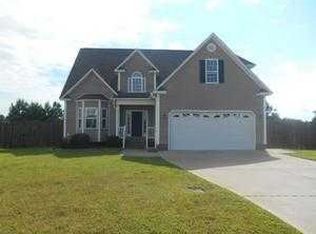
- $375,0005 bd3 ba2.5k sqft75 Relict Dr, Clayton, NC 27527For Sale
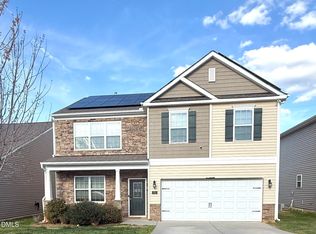
 MLS ID #10169756, Teresa Isler-Fortson. Doorify MLS
 - $379,9004 bd3 ba2.2k sqft297 Hawkesburg Dr, Clayton, NC 27527For Sale
 MLS ID #10183524, Angelina Corroo. Doorify MLS
 - $456,4994 bd3 ba2.9k sqft191 Chatsworth Ln, Clayton, NC 27527For Sale
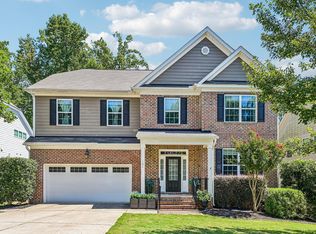 MLS ID #10192356, Meredith Wright. Doorify MLS
 - $469,9005 bd4 ba2.6k sqft53 Westcliff Court, Clayton, NC 27527For Sale

 MLS ID #100604748, Beth Hines, RE/MAX Southland Realty II. Hive MLS
 - $369,9003 bd3 ba2.3k sqft39 McGuire Ln, Clayton, NC 27527For SaleMLS ID #10177158, Steve G Metarelis. Doorify MLS
- $365,0004 bd3 ba1.9k sqft108 Bennett Pl, Clayton, NC 27520For SaleMLS ID #10177440, Greg Peterson. Doorify MLS
- $369,9003 bd2 ba1.4k sqft327F Bobbitt Rd, Clayton, NC 27520For SaleMLS ID #10197947, Tina Barletta. Doorify MLS
- $350,0003 bd2 ba1.6k sqft77 Carbone Ln, Clayton, NC 27527For SaleMLS ID #10173476, Guy Templeton. Doorify MLS
- $489,9003 bd3 ba2.6k sqft52 Kate Hill Ln, Clayton, NC 27527For SaleMLS ID #10184166, Tung Vu. Doorify MLS
- $489,9005 bd3 ba2.8k sqft317 Nelson Lane, Clayton, NC 27527For SaleMLS ID #100592815, Jaclyn Smith, HomeTowne Realty. Hive MLS
- $554,9004 bd3 ba3.4k sqft131 Nashville Drive, Archer Lodge, NC 27527For SaleMLS ID #100601655, Beth Hines, RE/MAX Southland Realty II. Hive MLS
- $410,0003 bd3 ba1.8k sqft9232 Carley Cir, Garner, NC 27529For SaleMLS ID #10199091, Amir Akeem Hunter. Doorify MLS
- $414,9993 bd3 ba2.2k sqft73 N Titus Ln, Wendell, NC 27591For SaleMLS ID #10191462, Diana S May. Doorify MLS
- $398,0004 bd3 ba3.7k sqft120 Killington Dr, Clayton, NC 27520For SaleMLS ID #10188824, Lesley Hunt. Doorify MLS
- $494,9004 bd4 ba2.7k sqft18 Heathgreen Dr, Clayton, NC 27527For SaleMLS ID #10165806, Kaye Hatch. Doorify MLS
- $315,0003 bd2 ba1.5k sqft110 N Great White Way, Clayton, NC 27527For SaleMLS ID #10191402, Ricardo Cobos. Doorify MLS
- $390,0004 bd3 ba2.3k sqft6000 Winged Willet Ct, Wendell, NC 27591For SaleMLS ID #10196854, Christine Nguyen. Doorify MLS
- $389,0004 bd3 ba2.7k sqft278 Celestial Dr, Garner, NC 27529For SaleMLS ID #10153994, Ian Veling. Doorify MLS
- $328,0003 bd3 ba1.8k sqft6 Pathway Dr, Clayton, NC 27527For SaleMLS ID #10150833, Jeff Evans. Doorify MLS
- $515,0004 bd4 ba2.9k sqft653 Wall Rd, Wendell, NC 27591For SaleMLS ID #10192331, Jeff Evans. Doorify MLS
