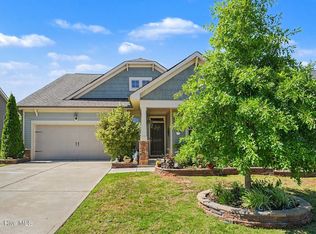
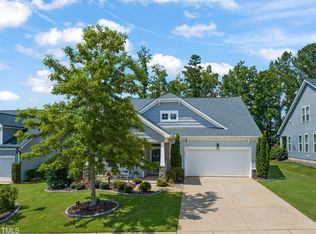
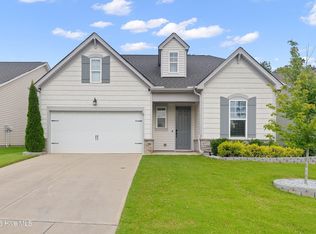
Welcome to easy one-level living in the highly desirable San Marino community at Flowers Plantation! This charming 3-bedroom, 2-bath ranch home features an open floor plan designed for comfortable everyday living and effortless entertaining. Inside, you'll find durable luxury vinyl plank flooring throughout and an inviting layout that seamlessly connects the main living spaces. Relax on the classic rocking-chair front porch or enjoy the many neighborhood amenities, including a swimming pool, playground, and clubhouse. Ideally located in the heart of Flowers, this home offers convenient access to shopping, restaurants, healthcare, and the area's continued residential and commercial growth. Whether you're looking for your first home, downsizing, or simply seeking the convenience of single-level living, this home is a fantastic opportunity in one of the area's most sought-after communities!
For sale
Price cut: $20K (10/5)
$350,000
77 Carbone Ln, Clayton, NC 27527
3beds
1,696sqft
Single Family Residence
Built in 2018
7,840 Square Feet Lot
$-- Zestimate®
$206/sqft
$60/mo HOA
What's special
Easy one-level livingSingle-level livingClassic rocking-chair front porch
- 133 days
- 517
- 22
Zillow last checked:
Listing updated:
Listed by:
Guy Templeton 614-456-6455,
HomeTowne Realty,
Sherry Byrd 919-649-4082,
HomeTowne Realty
Source: Doorify MLS,MLS#: 10173476
Facts & features
Interior
Bedrooms & bathrooms
- Bedrooms: 3
- Bathrooms: 2
- Full bathrooms: 2
- Main level bedrooms: 3
Primary bedroom
- Level: Main
- Area: 217.17 Square Feet
- Dimensions: 12.7 x 17.1
Bedroom 2
- Level: Main
- Area: 162.8 Square Feet
- Dimensions: 11.0 x 14.8
Bedroom 2
- Level: Main
- Area: 142.08 Square Feet
- Dimensions: 11.1 x 12.8
Primary bathroom
- Level: Main
- Area: 103.02 Square Feet
- Dimensions: 10.1 x 10.2
Bathroom 2
- Level: Main
- Area: 44.37 Square Feet
- Dimensions: 8.7 x 5.1
Dining room
- Level: Main
- Area: 199.12 Square Feet
- Dimensions: 13.1 x 15.2
Kitchen
- Level: Main
- Area: 152.22 Square Feet
- Dimensions: 11.8 x 12.9
Laundry
- Level: Main
- Area: 36.54 Square Feet
- Dimensions: 5.8 x 6.3
Living room
- Level: Main
- Area: 273.6 Square Feet
- Dimensions: 16.0 x 17.1
Heating
- None
Cooling
- Central Air, Ceiling Fan(s)
Appliances
- Included: Dryer, Disposal, Dishwasher, Gas Cooktop, Gas Oven, Gas Water Heater, Washer
- Laundry: Laundry Room, Main Level
Features
- Breakfast Bar, Ceiling Fan(s), Double Vanity, Eat-in Kitchen, Granite Counters, High Ceilings, Kitchen Island, Open Floorplan, Pantry, Recessed Lighting, Separate Shower, Bathtub/Shower Combination, Walk-In Shower
- Flooring: Luxury Vinyl
- Windows: Blinds, Window Coverings
- Fireplace features: Bedroom, Bath, Decorative, Dining Room, Electric, Family Room, Free Standing, Kitchen, Living Room, Other, Primary Bedroom, Fireplace Screen
Interior area
- Total structure area: 1,696
- Total interior livable area: 1,696 sqft
- Finished area above ground: 1,696
- Finished area below ground: 0
Property
Parking
- Total spaces: 4
- Parking features: Garage Door Opener
- Garage spaces: 2
- Details: Driveway
Features
- Levels: One
- Stories: 1
- Patio & porch: Patio, Screened
- Exterior features: Rain Gutters
- Fencing: None
Lot
- Size: 7,840 Square Feet
- Dimensions: 130' x 58.98 x 130
- Features: Back Yard, Front Yard
Details
- Parcel number: 16J05027Y
- Zoning: REB
- Special conditions: Standard
Construction
Type & style
- Home type: SingleFamily
- Architectural style: Ranch,Craftsman
- Property subtype: Single Family Residence
Materials
- Stone, Vinyl Siding
- Foundation: Slab
- Roof: Shingle
Condition
- New construction: No
- Year built: 2018
Details
- Builder name: Taylor Morrison
Utilities & green energy
- Sewer: Public Sewer
- Water: Public
Community & HOA
Community
- Features: Clubhouse, Playground, Pool
- Security: Carbon Monoxide Detector(s), Fire Alarm
- Subdivision: San Marino
HOA
- Has HOA: Yes
- Amenities included: Clubhouse, Maintenance Grounds, Playground, Pool
- Services included: Maintenance Grounds
- HOA fee: $60 monthly
- HOA name: Towne Properties Management
- HOA phone: 919-878-8787
Location
- Region: Clayton
Financial & listing details
- Price per square foot: $206/sqft
- Tax assessed value: $336,400
- Annual tax amount: $2,136
- Date on market: 6/12/2026
- Listing agreement: Exclusive Right To Sell
- Listing terms: Cash,Conventional,FHA,USDA Loan
- Road surface type: Concrete
Estimated market value
Not available
Estimated sales range
Not available
Not available
Price history
| Date | Event | Price |
|---|---|---|
| 10/5/2026 | Price change | $350,000-5.4%$206/sqft |
Source:  Doorify MLS #10173476 Report a problem Doorify MLS #10173476 Report a problem | ||
| 6/22/2026 | Price change | $370,000-1.3%$218/sqft |
Source: Doorify MLS #10173476 Report a problem | ||
| 6/12/2026 | Listed for sale | $375,000+55%$221/sqft |
Source: Doorify MLS #10173476 Report a problem | ||
| 8/28/2019 | Sold | $242,000$143/sqft |
Source: Public Record Report a problem | ||
Public tax history
| Year | Property taxes | Tax assessment |
|---|---|---|
| 2025 | $1,850 +25% | $336,400 +47.7% |
| 2024 | $1,480 | $227,710 |
| 2023 | $1,480 -1.2% | $227,710 |
| 2022 | $1,498 | $227,710 |
| 2021 | $1,498 -3.5% | $227,710 |
| 2020 | $1,553 +30% | $227,710 +62% |
| 2019 | $1,195 | $140,580 |
Find assessor info on the county website
Monthly payment
Est. payment
Payment breakdown
Explore the cost of this home by adjusting the details. Changes won't be saved.Climate risks
Neighborhood: 27527
Nearby schools
Schools provided by the listing agent
- Elementary: Johnston - River Dell Elementary
- Middle: Johnston - Archer Lodge Middle
- High: Johnston - Corinth Holders High School
Source: Doorify MLS. This data may not be complete. We recommend contacting the local school district to confirm school assignments for this home.
Similar homes
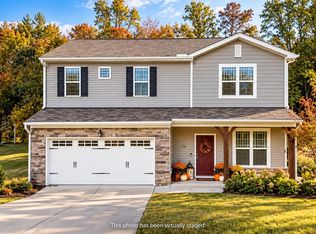
- $369,9004 bd3 ba2.1k sqft82 Sposato Ln, Clayton, NC 27527For Sale
 MLS ID #10197208, Laura Deitsch. Doorify MLS
 - $341,9003 bd2 ba1.6k sqft166 Cecina Court, Clayton, NC 27527For Sale

 MLS ID #100595309, Beth Hines, RE/MAX Southland Realty II. Hive MLS
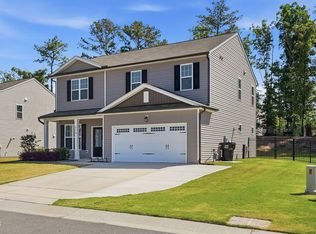
 - $375,0004 bd3 ba2.2k sqft219 Albereto Dr, Clayton, NC 27527For Sale
 MLS ID #10168420, Sylvia Phillips. Doorify MLS
 - $420,0003 bd2 ba2.4k sqft6 S Bottego Way, Clayton, NC 27527For Sale
 MLS ID #100598516, Tracey O'Dowd, EXP Realty LLC - C. Hive MLS
 - $315,0003 bd2 ba1.6k sqft127 Stromness Path, Clayton, NC 27527For SaleMLS ID #10175251, Jeff Evans. Doorify MLS
- $328,0003 bd3 ba1.8k sqft6 Pathway Dr, Clayton, NC 27527For SaleMLS ID #10150833, Jeff Evans. Doorify MLS
- $325,0003 bd2 ba1.4k sqft318B Crescent Dr, Clayton, NC 27520For SaleMLS ID #10199171, Liz Brown. Doorify MLS
- $330,0004 bd3 ba1.7k sqft103 Sugarbush Ct, Clayton, NC 27527For SaleMLS ID #10196363, Michelle Ramirez. Doorify MLS
- $366,5003 bd3 ba2.1k sqft279 National Dr, Clayton, NC 27527For SaleMLS ID #10181426, Laura Thompson Vevurka. Doorify MLS
- $315,0003 bd2 ba1.5k sqft110 N Great White Way, Clayton, NC 27527For SaleMLS ID #10191402, Ricardo Cobos. Doorify MLS
- $379,9004 bd3 ba2.2k sqft297 Hawkesburg Dr, Clayton, NC 27527For SaleMLS ID #10183524, Angelina Corroo. Doorify MLS
- $285,0003 bd3 ba1.8k sqft174 Wrenwood Dr, Clayton, NC 27527For SaleMLS ID #10188016, Tiffany McLaurin. Doorify MLS
- $365,0004 bd3 ba1.9k sqft108 Bennett Pl, Clayton, NC 27520For SaleMLS ID #10177440, Greg Peterson. Doorify MLS
- $394,0003 bd3 ba2.1k sqft56 Curling Creek Dr, Clayton, NC 27527For SaleMLS ID #10160548, Kathleen Carlton. Doorify MLS
- $330,0003 bd3 ba2.2k sqft115 Rivercamp St, Clayton, NC 27527For SaleMLS ID #10197563, Alayna Nye. Doorify MLS
- $375,0005 bd3 ba2.5k sqft75 Relict Dr, Clayton, NC 27527For SaleMLS ID #10169756, Teresa Isler-Fortson. Doorify MLS
- $374,9003 bd2 ba1.8k sqft130 Aylebury Rdg, Zebulon, NC 27597For SaleMLS ID #10199612, Allee Harrell. Doorify MLS
- $299,9003 bd3 ba1.4k sqft324 McCarthy Dr, Clayton, NC 27527For SaleMLS ID #10188417, Butch Dyer. Doorify MLS
- $427,5004 bd3 ba2.4k sqft331 Sugarberry Ln, Clayton, NC 27527For SaleMLS ID #10188863, Allyson Rollins Oswandel. Doorify MLS
