Welcome to this beautiful 4 BR 3 BA move in ready home located in San Marino Subdivision!! Offering an open concept main level with a spacious great room including the gas logs fireplace, dining area, and chef friendly kitchen with modern cabinets, island, pantry and quartz counter tops. A 4th BR full bath finish out the main floor. A spacious bonus area on the second level great for a second living area for the teens or the smaller children a play area. Huge primary BR, with a spacious WIC and primary bath. Two secondary Bedrooms sharing a third full bath. Screened in back porch with an extended patio overlooking the spacious fenced in backyard, ideal for pets, play or relaxing evenings. This home is conveniently located in a prime location. Don't miss out on this one, it won't last long!!
For sale
Price cut: $10K (8/9)
$409,000
219 Albereto Dr, Clayton, NC 27527
4beds
2,205sqft
Single Family Residence, Residential
Built in 2022
10,454 Square Feet Lot
$407,100 Zestimate®
$185/sqft
$63/mo HOA
What's special
Gas logs fireplaceModern cabinetsChef friendly kitchenExtended patioSpacious fenced in backyardScreened in back porchQuartz counter tops
- 92 days |
- 238 |
- 26 |
Zillow last checked:
Listing updated:
Listed by:
Sylvia Phillips 919-868-8097,
Ready To Move Realty
Source: Doorify MLS,MLS#: 10168420
Facts & features
Interior
Bedrooms & bathrooms
- Bedrooms: 4
- Bathrooms: 3
- Full bathrooms: 3
Heating
- Forced Air, Natural Gas
Cooling
- Ceiling Fan(s), Central Air, Electric
Appliances
- Included: Dishwasher, Gas Range, Microwave, Refrigerator
- Laundry: Electric Dryer Hookup, Laundry Room, Upper Level, Washer Hookup
Features
- Bathtub/Shower Combination, Ceiling Fan(s), Double Vanity, Kitchen Island, Kitchen/Dining Room Combination, Open Floorplan, Pantry, Smooth Ceilings, Walk-In Closet(s), Walk-In Shower
- Flooring: Carpet, Ceramic Tile, Vinyl
Interior area
- Total structure area: 2,205
- Total interior livable area: 2,205 sqft
- Finished area above ground: 2,205
- Finished area below ground: 0
Video & virtual tour
Property
Parking
- Total spaces: 2
- Parking features: Additional Parking, Attached, Concrete, Driveway, Garage Door Opener, Garage Faces Front
- Attached garage spaces: 2
Features
- Levels: Two
- Stories: 2
- Patio & porch: Covered, Front Porch, Patio, Rear Porch, Screened
- Exterior features: Fenced Yard
- Fencing: Back Yard, Fenced, Wrought Iron
- Has view: Yes
Lot
- Size: 10,454 Square Feet
- Features: Back Yard, Cleared, Front Yard, Landscaped
Details
- Parcel number: 16K06011R
- Zoning: REB
- Special conditions: Standard
Construction
Type & style
- Home type: SingleFamily
- Architectural style: Traditional
- Property subtype: Single Family Residence, Residential
Materials
- Vinyl Siding
- Foundation: Slab
- Roof: Shingle
Condition
- New construction: No
- Year built: 2022
Utilities & green energy
- Sewer: Public Sewer
- Water: Public
Community & HOA
Community
- Subdivision: San Marino
HOA
- Has HOA: Yes
- Amenities included: Playground, Pool
- Services included: Maintenance Grounds
- HOA fee: $63 monthly
Location
- Region: Clayton
Financial & listing details
- Price per square foot: $185/sqft
- Tax assessed value: $360,410
- Annual tax amount: $2,288
- Date on market: 5/20/2026
- Road surface type: Asphalt
Estimated market value
$407,100
$387,000 - $427,000
$2,210/mo
Price history
| Date | Event | Price |
|---|---|---|
| 8/9/2026 | Price change | $409,000-2.4%$185/sqft |
Source:  Doorify MLS #10168420 Report a problem Doorify MLS #10168420 Report a problem | ||
| 6/12/2026 | Price change | $419,000-2.3%$190/sqft |
Source: Doorify MLS #10168420 Report a problem | ||
| 5/25/2026 | Price change | $429,000-1.2%$195/sqft |
Source: Doorify MLS #10168420 Report a problem | ||
| 5/20/2026 | Listed for sale | $434,000+4.6%$197/sqft |
Source: Doorify MLS #10168420 Report a problem | ||
| 9/18/2025 | Sold | $415,000-1.2%$188/sqft |
Source: Doorify MLS #10112341 Report a problem | ||
| 8/13/2025 | Pending sale | $419,900$190/sqft |
Source: Doorify MLS #10112341 Report a problem | ||
| 7/29/2025 | Listed for sale | $419,900+16.3%$190/sqft |
Source: Doorify MLS #10112341 Report a problem | ||
| 2/22/2023 | Sold | $361,075$164/sqft |
Source: Doorify MLS #2481549 Report a problem | ||
| 12/30/2022 | Pending sale | $361,075$164/sqft |
Source:  DR Horton Report a problem DR Horton Report a problem | ||
| 12/16/2022 | Price change | $361,075+0.8%$164/sqft |
Source: Doorify MLS #2481549 Report a problem | ||
| 11/11/2022 | Price change | $358,075-6.5%$162/sqft |
Source: Doorify MLS #2481549 Report a problem | ||
| 11/4/2022 | Price change | $383,075-2.5%$174/sqft |
Source: Doorify MLS #2481549 Report a problem | ||
| 10/29/2022 | Listed for sale | $393,075$178/sqft |
Source: Doorify MLS #2481549 Report a problem | ||
Public tax history
| Year | Property taxes | Tax assessment |
|---|---|---|
| 2025 | $2,289 +10.9% | $360,410 +41.5% |
| 2024 | $2,063 +58.1% | $254,730 +58.1% |
| 2023 | $1,305 | $161,070 |
Find assessor info on the county website
Monthly payment
Est. payment
Payment breakdown
Explore the cost of this home by adjusting the details. Changes won't be saved.Climate risks
Neighborhood: 27527
Nearby schools
GreatSchools rating
- 9/10River Dell ElementaryGrades: PK-5Distance: 1.9 mi
- 6/10Archer Lodge MiddleGrades: 6-8Distance: 3.7 mi
- 7/10Corinth-Holders High SchoolGrades: 9-12Distance: 5.5 mi
Schools provided by the listing agent
- Elementary: Johnston - River Dell Elementary
- Middle: Johnston - Archer Lodge Middle
- High: Johnston - Corinth Holders High School
Source: Doorify MLS. This data may not be complete. We recommend contacting the local school district to confirm school assignments for this home.
- $469,8004 bd2 ba3k sqft126 Ravano Dr, Clayton, NC 27527Off Market
- $362,2003 bd3 ba1.9k sqft140 E Ravano Dr, Clayton, NC 27527Off Market

- $436,5004 bd3 ba2.5k sqft13 W Ravano Dr, Clayton, NC 27527Off Market
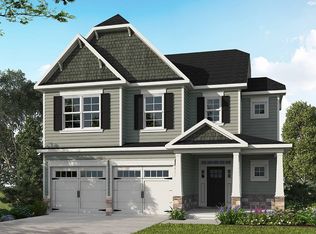
- $440,0005 bd3 ba2.6k sqft73 W Ravano Dr, Clayton, NC 27527For Sale

- $427,6004 bd3 ba2.7k sqft35 Mazzini Ct, Clayton, NC 27527Off Market
- $469,0005 bd3 ba2.9k sqft89 W Ravano Dr, Clayton, NC 27527Off Market
- $413,8004 bd3 ba2.4k sqft30 W Ravano Dr LOT 234, Clayton, NC 27527Off Market
- $460,0004 bd3 ba2.3k sqft10 W Ravano Dr, Clayton, NC 27527Sold
A local agent can set up tours, give advice and negotiate with sellers.
Similar homes
- $420,0004 bd2 ba2.4k sqft6 Bottego Way, Clayton, NC 27527For Sale
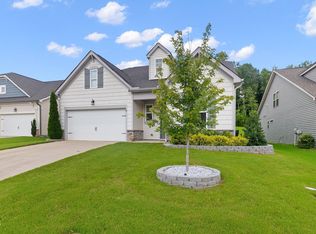
 MLS ID #10186099, Tracey O'Dowd. Doorify MLS
 - $380,0004 bd3 ba2.1k sqft82 Sposato Ln, Clayton, NC 27527For Sale
 MLS ID #10174893, Laura Deitsch. Doorify MLS
 - $440,0005 bd3 ba2.6k sqft73 W Ravano Dr, Clayton, NC 27527For SaleMLS ID #10178744, April Stephens. Doorify MLS
- $419,0004 bd3 ba2.6k sqft40 Echo Canyon Dr, Clayton, NC 27527For Sale
 MLS ID #10184934, Annie Zhang. Doorify MLS
 - $459,9004 bd3 ba2.9k sqft194 Sposato Ln, Clayton, NC 27527For SaleMLS ID #10178265, Tim O'Brien. Doorify MLS
- $409,0003 bd3 ba2.1k sqft56 Curling Creek Dr, Clayton, NC 27527For SaleMLS ID #10160548, Kathleen Carlton. Doorify MLS
- $370,0003 bd2 ba1.6k sqft77 Carbone Ln, Clayton, NC 27527For SaleMLS ID #10173476, Guy Templeton. Doorify MLS
- $379,9994 bd3 ba2.1k sqft313 Boswell Ln, Clayton, NC 27527For SaleMLS ID #10183473, Dana Ellington. Doorify MLS
- $420,0004 bd3 ba2.6k sqft154 Anise Tree Way, Clayton, NC 27527For SaleMLS ID #10153038, Simone Louise Leavelle. Doorify MLS
- $387,5004 bd3 ba2.2k sqft117 Hansen Run, Clayton, NC 27527For SaleMLS ID #10165931, Jean Bernal. Doorify MLS
- $359,9003 bd3 ba2k sqft297 Wrenwood Drive, Clayton, NC 27527For Sale
 MLS ID #100588141, Gerald Mack, Gerald Mack Realty. Hive MLS
 - $400,0003 bd2 ba1.7k sqft116 Beaufort Loop, Clayton, NC 27527For SaleMLS ID #10179203, Taryn Sanchez. Doorify MLS
- $469,9004 bd3 ba2.8k sqft114 Curling Creek Dr, Clayton, NC 27527For SaleMLS ID #10172010, Mohamed Mousa. Doorify MLS
- $340,0004 bd3 ba2k sqft82 Green Willows Dr, Clayton, NC 27527For SaleMLS ID #10178714, JJ Jimenez. Doorify MLS
- $419,0003 bd3 ba2k sqft206 S Titus Ln, Wendell, NC 27591For SaleMLS ID #10172365, John Hartofelis. Doorify MLS
- $459,9004 bd3 ba2.2k sqft282 E Goodwin Chase Ln, Wendell, NC 27591For SaleMLS ID #10186406, Liz Brown. Doorify MLS
- $444,9004 bd4 ba2.5k sqft34 Spotted Doe Dr, Clayton, NC 27520For SaleMLS ID #10184936, Camron Vincent Reid. Doorify MLS
- $540,0004 bd4 ba3.1k sqft94 Wilders Woods Grove Ln, Clayton, NC 27527For SaleMLS ID #10177182, Tracy Tant. Doorify MLS
- $319,9003 bd3 ba1.6k sqft153 Wrenwood Dr, Clayton, NC 27527For SaleMLS ID #10131773, Lea McCallister. Doorify MLS
- $375,0004 bd3 ba1.8k sqft53 Gemith Ct, Clayton, NC 27520For SaleMLS ID #10185744, Robert Cavinder. Doorify MLS
