Welcome to 82 Green Willow Dr! Discover the space, updates, and neighborhood amenities that make this Summerlyn home stand out. With 4 bedrooms, 2.5 baths, and a layout designed for both comfortable daily living and effortless entertaining, this two-story home offers the move-in ready comfort you've been looking for! The main level features an open flow between the living room, dining area, and kitchen, creating a welcoming space to gather for everything from casual weeknight dinners to holiday celebrations. Kitchen is well equipped with granite countertops, island, plenty of storage and filled with natural light! Out back, the newly fenced backyard and covered patio provide the perfect setting for grilling, or relaxing with a morning coffee.Upstairs, you'll find a spacious owner's suite complete with dual vanities, a walk in closet, and separate shower and relaxing bath. Three additional bedrooms and hall bath offer flexibility for those looking for plenty of space for family, guests, or home offices! Plus many thoughtful updates, including a new HVAC system and new water heater, offer added value and peace of mind. Beyond the home itself enjoy a community pool, a nearby park for outdoor recreation, and a location that makes commuting to Raleigh simple while keeping you close to everything Clayton has to offer. From its flexible floor plan to its recent improvements and desirable community amenities, 82 Green Willow Dr. is ready to welcome you home.
For sale
Price cut: $10K (8/7)
$340,000
82 Green Willows Dr, Clayton, NC 27527
4beds
2,020sqft
Single Family Residence, Residential
Built in 2014
6,534 Square Feet Lot
$338,000 Zestimate®
$168/sqft
$59/mo HOA
What's special
- 40 days |
- 838 |
- 79 |
Zillow last checked:
Listing updated:
Listed by:
JJ Jimenez 828-270-8611,
Capital Center LLC
Source: Doorify MLS,MLS#: 10178714
Facts & features
Interior
Bedrooms & bathrooms
- Bedrooms: 4
- Bathrooms: 3
- Full bathrooms: 2
- 1/2 bathrooms: 1
Heating
- Gas Pack, Natural Gas, None
Cooling
- Central Air
Appliances
- Laundry: Laundry Room
Features
- Flooring: Carpet, Vinyl, Tile
- Number of fireplaces: 1
- Fireplace features: Gas, Living Room
Interior area
- Total structure area: 2,020
- Total interior livable area: 2,020 sqft
- Finished area above ground: 2,020
- Finished area below ground: 0
Property
Parking
- Total spaces: 2
- Parking features: Concrete, Driveway, Garage
- Attached garage spaces: 2
Features
- Levels: Two
- Stories: 2
- Patio & porch: Covered, Front Porch, Patio
- Exterior features: Fenced Yard
- Fencing: Back Yard
- Has view: Yes
Lot
- Size: 6,534 Square Feet
- Features: Back Yard, Front Yard
Details
- Parcel number: 05I04046V
- Zoning: RES
- Special conditions: Standard
Construction
Type & style
- Home type: SingleFamily
- Architectural style: Transitional
- Property subtype: Single Family Residence, Residential
Materials
- Board & Batten Siding, Stone Veneer, Vinyl Siding
- Foundation: Slab
- Roof: Shingle
Condition
- New construction: No
- Year built: 2014
Utilities & green energy
- Sewer: Public Sewer
- Water: Public
Community & HOA
Community
- Subdivision: The Meadows at Summerlyn
HOA
- Has HOA: Yes
- Amenities included: Pool
- Services included: Maintenance Grounds
- HOA fee: $177 quarterly
Location
- Region: Clayton
Financial & listing details
- Price per square foot: $168/sqft
- Tax assessed value: $319,530
- Annual tax amount: $3,227
- Date on market: 7/11/2026
Estimated market value
$338,000
$321,000 - $355,000
$2,068/mo
Price history
| Date | Event | Price |
|---|---|---|
| 8/7/2026 | Price change | $340,000-2.9%$168/sqft |
Source:  Doorify MLS #10178714 Report a problem Doorify MLS #10178714 Report a problem | ||
| 7/11/2026 | Listed for sale | $349,999+6.1%$173/sqft |
Source: Doorify MLS #10178714 Report a problem | ||
| 2/5/2024 | Sold | $329,900$163/sqft |
Source: Doorify MLS #2541413 Report a problem | ||
| 1/3/2024 | Pending sale | $329,900$163/sqft |
Source: Doorify MLS #2541413 Report a problem | ||
| 12/20/2023 | Price change | $329,900-2.9%$163/sqft |
Source: Doorify MLS #2541413 Report a problem | ||
| 12/3/2023 | Listed for sale | $339,900+83.7%$168/sqft |
Source: Doorify MLS #2541413 Report a problem | ||
| 10/9/2023 | Listing removed | -- |
Source: Zillow Rentals Report a problem | ||
| 10/2/2023 | Listed for rent | $1,920+28.4%$1/sqft |
Source: Zillow Rentals Report a problem | ||
| 5/1/2020 | Listing removed | $1,495$1/sqft |
Source: American Homes 4 Rent Report a problem | ||
| 4/28/2020 | Listed for rent | $1,495$1/sqft |
Source: American Homes 4 Rent Report a problem | ||
| 3/18/2020 | Listing removed | $1,495$1/sqft |
Source: American Homes 4 Rent Report a problem | ||
| 2/14/2020 | Price change | $1,495-3.5%$1/sqft |
Source: American Homes 4 Rent Report a problem | ||
| 12/16/2019 | Listed for rent | $1,550$1/sqft |
Source: American Homes 4 Rent Report a problem | ||
| 11/20/2014 | Sold | $185,000$92/sqft |
Source: Public Record Report a problem | ||
Public tax history
| Year | Property taxes | Tax assessment |
|---|---|---|
| 2025 | $3,227 +34.2% | $319,530 +75.4% |
| 2024 | $2,405 +2.3% | $182,170 |
| 2023 | $2,350 -3% | $182,170 |
| 2022 | $2,423 +1.5% | $182,170 |
| 2021 | $2,386 -2.2% | $182,170 |
| 2020 | $2,441 | $182,170 |
| 2019 | $2,441 +23.8% | $182,170 +25.7% |
| 2018 | $1,971 +2.3% | $144,930 |
| 2017 | $1,928 | $144,930 |
| 2016 | $1,928 | $144,930 |
| 2015 | $1,928 | $144,930 |
Find assessor info on the county website
Monthly payment
Est. payment
Payment breakdown
Explore the cost of this home by adjusting the details. Changes won't be saved.Climate risks
Neighborhood: 27527
Nearby schools
GreatSchools rating
- 10/10Powhatan ElementaryGrades: PK-5Distance: 1.6 mi
- 5/10Riverwood MiddleGrades: 6-8Distance: 3.9 mi
- 5/10Clayton HighGrades: 9-12Distance: 2.9 mi
Schools provided by the listing agent
- Elementary: Johnston - Powhatan Elementary
- Middle: Johnston - Riverwood Middle
- High: Johnston - Clayton High
Source: Doorify MLS. This data may not be complete. We recommend contacting the local school district to confirm school assignments for this home.
- $331,0004 bd2 ba1.9k sqft96 Green Willows Dr, Clayton, NC 27527Off Market
- $340,2004 bd3 ba1.9k sqft66 Green Willows Dr, Clayton, NC 27527Off Market
- $363,2004 bd2 ba2.2k sqft99 Rolling Meadows Dr, Clayton, NC 27527Off Market
- $328,2003 bd2 ba1.9k sqft69 Rolling Meadows Dr, Clayton, NC 27527Off Market
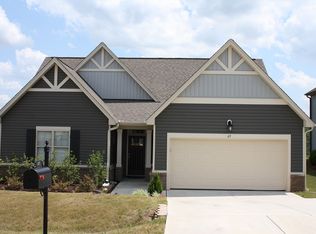
- $356,3004 bd3 ba2.3k sqft54 Green Willows Dr, Clayton, NC 27527Off Market
- $410,0004 bd3 ba3.1k sqft110 Green Willows Dr, Clayton, NC 27527For Sale
- $322,4003 bd2 ba1.9k sqft113 Rolling Meadows Dr, Clayton, NC 27527Off Market
- $405,7004 bd2 ba3.1k sqft85 Rolling Meadows Dr, Clayton, NC 27527Off Market
A local agent can set up tours, give advice and negotiate with sellers.
Similar homes
- $347,9003 bd2 ba1.6k sqft166 Cecina Court, Clayton, NC 27527For Sale

 MLS ID #100595309, Beth Hines, RE/MAX Southland Realty II. Hive MLS
 - $359,9003 bd3 ba2k sqft297 Wrenwood Drive, Clayton, NC 27527For Sale
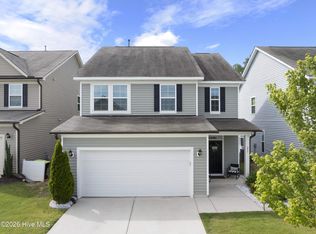 MLS ID #100588141, Gerald Mack, Gerald Mack Realty. Hive MLS
 - $340,0003 bd2 ba1.6k sqft127 Stromness Path, Clayton, NC 27527For Sale

 MLS ID #10175251, Jeff Evans. Doorify MLS
 - $335,0005 bd3 ba2.4k sqft67 Prairie St, Clayton, NC 27527For Sale
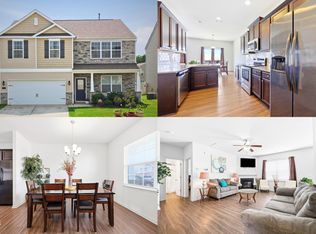 MLS ID #10179954, Delphine Camara. Doorify MLS
 - $341,9002 bd2 ba1.3k sqft135 Village Walk Dr, Clayton, NC 27527For SaleMLS ID #10175305, Marti Hampton. Doorify MLS
- $387,5004 bd3 ba2.2k sqft117 Hansen Run, Clayton, NC 27527For SaleMLS ID #10165931, Jean Bernal. Doorify MLS
- $370,0003 bd2 ba1.6k sqft77 Carbone Ln, Clayton, NC 27527For SaleMLS ID #10173476, Guy Templeton. Doorify MLS
- $319,9003 bd3 ba1.6k sqft153 Wrenwood Dr, Clayton, NC 27527For SaleMLS ID #10131773, Lea McCallister. Doorify MLS
- $499,9004 bd3 ba2.7k sqft40 Back Gate Ct, Clayton, NC 27527For SaleMLS ID #10184340, Alyssa Toro. Doorify MLS
- $374,9003 bd3 ba2.3k sqft539 River Dell Townes Avenue, Clayton, NC 27527For SaleMLS ID #100572053, Annice Lee Broadwell, HomeTowne Realty. Hive MLS
- $409,0004 bd3 ba2.2k sqft219 Albereto Dr, Clayton, NC 27527For SaleMLS ID #10168420, Sylvia Phillips. Doorify MLS
- $349,9003 bd3 ba2.2k sqft57 Willow Green Dr, Clayton, NC 27527For SaleMLS ID #10179719, Maxwell McGee. Doorify MLS
- $375,0004 bd3 ba2.7k sqft131 White Ash Dr, Clayton, NC 27527For SaleMLS ID #10153898, Don Gomez. Doorify MLS
- $389,9003 bd2 ba1.8k sqft165 Carbone Ln, Clayton, NC 27527For SaleMLS ID #10158235, Shannon Bass. Doorify MLS
- $355,5003 bd3 ba2.1k sqft58 Little Leaf Ln, Clayton, NC 27527For SaleMLS ID #10174749, Mike Anderson. Doorify MLS
- $440,0005 bd3 ba2.6k sqft73 W Ravano Dr, Clayton, NC 27527For SaleMLS ID #10178744, April Stephens. Doorify MLS
- $409,0003 bd3 ba2.1k sqft56 Curling Creek Dr, Clayton, NC 27527For SaleMLS ID #10160548, Kathleen Carlton. Doorify MLS
- $444,9004 bd4 ba2.5k sqft34 Spotted Doe Dr, Clayton, NC 27520For SaleMLS ID #10184936, Camron Vincent Reid. Doorify MLS
- $455,0003 bd3 ba2.4k sqft56 Mallard Loop Dr, Clayton, NC 27527For SaleMLS ID #10173892, Christina Friscia-Hale. Doorify MLS
- $490,0004 bd3 ba2.5k sqft114 Buckhorn Branch Park, Clayton, NC 27520For SaleMLS ID #10167138, Gretchen Coley. Doorify MLS
