Step inside and prepare to be impressed! This beautifully decorated home showcases just how beautiful, comfortable, and functional modern living can be. The inviting foyer opens to a spacious, light-filled great room that seamlessly blends the living, dining and kitchen areas perfectly for both everyday living and entertaining. At the heart of the home, the gourmet kitchen features a large center island for casual dining, granite countertops and energy-efficient stainless steel appliances, including a gas range, dishwasher, microwave and refrigerator. Abundant cabinetry and generous counter space make this kitchen as practical as it is stylish. A main level guest bedroom or private home office paired with a full bath offers flexibility to suit your needs. Step outside to the covered porch overlooking a charming backyard and ideal setting for relaxing or hosting gatherings. The sloped backyard is well-suited for a professionally installed fence, making it easy to create a private outdoor retreat. Upstairs, the spacious primary suite provides a peaceful retreat complete with a well appointed bath and walk-in closet. Secondary bedrooms are generously sized and a versatile loft area offers endless possibilities for a media room, play space or additional office. Also included is a 2-car attached garage. Located in the highly desirable Flowers Plantation community, this home offers access to scenic walking trails, playgrounds and a vibrant lifestyle. Flowers Crossroads retail village is less than a mile away providing convenient shopping dining and everyday essentials right at your fingertips.
For sale
Price cut: $15K (6/11)
$375,000
131 White Ash Dr, Clayton, NC 27527
4beds
2,773sqft
Single Family Residence, Residential
Built in 2021
3,920 Square Feet Lot
$373,700 Zestimate®
$135/sqft
$60/mo HOA
What's special
Beautifully decorated homeVersatile loft areaGourmet kitchenGenerous counter spaceGranite countertopsCharming backyardGas range
- 160 days |
- 141 |
- 12 |
Zillow last checked:
Listing updated:
Listed by:
Don Gomez 919-972-8448,
C-A-RE Realty
Source: Doorify MLS,MLS#: 10153898
Facts & features
Interior
Bedrooms & bathrooms
- Bedrooms: 4
- Bathrooms: 3
- Full bathrooms: 3
Heating
- Central, Electric
Cooling
- Central Air, Electric
Appliances
- Included: Dishwasher, Microwave, Refrigerator
- Laundry: Upper Level
Features
- Bathtub/Shower Combination, Entrance Foyer, Granite Counters, High Ceilings, Kitchen Island, Kitchen/Dining Room Combination, Pantry, Smooth Ceilings, Walk-In Closet(s), Walk-In Shower
- Flooring: Carpet, Vinyl
Interior area
- Total structure area: 2,773
- Total interior livable area: 2,773 sqft
- Finished area above ground: 2,773
- Finished area below ground: 0
Video & virtual tour
Property
Parking
- Total spaces: 2
- Parking features: Attached, Garage, Garage Faces Front
- Attached garage spaces: 2
Features
- Levels: Two
- Stories: 2
- Patio & porch: Covered, Front Porch, Rear Porch
- Exterior features: Rain Gutters
- Has view: Yes
Lot
- Size: 3,920 Square Feet
- Features: Landscaped
Details
- Parcel number: 16K05149N
- Zoning: PUD
- Special conditions: Standard
Construction
Type & style
- Home type: SingleFamily
- Architectural style: Transitional
- Property subtype: Single Family Residence, Residential
Materials
- Vinyl Siding
- Foundation: Slab
- Roof: Shingle
Condition
- New construction: No
- Year built: 2021
Utilities & green energy
- Sewer: Public Sewer
- Water: Public
Community & HOA
Community
- Subdivision: Flowers Plantation
HOA
- Has HOA: Yes
- Services included: Maintenance Grounds
- HOA fee: $715 annually
Location
- Region: Clayton
Financial & listing details
- Price per square foot: $135/sqft
- Tax assessed value: $425,760
- Annual tax amount: $2,703
- Date on market: 3/19/2026
Estimated market value
$373,700
$355,000 - $392,000
$2,338/mo
Price history
| Date | Event | Price |
|---|---|---|
| 6/11/2026 | Price change | $375,000-3.8%$135/sqft |
Source:  Doorify MLS #10153898 Report a problem Doorify MLS #10153898 Report a problem | ||
| 4/7/2026 | Price change | $390,000-1.3%$141/sqft |
Source: Doorify MLS #10153898 Report a problem | ||
| 3/19/2026 | Listed for sale | $395,000+4.2%$142/sqft |
Source: Doorify MLS #10153898 Report a problem | ||
| 5/24/2024 | Listing removed | -- |
Source: Zillow Rentals Report a problem | ||
| 5/7/2024 | Price change | $2,995-4.9%$1/sqft |
Source: Zillow Rentals Report a problem | ||
| 4/30/2024 | Listed for rent | $3,150$1/sqft |
Source: Zillow Rentals Report a problem | ||
| 10/8/2021 | Sold | $379,240-1.3%$137/sqft |
Source: Doorify MLS #2395368 Report a problem | ||
| 8/3/2021 | Pending sale | $384,240$139/sqft |
Source: Doorify MLS #2395368 Report a problem | ||
| 7/13/2021 | Listed for sale | $384,240$139/sqft |
Source: Doorify MLS #2395368 Report a problem | ||
Public tax history
| Year | Property taxes | Tax assessment |
|---|---|---|
| 2025 | $2,704 +5.5% | $425,760 +34.6% |
| 2024 | $2,561 0% | $316,230 |
| 2023 | $2,561 -1.2% | $316,230 |
| 2022 | $2,593 +386.5% | $316,230 +386.5% |
| 2021 | $533 | $65,000 |
Find assessor info on the county website
Monthly payment
Est. payment
Payment breakdown
Explore the cost of this home by adjusting the details. Changes won't be saved.Climate risks
Neighborhood: 27527
Nearby schools
GreatSchools rating
- 9/10Thanksgiving ElementaryGrades: PK-5Distance: 0.7 mi
- 6/10Archer Lodge MiddleGrades: 6-8Distance: 3.9 mi
- 7/10Corinth-Holders High SchoolGrades: 9-12Distance: 5 mi
Schools provided by the listing agent
- Elementary: Johnston - Thanksgiving Elementary School
- Middle: Johnston - Archer Lodge Middle
- High: Johnston - Corinth Holders High School
Source: Doorify MLS. This data may not be complete. We recommend contacting the local school district to confirm school assignments for this home.
- $385,3004 bd3 ba2.4k sqft143 White Ash Dr, Clayton, NC 27527Off Market
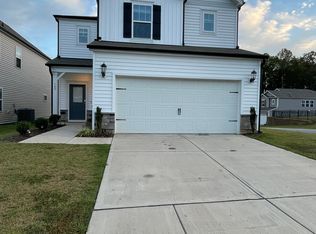
- $346,2004 bd1 ba2.1k sqft121 White Ash Dr, Clayton, NC 27527Off Market
- $389,9004 bd2 ba2.6k sqft113 White Ash Dr, Clayton, NC 27527Off Market
- $310,4003 bd2 ba1.7k sqft142 White Ash Dr, Clayton, NC 27527Off Market
- $389,0004 bd3 ba2.2k sqft167 White Ash Dr, Clayton, NC 27527For Sale
- $343,9003 bd2 ba2k sqft175 White Ash Dr, Clayton, NC 27527Off Market
- $338,7003 bd2 ba2.1k sqft150 White Ash Dr, Clayton, NC 27527Off Market
- $360,8004 bd2 ba2.1k sqft132 White Ash Dr, Clayton, NC 27527Off Market
A local agent can set up tours, give advice and negotiate with sellers.
Similar homes
- $385,0004 bd3 ba2.6k sqft112 Anise Tree Way, Clayton, NC 27527For Sale
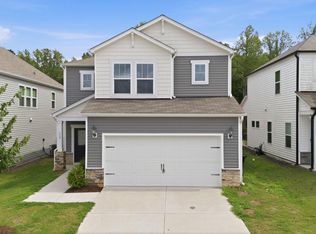
 MLS ID #10180192, Angie Cole. Doorify MLS
 - $359,9004 bd3 ba2.2k sqft92 White Ash Dr, Clayton, NC 27527For Sale
 MLS ID #10158467, Brent Vaughn Vaughn. Doorify MLS
 - $420,0004 bd3 ba2.6k sqft154 Anise Tree Way, Clayton, NC 27527For Sale
 MLS ID #10153038, Simone Louise Leavelle. Doorify MLS
 - $410,0004 bd3 ba2.3k sqft95 San Periro Dr, Clayton, NC 27527For Sale
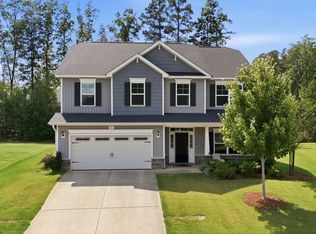 MLS ID #10175124, Zack Olbon. Doorify MLS
 - $409,0004 bd3 ba2.2k sqft219 Albereto Dr, Clayton, NC 27527For SaleMLS ID #10168420, Sylvia Phillips. Doorify MLS
- $373,2344 bd4 ba2.1k sqft34 E Tiger Lily Trl Homesite 107, Clayton, NC 27527New ConstructionDoorify MLS
- $359,9003 bd3 ba2k sqft297 Wrenwood Drive, Clayton, NC 27527For Sale
 MLS ID #100588141, Gerald Mack, Gerald Mack Realty. Hive MLS
 - $347,9003 bd2 ba1.6k sqft166 Cecina Court, Clayton, NC 27527For SaleMLS ID #100595309, Beth Hines, RE/MAX Southland Realty II. Hive MLS
- $340,0004 bd3 ba2k sqft82 Green Willows Dr, Clayton, NC 27527For SaleMLS ID #10178714, JJ Jimenez. Doorify MLS
- $355,5003 bd3 ba2.1k sqft58 Little Leaf Ln, Clayton, NC 27527For SaleMLS ID #10174749, Mike Anderson. Doorify MLS
- $292,0003 bd3 ba1.6k sqft66 Hanging Moss Trail, Clayton, NC 27527For SaleMLS ID #100595997, Kyle Rank, Mark Spain Real Estate. Hive MLS
- $290,0003 bd3 ba1.6k sqft39 Hanging Moss Trl, Clayton, NC 27527For SaleMLS ID #10180973, Teresa Byrd. Doorify MLS
- $372,9904 bd3 ba1.9k sqft237 Lavatera Dr, Wendell, NC 27591New ConstructionMLS ID #10188574, Daxay Malkan. Doorify MLS
- $319,9003 bd3 ba1.6k sqft153 Wrenwood Dr, Clayton, NC 27527For SaleMLS ID #10131773, Lea McCallister. Doorify MLS
- $460,0004 bd2 ba2.2k sqft73 Diamond Track Ln, Selma, NC 27576For SaleMLS ID #10181866, Pam Lewis. Doorify MLS
- $424,9003 bd3 ba2.4k sqft85 W Tecoma Ln, Clayton, NC 27520For SaleMLS ID #10178791, Karla Greta Benito Lopez. Doorify MLS
- $265,0003 bd3 ba1.7k sqft30 S Grey Abbey Dr, Clayton, NC 27527For SaleMLS ID #10183986, Chambrea Daniels. Doorify MLS
- $444,9004 bd4 ba2.5k sqft34 Spotted Doe Dr, Clayton, NC 27520For SaleMLS ID #10184936, Camron Vincent Reid. Doorify MLS
- $335,0003 bd3 ba1.5k sqft173 Buckhorn Branch Park, Clayton, NC 27520For SaleMLS ID #10186323, Ryan Ford Ford. Doorify MLS
- $374,0004 bd3 ba2.5k sqft613 Golden Plum Ln, Zebulon, NC 27597For SaleMLS ID #10163491, Brad Sterman. Doorify MLS
