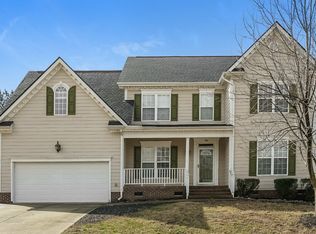
Welcome to this beautiful brick-front home in the desirable Riverwood Golf & Swim community! Situated on a spacious corner lot, this 4-bedroom, 2.5-bath home offers a functional layout with hardwood floors, an inviting eat-in kitchen, and plenty of space for everyday living. The main level features a comfortable flow between living and dining areas, while the spacious fourth bedroom above the garage offers endless possibilities as a guest suite, home office, media room, or recreation space. The primary suite provides a private retreat, and the updated bathrooms add to the home's appeal. Additional highlights include an attached 2-car garage with a Level 2 EV charger and 240V circuit, ample storage, and thoughtful updates throughout. Residents enjoy access to Riverwood's community amenities, including the pool and clubhouse included with the HOA. Conveniently located near downtown Clayton, shopping and dining, this home offers comfort, convenience, and the lifestyle you've been looking for.
For sale
$379,999
313 Boswell Ln, Clayton, NC 27527
4beds
2,132sqft
:
Get pre-qualified$2,384/mo
Single Family Residence, Residential
Built in 2007
0.29 Acres Lot
$375,100 Zestimate®
$178/sqft
$84/mo HOA
What's special
Brick-front homeHardwood floorsThoughtful updates throughoutSpacious corner lotAmple storageUpdated bathroomsInviting eat-in kitchen
- 2 days |
- 450 |
- 53 |
Likely to sell faster than
Zillow last checked:
Listing updated:
Listed by:
Dana Ellington 919-622-5051,
Compass -- Raleigh,
Clarisa Estrada Gomez 336-521-6844,
Compass -- Raleigh
Source: Doorify MLS,MLS#: 10183473
Facts & features
Interior
Bedrooms & bathrooms
- Bedrooms: 4
- Bathrooms: 3
- Full bathrooms: 2
- 1/2 bathrooms: 1
Heating
- Electric, Heat Pump, None
Cooling
- Central Air
Appliances
- Included: Dishwasher, Electric Range, Electric Water Heater, Microwave
- Laundry: Upper Level
Features
- Bathtub Only, Bathtub/Shower Combination, Ceiling Fan(s), Double Vanity, Eat-in Kitchen, Entrance Foyer, High Ceilings, Pantry, Room Over Garage, Separate Shower, Shower Only, Smooth Ceilings, Walk-In Closet(s), Walk-In Shower
- Flooring: Carpet, Hardwood, Tile
- Number of fireplaces: 1
- Fireplace features: Family Room
Interior area
- Total structure area: 2,132
- Total interior livable area: 2,132 sqft
- Finished area above ground: 2,132
- Finished area below ground: 0
Property
Parking
- Total spaces: 2
- Parking features: Garage, Garage Faces Front, On Site
- Attached garage spaces: 2
Features
- Levels: Two
- Stories: 2
- Patio & porch: Deck, Front Porch
- Pool features: Community
- Has view: Yes
Lot
- Size: 0.29 Acres
- Features: Corner Lot
Details
- Parcel number: 16I02042D
- Zoning: RES
- Special conditions: Standard
Construction
Type & style
- Home type: SingleFamily
- Architectural style: Traditional, Transitional
- Property subtype: Single Family Residence, Residential
Materials
- Brick, Fiber Cement
- Roof: Shingle
Condition
- New construction: No
- Year built: 2007
Utilities & green energy
- Sewer: Public Sewer
- Water: Public
Community & HOA
Community
- Features: Clubhouse, Fitness Center, Golf, Pool
- Subdivision: Riverwood Athletic Club
HOA
- Has HOA: Yes
- Amenities included: Pool, Other
- Services included: Unknown
- HOA fee: $84 monthly
Location
- Region: Clayton
Financial & listing details
- Price per square foot: $178/sqft
- Tax assessed value: $388,240
- Annual tax amount: $3,921
- Date on market: 7/30/2026
- Road surface type: Paved
Estimated market value
$375,100
$356,000 - $394,000
$2,192/mo
Price history
| Date | Event | Price |
|---|---|---|
| 7/30/2026 | Listed for sale | $379,999+1.3%$178/sqft |
Source:  Doorify MLS #10183473 Report a problem Doorify MLS #10183473 Report a problem | ||
| 11/15/2024 | Listing removed | $375,000-2.6%$176/sqft |
Source: Doorify MLS #10055911 Report a problem | ||
| 10/29/2024 | Price change | $385,000-1%$181/sqft |
Source: Doorify MLS #10055911 Report a problem | ||
| 10/2/2024 | Listed for sale | $389,000+8.1%$182/sqft |
Source: Doorify MLS #10055911 Report a problem | ||
| 12/13/2023 | Sold | $359,900-2.7%$169/sqft |
Source: Doorify MLS #2524029 Report a problem | ||
| 11/12/2023 | Pending sale | $370,000$174/sqft |
Source: Doorify MLS #2524029 Report a problem | ||
| 10/18/2023 | Price change | $370,000-2.6%$174/sqft |
Source: Doorify MLS #2524029 Report a problem | ||
| 9/8/2023 | Price change | $380,000-1.3%$178/sqft |
Source: Doorify MLS #2524029 Report a problem | ||
| 8/31/2023 | Pending sale | $385,000$181/sqft |
Source: Doorify MLS #2524029 Report a problem | ||
| 8/1/2023 | Listed for sale | $385,000-9.4%$181/sqft |
Source: Doorify MLS #2524029 Report a problem | ||
| 11/14/2022 | Listing removed | -- |
Source: Doorify MLS #2475775 Report a problem | ||
| 10/31/2022 | Price change | $425,000-2.3%$199/sqft |
Source: Doorify MLS #2475775 Report a problem | ||
| 10/18/2022 | Pending sale | $435,000$204/sqft |
Source: Doorify MLS #2475775 Report a problem | ||
| 9/23/2022 | Listed for sale | $435,000+82%$204/sqft |
Source: Doorify MLS #2475775 Report a problem | ||
| 10/2/2018 | Sold | $239,000-0.4%$112/sqft |
Source: Doorify MLS #2200282 Report a problem | ||
| 8/10/2018 | Pending sale | $239,900$113/sqft |
Source: Aimee Anderson & Associates #2200282 Report a problem | ||
| 7/29/2018 | Price change | $239,900-4%$113/sqft |
Source: Aimee Anderson & Associates #2200282 Report a problem | ||
| 6/26/2018 | Listed for sale | $249,900+4.1%$117/sqft |
Source: Aimee Anderson & Associates #2200282 Report a problem | ||
| 8/9/2007 | Sold | $240,000$113/sqft |
Source: Public Record Report a problem | ||
Public tax history
| Year | Property taxes | Tax assessment |
|---|---|---|
| 2025 | $3,921 +22.8% | $388,240 +60.4% |
| 2024 | $3,194 +2.3% | $242,000 |
| 2023 | $3,122 -3% | $242,000 |
| 2022 | $3,219 +1.5% | $242,000 |
| 2021 | $3,170 -2.2% | $242,000 |
| 2020 | $3,243 | $242,000 |
| 2019 | $3,243 | $242,000 +13.7% |
| 2018 | -- | $212,760 |
| 2017 | $2,830 | $212,760 |
| 2016 | $2,830 | $212,760 |
| 2015 | $2,830 | $212,760 |
| 2014 | -- | $212,760 |
| 2013 | -- | $212,760 |
| 2012 | -- | $212,760 |
| 2011 | -- | $212,760 |
| 2010 | -- | -- |
| 2009 | -- | -- |
| 2008 | -- | -- |
| 2007 | -- | -- |
Find assessor info on the county website
Monthly payment
Est. payment
Payment breakdown
Explore the cost of this home by adjusting the details. Changes won't be saved.Climate risks
Neighborhood: 27527
Nearby schools
GreatSchools rating
- 10/10Riverwood ElementaryGrades: PK-5Distance: 0.7 mi
- 5/10Riverwood MiddleGrades: 6-8Distance: 0.7 mi
- 7/10Corinth-Holders High SchoolGrades: 9-12Distance: 5.9 mi
Schools provided by the listing agent
- Elementary: Johnston - Riverwood Elementary
- Middle: Johnston - Riverwood Middle
- High: Johnston - Corinth Holders High School
Source: Doorify MLS. This data may not be complete. We recommend contacting the local school district to confirm school assignments for this home.
- $499,5004 bd4 ba3k sqft309 Boswell Ln, Clayton, NC 27527Off Market

- $499,7004 bd3 ba2.9k sqft408 Nelson Ln, Clayton, NC 27527Off Market
- $403,8004 bd3 ba2.4k sqft308 Boswell Ln, Clayton, NC 27527Off Market
- $418,5004 bd2 ba2.4k sqft305 Boswell Ln, Clayton, NC 27527Off Market
- $439,6005 bd3 ba2.4k sqft404 Nelson Ln, Clayton, NC 27527Off Market
- $524,0004 bd3 ba2.9k sqft304 Boswell Ln, Clayton, NC 27527Off Market
- $200.37 Acres405 Boswell Ln, Clayton, NC 27527Off Market
- $409,8003 bd3 ba2.3k sqft400 Boswell Ln, Clayton, NC 27527Off Market
A local agent can set up tours, give advice and negotiate with sellers.
Similar homes
- $395,0004 bd3 ba2.2k sqft297 Hawkesburg Dr, Clayton, NC 27527For Sale

 MLS ID #10183524, Angelina Corroo. Doorify MLS
 - $389,9993 bd3 ba2.1k sqft201 Sarazen Drive, Clayton, NC 27527For Sale

 MLS ID #100566711, Diana May, HomeTowne Realty. Hive MLS
 - $409,9003 bd3 ba2.4k sqft140 Gasper Ct, Clayton, NC 27527For Sale
 MLS ID #10170910, Ruth Pincus. Doorify MLS
 - $375,0004 bd3 ba2.5k sqft66 Sunflower Way, Clayton, NC 27527For Sale
 MLS ID #10176202, Krystal Pairan. Doorify MLS
 - $525,0004 bd3 ba2.5k sqft67 Meherrin Ct, Clayton, NC 27527For SaleMLS ID #10183007, Dottie Dunn. Doorify MLS
- $384,9003 bd3 ba2.3k sqft539 River Dell Townes Avenue, Clayton, NC 27527For SaleMLS ID #100572053, Annice Lee Broadwell, HomeTowne Realty. Hive MLS
- $409,0004 bd3 ba2.4k sqft103 Stonebrook Dr, Clayton, NC 27520For SaleMLS ID #10182335, Thomas Gross. Doorify MLS
- $395,0005 bd4 ba2.8k sqft5 E Smoketree Ct, Clayton, NC 27527For SaleMLS ID #10175724, Rupert Bryan. Doorify MLS
- $375,0005 bd3 ba2.5k sqft75 Relict Dr, Clayton, NC 27527For SaleMLS ID #10169756, Teresa Isler-Fortson. Doorify MLS
- $389,9004 bd3 ba2.2k sqft113 Hanover Court, Clayton, NC 27527For SaleMLS ID #100587285, Sarah Houck, EXP Realty LLC - C. Hive MLS
- $425,0003 bd3 ba2.2k sqft129 Samantha Dr, Garner, NC 27529For SaleMLS ID #10182999, Ashley Ledin Frost. Doorify MLS
- $425,0004 bd3 ba3k sqft78 N Porcenna Ln, Clayton, NC 27527For SaleMLS ID #10148479, Andrea Andrado Ochoa. Doorify MLS
- $309,5993 bd3 ba1.5k sqft133 Haywood Lane, Clayton, NC 27527For SaleMLS ID #100560226, Diana May, HomeTowne Realty. Hive MLS
- $419,0003 bd3 ba2k sqft206 S Titus Ln, Wendell, NC 27591For SaleMLS ID #10172365, John Hartofelis. Doorify MLS
- $429,9995 bd3 ba2.8k sqftForeverhomes, Clayton, NC 27527For SaleMLS ID #10165477, Alex Rivers. Doorify MLS
- $380,0004 bd3 ba2.1k sqft5433 Thunderidge Dr, Raleigh, NC 27610For SaleMLS ID #10177275, Marti Hampton. Doorify MLS
- $339,0003 bd2 ba1.8k sqft39 Fairview St, Clayton, NC 27520For SaleMLS ID #10166531, Bill Sewell. Doorify MLS
- $379,9003 bd3 ba2.4k sqft2505 Ferdinand Dr, Knightdale, NC 27545For SaleMLS ID #10182098, Keith Eric Bonham. Doorify MLS
- $349,9003 bd3 ba2k sqft197 Pamlico Dr, Clayton, NC 27520For SaleMLS ID #10168578, Steven Burnett. Doorify MLS
- $399,9003 bd3 ba2.6k sqft308 Victor Ct, Garner, NC 27529For SaleMLS ID #10173845, David Wilson. Doorify MLS
