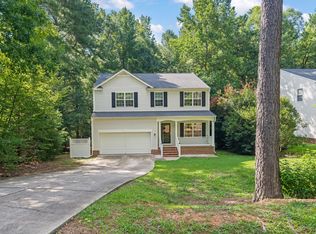
NEW PRICE POINT! Welcome to a home that blends comfort, updates, and community living at its best. Nestled in a sought-after neighborhood, you'll enjoy access to scenic walking trails, on-site schools, local dining, coffee spots, and a premier fitness center, all just moments from your front door.
This home is move-in ready with major updates already completed, including a brand-new roof, dual HVAC systems, and a newly installed fence. Inside, the main level offers a seamless flow with durable tile flooring and LVP in the living room. Fresh, crisp white paint throughout provides a bright and modern feel, ready for your personal touch. The formal dining room is enhanced with newly added built-in cabinetry.
Upstairs, you'll find three generously sized bedrooms and a versatile bonus room, perfect for a media room, home gym, or additional bedroom. The spacious primary suite features a private sitting area, walk in closet.
Enjoy outdoor living with a screened-in porch, a deck for entertaining, and a fenced backyard.
Schedule your private tour today and experience everything this home and community have to offer.
For sale
Price cut: $15K (8/8)
$375,000
201 Sarazen Drive, Clayton, NC 27527
3beds
2,120sqft
Single Family Residence
Built in 2001
0.27 Acres Lot
$373,000 Zestimate®
$177/sqft
$83/mo HOA
What's special
Private sitting areaVersatile bonus roomFenced backyardNewly installed fenceScreened-in porchBrand-new roofSpacious primary suite
- 132 days |
- 1,409 |
- 145 |
Zillow last checked:
Listing updated:
Listed by:
Diana May 919-608-7702,
HomeTowne Realty
Source: Hive MLS,MLS#: 100566711 Originating MLS: Johnston County Association of REALTORS
Originating MLS: Johnston County Association of REALTORSFacts & features
Interior
Bedrooms & bathrooms
- Bedrooms: 3
- Bathrooms: 3
- Full bathrooms: 2
- 1/2 bathrooms: 1
Rooms
- Room types: Master Bedroom, Bedroom 2, Bedroom 3, Laundry, Dining Room, Living Room, Other
Primary bedroom
- Level: Second
Bedroom 2
- Level: Second
Bedroom 3
- Level: Second
Dining room
- Level: First
Kitchen
- Level: First
Laundry
- Level: Second
Living room
- Level: First
Heating
- Electric, Heat Pump
Cooling
- Central Air
Appliances
- Included: Electric Cooktop, Built-In Microwave, Dishwasher
- Laundry: Laundry Room
Features
- Walk-in Closet(s), Bookcases, Kitchen Island, Ceiling Fan(s), Blinds/Shades, Gas Log, Walk-In Closet(s)
- Flooring: LVT/LVP, Carpet, Tile, Vinyl
- Basement: None
- Attic: Scuttle
- Number of fireplaces: 1
- Fireplace features: Gas Log
Interior area
- Total structure area: 2,120
- Total interior livable area: 2,120 sqft
Property
Parking
- Total spaces: 2
- Parking features: Garage Faces Front, Attached
- Attached garage spaces: 2
Features
- Levels: Two
- Patio & porch: Covered, Deck, Porch, Screened
- Fencing: Back Yard,Wood
- Has view: Yes
- View description: None
- Frontage type: See Remarks
Lot
- Size: 0.27 Acres
- Dimensions: C283 x 148.8 x 69.94 x 151.13
- Features: Wooded
Details
- Parcel number: 16i02017v
- Zoning: RES
- Special conditions: Standard
Construction
Type & style
- Home type: SingleFamily
- Property subtype: Single Family Residence
Materials
- See Remarks, Brick, Vinyl Siding
- Foundation: Permanent
- Roof: Shingle
Condition
- New construction: No
- Year built: 2001
Utilities & green energy
- Sewer: County Sewer
- Water: County Water
- Utilities for property: Sewer Connected, Water Connected
Community & HOA
Community
- Subdivision: Riverwood Athletic Club
HOA
- Has HOA: Yes
- Amenities included: Pool, Fitness Center, Golf Course, Indoor Pool, Jogging Path, Maintenance Common Areas, Management, Master Insure, Park, Playground, Restaurant, Sidewalks, Street Lights, Trail(s)
- HOA fee: $996 annually
- HOA name: Riverwood Athletic Club
- HOA phone: 919-553-9667
Location
- Region: Clayton
Financial & listing details
- Price per square foot: $177/sqft
- Tax assessed value: $372,300
- Annual tax amount: $3,760
- Date on market: 4/13/2026
- Cumulative days on market: 132 days
- Listing agreement: Exclusive Right To Sell
- Listing terms: Cash,Conventional,FHA,USDA Loan,VA Loan
Estimated market value
$373,000
$354,000 - $392,000
$2,051/mo
Price history
| Date | Event | Price |
|---|---|---|
| 8/8/2026 | Price change | $375,000-3.8%$177/sqft |
Source:  Hive MLS #100566711 Report a problem Hive MLS #100566711 Report a problem | ||
| 6/11/2026 | Price change | $389,999-2.5%$184/sqft |
Source: Hive MLS #100566711 Report a problem | ||
| 4/13/2026 | Listed for sale | $399,900-2.5%$189/sqft |
Source: Hive MLS #100566711 Report a problem | ||
| 12/31/2025 | Listing removed | $410,000$193/sqft |
Source:  Doorify MLS #10132164 Report a problem Doorify MLS #10132164 Report a problem | ||
| 11/8/2025 | Listed for sale | $410,000+11.1%$193/sqft |
Source: Doorify MLS #10132164 Report a problem | ||
| 2/2/2023 | Sold | $369,000$174/sqft |
Source: Doorify MLS #2483681 Report a problem | ||
| 12/30/2022 | Contingent | $369,000$174/sqft |
Source: Doorify MLS #2483681 Report a problem | ||
| 12/16/2022 | Price change | $369,000-2.6%$174/sqft |
Source: Doorify MLS #2483681 Report a problem | ||
| 12/2/2022 | Price change | $379,000-1.6%$179/sqft |
Source: Doorify MLS #2483681 Report a problem | ||
| 11/15/2022 | Listed for sale | $385,000+102.7%$182/sqft |
Source: Doorify MLS #2483681 Report a problem | ||
| 4/15/2016 | Sold | $189,900$90/sqft |
Source: Doorify MLS #2041742 Report a problem | ||
| 2/7/2016 | Pending sale | $189,900$90/sqft |
Source: RE/MAX UNITED #2041742 Report a problem | ||
| 1/22/2016 | Price change | $189,900-2.6%$90/sqft |
Source: Re/Max United #2041742 Report a problem | ||
| 1/19/2016 | Pending sale | $194,900$92/sqft |
Source: Re/Max United #2041742 Report a problem | ||
| 1/15/2016 | Price change | $194,900-2.5%$92/sqft |
Source: Re/Max United #2041742 Report a problem | ||
| 12/21/2015 | Price change | $199,900-4.8%$94/sqft |
Source: RE/MAX UNITED #2041742 Report a problem | ||
| 12/13/2015 | Listed for sale | $209,900+55%$99/sqft |
Source: RE/MAX United #2041742 Report a problem | ||
| 10/30/2015 | Sold | $135,450+150.8%$64/sqft |
Source: Doorify MLS #2016661 Report a problem | ||
| 7/3/2015 | Listed for sale | $54,000$25/sqft |
Source: HomeSearch.com Realty Services Inc Report a problem | ||
| 2/22/2013 | Listing removed | $1,400$1/sqft |
Source: Clayton Residential Rentals Report a problem | ||
| 12/29/2012 | Listed for rent | $1,400$1/sqft |
Source: Clayton Residential Rentals Report a problem | ||
Public tax history
| Year | Property taxes | Tax assessment |
|---|---|---|
| 2025 | $3,760 +23.7% | $372,300 +61.7% |
| 2024 | $3,040 +2.3% | $230,310 |
| 2023 | $2,971 -3% | $230,310 |
| 2022 | $3,063 +1.5% | $230,310 |
| 2021 | $3,017 -2.2% | $230,310 |
| 2020 | $3,086 | $230,310 |
| 2019 | $3,086 +16.3% | $230,310 +18% |
| 2018 | $2,654 +2.3% | $195,110 |
| 2017 | $2,595 | $195,110 |
| 2016 | $2,595 | $195,110 |
| 2015 | $2,595 +1.9% | $195,110 |
| 2014 | $2,546 | $195,110 |
| 2013 | -- | $195,110 |
| 2012 | -- | $195,110 |
| 2011 | -- | $195,110 |
| 2010 | -- | -- |
| 2009 | -- | -- |
| 2008 | -- | -- |
| 2007 | -- | -- |
| 2006 | -- | -- |
| 2005 | -- | -- |
| 2004 | -- | -- |
| 2003 | -- | -- |
| 2002 | -- | -- |
Find assessor info on the county website
Monthly payment
Est. payment
Payment breakdown
Explore the cost of this home by adjusting the details. Changes won't be saved.Climate risks
Neighborhood: 27527
Nearby schools
GreatSchools rating
- 10/10Riverwood ElementaryGrades: PK-5Distance: 0.3 mi
- 5/10Riverwood MiddleGrades: 6-8Distance: 0.4 mi
- 7/10Corinth-Holders High SchoolGrades: 9-12Distance: 5.6 mi
Schools provided by the listing agent
- Elementary: Riverwood Elementary School
- Middle: Riverwood Middle School
- High: Corinth Holders
Source: Hive MLS. This data may not be complete. We recommend contacting the local school district to confirm school assignments for this home.
- $370,0003 bd3 ba1.8k sqft205 Sarazen Dr, Clayton, NC 27527Sold
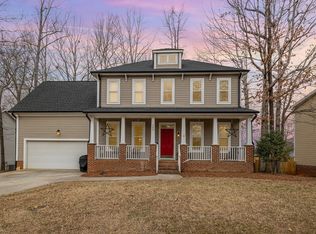
- $335,6003 bd2 ba1.6k sqft209 Sarazen Dr, Clayton, NC 27527Off Market

- $499,0003 bd3 ba2.7k sqft112 Mantle Dr, Clayton, NC 27527Off Market
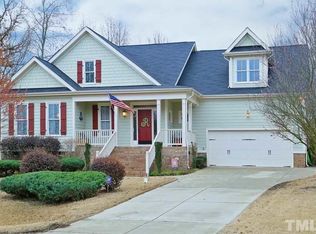
- $353,5004 bd2 ba2.1k sqft208 Sarazen Dr, Clayton, NC 27527Off Market
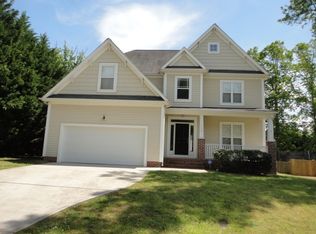
- $501,1004 bd4 ba3k sqft116 Mantle Dr, Clayton, NC 27527Off Market
- $218,3204 bd2 ba2.4k sqft213 Sarazen Dr, Clayton, NC 27527Off Market
- $342,3004 bd3 ba1.9k sqft212 Sarazen Dr, Clayton, NC 27527Off Market
- $--1 bd1 ba603 sqft41 Sarazen Dr #303, Clayton, NC 27527Off Market
A local agent can set up tours, give advice and negotiate with sellers.
Similar homes
- $379,9994 bd3 ba2.1k sqft313 Boswell Ln, Clayton, NC 27527For Sale

 MLS ID #10183473, Dana Ellington. Doorify MLS
 - $373,5004 bd3 ba1.9k sqft108 Bennett Pl, Clayton, NC 27520For Sale
 MLS ID #10177440, Greg Peterson. Doorify MLS
 - $489,9005 bd3 ba2.8k sqft317 Nelson Lane, Clayton, NC 27527For Sale
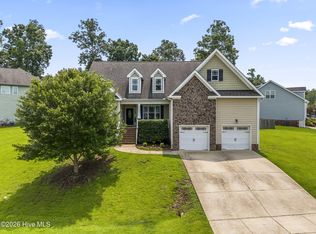
 MLS ID #100592815, Jaclyn Smith, HomeTowne Realty. Hive MLS
 - $429,9005 bd4 ba2.6k sqft228 River Hills Dr, Clayton, NC 27527For Sale
 MLS ID #10185213, Samantha DiGiovanni. Doorify MLS
 - $315,0003 bd2 ba1.3k sqft12251 Buffalo Rd, Clayton, NC 27527For SaleMLS ID #10184009, Tina Balog. Doorify MLS
- $300,0003 bd2 ba1.2k sqft46 Richmond Dr, Clayton, NC 27527For SaleMLS ID #10174679, Sherry Byrd. Doorify MLS
- $419,0003 bd3 ba2k sqft206 S Titus Ln, Wendell, NC 27591For SaleMLS ID #10172365, John Hartofelis. Doorify MLS
- $425,0005 bd3 ba2.8k sqft330 Florence Dr, Clayton, NC 27527For SaleMLS ID #10183570, Lisa Hayes. Doorify MLS
- $365,0003 bd3 ba2.2k sqft112 River Dell Townes Avenue, Clayton, NC 27527For SaleMLS ID #100558060, Jaclyn Smith, HomeTowne Realty. Hive MLS
- $399,9993 bd3 ba2.4k sqft33 Bluestone Dr, Smithfield, NC 27577For SaleMLS ID #10187221, Taryn Sanchez. Doorify MLS
- $385,0003 bd3 ba2.2k sqft637 Dickinson Road, Smithfield, NC 27577For SaleMLS ID #100594236, Tammy Eickhoff, Carolina Homeland Partners LLC. Hive MLS
- $350,0004 bd3 ba1.8k sqft23 Bluejack Ct, Wendell, NC 27591For SaleMLS ID #10184735, Hector M Vega. Doorify MLS
- $349,9003 bd3 ba2k sqft905 Mingo Pl, Knightdale, NC 27545For SaleMLS ID #10186255, Robert William Buesser. Doorify MLS
- $415,0003 bd3 ba2.2k sqft129 Samantha Dr, Garner, NC 27529For SaleMLS ID #10182999, Ashley Ledin Frost. Doorify MLS
- $450,0003 bd3 ba2.1k sqft1232 Martin Pond Rd, Wendell, NC 27591For SaleMLS ID #10183833, Stephanie Anson. Doorify MLS
- $345,0003 bd3 ba1.7k sqft4509 Hollirose Pl, Raleigh, NC 27616For SaleMLS ID #10187832, Brie Cline. Doorify MLS
- $400,0003 bd3 ba1.6k sqft6016 Hampton Ridge Rd, Raleigh, NC 27603For SaleMLS ID #10185965, David Wilson. Doorify MLS
- $305,0003 bd2 ba1.4k sqft469 Hunter Way, Clayton, NC 27520For SaleMLS ID #10176749, Erin Miller. Doorify MLS
- $389,9003 bd3 ba1.6k sqft7316 Massachusetts Ct, Raleigh, NC 27615For SaleMLS ID #10187737, Kelli Kaspar. Doorify MLS
- $400,0004 bd3 ba2.6k sqft504 Worth Hinton Rd, Zebulon, NC 27597For SaleMLS ID #10185991, Tina Caul. Doorify MLS
