Charming and move-in ready in a peaceful, private setting on over three-quarters of an acre with no HOA. This spacious brick and vinyl home with a stylish kitchen featuring dark granite counters, glass front cabinetry, stainless steel appliances, and a large island with pendant lighting, perfect for entertaining. The living room is anchored by a striking brick fireplace, fresh paint and a brand new back deck, ideal for morning coffee or evening relaxation, Den/Bonus room on lower level. Lot with mature trees. Detached 2 Car Garage on property. Just minutes from downtown Zebulon, you'll enjoy easy access to local coffee shops, a pilates studio, and a favorite neighborhood pizza spot. This is a rare opportunity to own a beautifully maintained home on a generous lot, close to everything you need while still feeling tucked away.With quick access to I-87 making for an easy commute to both Raleigh and Wake Forest.
Pending
Price cut: $10K (9/4)
$390,000
504 Worth Hinton Rd, Zebulon, NC 27597
4beds
2,671sqft
Single Family Residence
Built in 1974
0.81 Acres Lot
$-- Zestimate®
$146/sqft
$-- HOA
What's special
Perfect for entertainingFresh paintLot with mature treesGenerous lotBrand new back deckGlass front cabinetryDark granite counters
- 67 days
- 54
- 3
Likely to sell faster than
Zillow last checked:
Listing updated:
Listed by:
Tina Caul 919-665-8210,
EXP Realty LLC,
Nicole Cosmos 845-863-4078,
EXP Realty LLC
Source: Doorify MLS,MLS#: 10185991
Facts & features
Interior
Bedrooms & bathrooms
- Bedrooms: 4
- Bathrooms: 3
- Full bathrooms: 3
- Main level bathrooms: 2
Primary bedroom
- Level: Upper
- Area: 150.52 Square Feet
- Dimensions: 14.2 x 10.6
Bedroom 2
- Level: Upper
- Area: 143.96 Square Feet
- Dimensions: 12.2 x 11.8
Bedroom 3
- Level: Upper
- Area: 139.92 Square Feet
- Dimensions: 13.2 x 10.6
Bedroom 4
- Level: Lower
- Area: 99 Square Feet
- Dimensions: 11.0 x 9.0
Den
- Level: Lower
- Area: 309.68 Square Feet
- Dimensions: 15.8 x 19.6
Dining room
- Level: Main
- Area: 182 Square Feet
- Dimensions: 13.0 x 14.0
Other
- Level: Main
- Area: 34.2 Square Feet
- Dimensions: 6.0 x 5.7
Family room
- Level: Main
- Area: 276.9 Square Feet
- Dimensions: 13.0 x 21.3
Kitchen
- Level: Main
- Area: 105 Square Feet
- Dimensions: 10.0 x 10.5
Laundry
- Level: Lower
- Area: 91.3 Square Feet
- Dimensions: 11.0 x 8.3
Other
- Description: Deck
- Level: Main
- Area: 192 Square Feet
- Dimensions: 12.0 x 16.0
Other
- Description: Shed
- Level: Additional
- Area: 600 Square Feet
- Dimensions: 25.0 x 24.0
Sunroom
- Level: Main
- Area: 204.12 Square Feet
- Dimensions: 16.2 x 12.6
Heating
- Central, Forced Air
Cooling
- Central Air, Electric
Appliances
- Included: Dishwasher, Stainless Steel Appliance(s), Tankless Water Heater
- Laundry: Lower Level, Laundry Room
Features
- Ceiling Fan(s), Granite Counters, Bathtub/Shower Combination, Walk-In Shower
- Flooring: Hardwood, Vinyl
- Basement: Finished
- Fireplace features: Dining Room, Wood Burning
Interior area
- Total structure area: 2,671
- Total interior livable area: 2,671 sqft
- Finished area above ground: 1,888
- Finished area below ground: 783
Video & virtual tour
Property
Parking
- Total spaces: 2
- Parking features: Concrete, Driveway
- Uncovered spaces: 2
Features
- Levels: Multi/Split
- Stories: 2
- Patio & porch: Deck, Porch
- Exterior features: Rain Gutters
- Fencing: Fenced
Lot
- Size: 0.81 Acres
- Features: Landscaped
Details
- Parcel number: 179512755285000 0027709
- Zoning: R4
- Special conditions: Standard
Construction
Type & style
- Home type: SingleFamily
- Architectural style: Traditional
- Property subtype: Single Family Residence
Materials
- Brick, Vinyl Siding
- Foundation: Crawlspace
- Roof: Shingle
Condition
- New construction: No
- Year built: 1974
Utilities & green energy
- Sewer: Septic Tank
- Water: Public
Community & HOA
Community
- Subdivision: Sexton
HOA
- Has HOA: No
Location
- Region: Zebulon
Financial & listing details
- Price per square foot: $146/sqft
- Tax assessed value: $326,458
- Annual tax amount: $3,657
- Date on market: 8/13/2026
- Listing agreement: Exclusive Right To Sell
- Listing terms: Cash,Conventional,FHA,VA Loan
Estimated market value
Not available
Estimated sales range
Not available
Not available
Price history
| Date | Event | Price |
|---|---|---|
| 9/15/2026 | Pending sale | $390,000$146/sqft |
Source:  Doorify MLS #10185991 Report a problem | ||
| 9/4/2026 | Price change | $390,000-2.5%$146/sqft |
Source: Doorify MLS #10185991 Report a problem | ||
| 8/13/2026 | Listed for sale | $400,000+63.9%$150/sqft |
Source: Doorify MLS #10185991 Report a problem | ||
| 11/22/2019 | Sold | $244,000-2%$91/sqft |
Source: Doorify MLS #2267749 Report a problem | ||
| 9/20/2019 | Pending sale | $249,000$93/sqft |
Source: Carolina Realty Co. #2267749 Report a problem | ||
| 7/31/2019 | Listed for sale | $249,000$93/sqft |
Source: Carolina Realty Co. #2267749 Report a problem | ||
Public tax history
| Year | Property taxes | Tax assessment |
|---|---|---|
| 2025 | $3,592 +0.3% | $326,458 |
| 2024 | $3,580 +41.1% | $326,458 +59.7% |
| 2023 | $2,538 +3.1% | $204,360 |
| 2022 | $2,461 +3.8% | $204,360 |
| 2021 | $2,370 | $204,360 |
| 2020 | $2,370 +3.3% | $204,360 +18% |
| 2019 | $2,294 | $173,239 |
| 2018 | $2,294 +10.2% | $173,239 |
| 2017 | $2,082 +1.2% | $173,239 |
| 2016 | $2,056 +21.8% | $173,239 +18.3% |
| 2015 | $1,689 +3.3% | $146,442 |
| 2014 | $1,635 | $146,442 |
| 2013 | -- | $146,442 |
| 2012 | -- | $146,442 |
| 2011 | -- | $146,442 |
| 2010 | -- | $146,442 |
| 2009 | -- | $146,442 |
| 2008 | -- | -- |
| 2007 | -- | -- |
| 2006 | -- | -- |
| 2005 | -- | -- |
| 2004 | -- | -- |
| 2003 | -- | -- |
| 2002 | -- | -- |
| 2001 | -- | -- |
Find assessor info on the county website
Monthly payment
Est. payment
Payment breakdown
Explore the cost of this home by adjusting the details. Changes won't be saved.Climate risks
Neighborhood: 27597
Nearby schools
Schools provided by the listing agent
- Elementary: Wake - Wakelon Elementary
- Middle: Wake - Zebulon Middle
- High: Wake - East Wake High School
Source: Doorify MLS. This data may not be complete. We recommend contacting the local school district to confirm school assignments for this home.

Similar homes
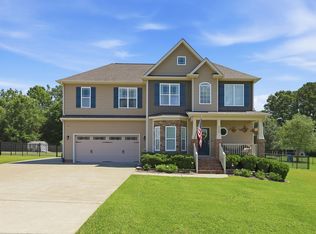
- $414,9003 bd3 ba2k sqft2509 Huntdale Trl, Zebulon, NC 27597For Sale

 MLS ID #10190851, Rosangela Leon. Doorify MLS
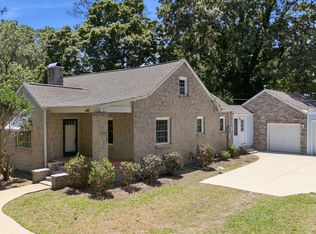
- $435,0003 bd3 ba2.2k sqft2928 Plantation Glen Dr, Zebulon, NC 27597For Sale
 MLS ID #10184047, Karen Hocutt. Doorify MLS
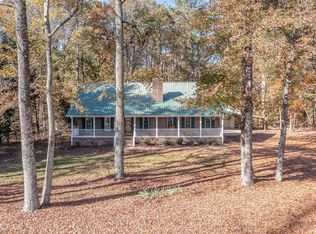
- $387,7774 bd2 ba2.2k sqft130 Harris St, Wendell, NC 27591For Sale
 MLS ID #10177756, Melda Dunn. Doorify MLS
- $485,0003 bd2 ba2.2k sqft1324 State Highway 96 S, Zebulon, NC 27597For Sale
 MLS ID #10194800, Crystal Ledbetter. Doorify MLS
- $354,9003 bd2 ba1.3k sqft109 Big Branch Ct, Zebulon, NC 27597For SaleMLS ID #10184610, Zac Campbell. Doorify MLS
- $315,0003 bd2 ba1.6k sqft619 Stallings Rd, Zebulon, NC 27597For SaleMLS ID #10189718, Tina Caul. Doorify MLS
- $375,0004 bd3 ba2.1k sqft134 Blakeford Dr, Wendell, NC 27591For SaleMLS ID #10187365, Jordan Perkins. Doorify MLS
- $440,0003 bd3 ba2.1k sqft1232 Martin Pond Rd, Wendell, NC 27591For SaleMLS ID #10183833, Stephanie Anson. Doorify MLS
- $309,9003 bd3 ba1.3k sqft115 Greenhouse St, Zebulon, NC 27597For SaleMLS ID #10192876, Lucas Reid. Doorify MLS
- $439,0003 bd4 ba2.3k sqft516 Wendell Falls Pkwy, Wendell, NC 27591For SaleMLS ID #10191523, Peter Gitto. Doorify MLS
- $410,0003 bd3 ba1.8k sqft9232 Carley Cir, Garner, NC 27529For SaleMLS ID #10199091, Amir Akeem Hunter. Doorify MLS
- $409,0004 bd3 ba2.2k sqft100 Farmington Dr, Clayton, NC 27520For SaleMLS ID #10196591, Jordan Beaton. Doorify MLS
- $399,5003 bd3 ba2.3k sqft810 Mulberry Road, Spring Hope, NC 27882For Sale
 MLS ID #100579067, Jason Walters Real Estate Team, EXP Realty LLC - C. Hive MLS
- $369,9004 bd2 ba2.1k sqft153 Clear Water Rd, Louisburg, NC 27549For SaleMLS ID #10193161, Galen Durant. Doorify MLS
- $425,0003 bd3 ba2k sqft1300 Windy Field Cir, Knightdale, NC 27545For SaleMLS ID #10188117, Derek Pruitt. Doorify MLS
- $379,9004 bd4 ba3k sqft161 Sequoia Dr, Louisburg, NC 27549For SaleMLS ID #10173997, Steve G Metarelis. Doorify MLS
- $409,5004 bd3 ba2.8k sqft2116 Old Rosebud Dr, Knightdale, NC 27545For SaleMLS ID #10197464, Summer McCormick. Doorify MLS
- $390,0003 bd2 ba1.8k sqft113 Lake Point Dr, Clayton, NC 27520For SaleMLS ID #10186728, Rhonda Kosor. Doorify MLS
- $424,5004 bd3 ba2.3k sqft2517 Birchford Ct, Raleigh, NC 27604For SaleMLS ID #10172255, Sue Alonso. Doorify MLS
- $459,9003 bd3 ba2.3k sqft30 Brushwood Ct, Youngsville, NC 27596For SaleMLS ID #10193425, Caroline Numbers. Doorify MLS
