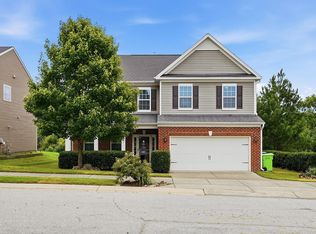
Seller offering up to $5,000 credit toward buyer closing costs, prepaid expenses, and/or concessions with reasonable offer. Unbeatable Value — Seller is Motivated! Move-in ready and thoughtfully updated, this exceptional 4-bedroom, 2.5-bath home combines modern style, versatile living spaces, and extensive upgrades. Freshly painted throughout, the home offers a spacious floor plan designed for everyday comfort and entertaining. A private main-level office with French doors provides an ideal space for working from home, studying, or enjoying a quiet retreat. The heart of the home is the impressive custom chef's kitchen, featuring a stunning quartz island along with a second waterfall island/table that provides additional seating, workspace, and gathering space. Stainless steel appliances, abundant cabinetry, and expansive prep areas complete this inviting space. The refrigerator conveys with the home, along with the washer and dryer. A remodeled powder room adds to the updated feel of the main level. With 23 new windows and updated lighting, the home is filled with warm, natural light throughout. Upstairs, generously sized bedrooms are complemented by a spacious loft that can serve as a second living area, media room, playroom, or hobby space. The primary suite offers plenty of room to unwind and features an en-suite bath with dual vanities and a walk-in shower. Privately located on the third floor, the fourth bedroom provides even more flexibility for guests, a bonus room, home gym, or additional office. Outdoor living is just as inviting, beginning with the front porch, where the chairs and table convey with the home. Out back, enjoy a screened porch and separate patio overlooking the fully fenced, low-maintenance yard. The property backs directly to Churchill Nature Trail, providing added privacy and peaceful wooded surroundings. Even better, the backyard extends approximately 15 feet or more beyond the existing fence, with flags from a previous survey still staked to help identify the additional space. This area offers exciting possibilities for a fire pit, additional entertaining space, or another outdoor retreat. The community adds even more to enjoy, with an amazing pool and clubhouse along with a variety of neighborhood social events that create plenty of opportunities to connect and enjoy the amenities. The home's convenient location places you less than 10 minutes from Knightdale Station Park and close to shopping, dining, recreation, and major commuter routes. With extensive updates, multiple indoor and outdoor gathering spaces, a low-maintenance yard, included appliances and porch furniture, and access to sought-after community amenities, this home offers an incredible opportunity. Seller is motivated—come see the unbeatable value this move-in-ready home has to offer! This property may be eligible for up to 100% loan-to-value (LTV) financing with no PMI. Closing costs and fees apply.
For sale
Price cut: $2.1K (8/20)
$422,900
2116 Old Rosebud Dr, Knightdale, NC 27545
4beds
2,884sqft
Single Family Residence, Residential
Built in 2009
7,405 Square Feet Lot
$420,900 Zestimate®
$147/sqft
$58/mo HOA
What's special
Move-in readyUpdated lightingThoughtfully updatedExpansive prep areasStunning quartz islandLow-maintenance yardScreened porch
- 36 days |
- 1,435 |
- 90 |
Likely to sell faster than
Zillow last checked:
Listing updated:
Listed by:
Robert William Buesser 201-675-6780,
DASH Carolina
Source: Doorify MLS,MLS#: 10180186
Facts & features
Interior
Bedrooms & bathrooms
- Bedrooms: 4
- Bathrooms: 3
- Full bathrooms: 2
- 1/2 bathrooms: 1
Heating
- Forced Air, Zoned
Cooling
- Central Air, Zoned
Features
- Flooring: Carpet, Laminate, Vinyl
- Number of fireplaces: 1
- Fireplace features: Gas Log, Living Room, Prefabricated
Interior area
- Total structure area: 2,884
- Total interior livable area: 2,884 sqft
- Finished area above ground: 2,884
- Finished area below ground: 0
Video & virtual tour
Property
Parking
- Total spaces: 4
- Parking features: Garage - Attached, Open
- Attached garage spaces: 2
- Uncovered spaces: 2
Features
- Levels: Two
- Stories: 2
- Has view: Yes
Lot
- Size: 7,405 Square Feet
Details
- Parcel number: 174404607093000 0372222
- Zoning: GR8
- Special conditions: Standard
Construction
Type & style
- Home type: SingleFamily
- Architectural style: Transitional
- Property subtype: Single Family Residence, Residential
Materials
- Vinyl Siding
- Foundation: Slab
- Roof: Shingle
Condition
- New construction: No
- Year built: 2009
Utilities & green energy
- Sewer: Public Sewer
- Water: Public
Community & HOA
Community
- Subdivision: Churchill
HOA
- Has HOA: Yes
- Services included: Maintenance Grounds
- HOA fee: $175 quarterly
Location
- Region: Knightdale
Financial & listing details
- Price per square foot: $147/sqft
- Tax assessed value: $396,959
- Annual tax amount: $3,819
- Date on market: 7/15/2026
Estimated market value
$420,900
$400,000 - $442,000
$2,385/mo
Price history
| Date | Event | Price |
|---|---|---|
| 8/20/2026 | Price change | $422,900-0.5%$147/sqft |
Source:  Doorify MLS #10180186 Report a problem Doorify MLS #10180186 Report a problem | ||
| 8/5/2026 | Price change | $425,000-1.1%$147/sqft |
Source: Doorify MLS #10180186 Report a problem | ||
| 7/24/2026 | Price change | $429,900-1.2%$149/sqft |
Source: Doorify MLS #10180186 Report a problem | ||
| 7/15/2026 | Listed for sale | $435,000-1.1%$151/sqft |
Source: Doorify MLS #10180186 Report a problem | ||
| 6/29/2026 | Listing removed | $439,900$153/sqft |
Source: Doorify MLS #10167139 Report a problem | ||
| 6/3/2026 | Price change | $439,900-2.2%$153/sqft |
Source: Doorify MLS #10167139 Report a problem | ||
| 5/14/2026 | Listed for sale | $449,990+12.8%$156/sqft |
Source: Doorify MLS #10167139 Report a problem | ||
| 9/26/2022 | Sold | $399,000$138/sqft |
Source: Doorify MLS #2466115 Report a problem | ||
| 8/29/2022 | Contingent | $399,000$138/sqft |
Source: Doorify MLS #2466115 Report a problem | ||
| 8/23/2022 | Price change | $399,000-6.1%$138/sqft |
Source: Doorify MLS #2466115 Report a problem | ||
| 8/5/2022 | Listed for sale | $425,000+73.8%$147/sqft |
Source: Doorify MLS #2466115 Report a problem | ||
| 9/19/2017 | Sold | $244,500-2.2%$85/sqft |
Source: Doorify MLS #2140607 Report a problem | ||
| 8/15/2017 | Pending sale | $250,000$87/sqft |
Source: TownSide Properties #2140607 Report a problem | ||
| 8/3/2017 | Listed for sale | $250,000+42.9%$87/sqft |
Source: TownSide Properties #2140607 Report a problem | ||
| 12/19/2013 | Sold | $175,000+0.9%$61/sqft |
Source: Public Record Report a problem | ||
| 9/18/2013 | Sold | $173,400-8.7%$60/sqft |
Source: Public Record Report a problem | ||
| 8/22/2013 | Listed for sale | $190,000-17.4%$66/sqft |
Source: East Coast REO #1907380 Report a problem | ||
| 10/22/2009 | Sold | $230,000$80/sqft |
Source: Public Record Report a problem | ||
Public tax history
| Year | Property taxes | Tax assessment |
|---|---|---|
| 2025 | $3,819 +0.4% | $396,959 |
| 2024 | $3,805 +29.8% | $396,959 +50.9% |
| 2023 | $2,932 +3.5% | $263,032 |
| 2022 | $2,833 +4.8% | $263,032 |
| 2021 | $2,703 | $263,032 |
| 2020 | $2,703 +10.3% | $263,032 +24.5% |
| 2019 | $2,451 | $211,222 |
| 2018 | $2,451 | $211,222 |
| 2017 | -- | $211,222 |
| 2016 | $2,197 +2.6% | $211,222 +4% |
| 2015 | $2,141 | $203,045 |
| 2014 | -- | $203,045 |
| 2013 | -- | $203,045 |
| 2012 | -- | $203,045 |
| 2011 | -- | $203,045 |
| 2010 | -- | $203,045 |
Find assessor info on the county website
Monthly payment
Est. payment
Payment breakdown
Explore the cost of this home by adjusting the details. Changes won't be saved.Climate risks
Neighborhood: 27545
Nearby schools
GreatSchools rating
- 6/10Knightdale ElementaryGrades: PK-5Distance: 1.5 mi
- 3/10Neuse River MiddleGrades: 6-8Distance: 3 mi
- 3/10Knightdale HighGrades: 9-12Distance: 2.6 mi
Schools provided by the listing agent
- Elementary: Wake - Knightdale Elementary
- Middle: Wake - Neuse River Middle
- High: Wake - Knightdale High
Source: Doorify MLS. This data may not be complete. We recommend contacting the local school district to confirm school assignments for this home.
- $410,5004 bd3 ba2.5k sqft2118 Old Rosebud Dr, Knightdale, NC 27545Off Market
- $339,9003 bd3 ba1.9k sqft2114 Old Rosebud Dr, Knightdale, NC 27545Off Market
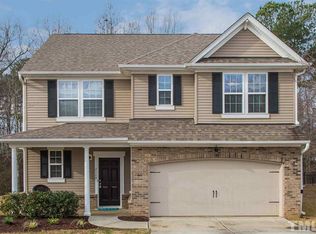
- $407,7004 bd3 ba3k sqft2120 Old Rosebud Dr, Knightdale, NC 27545Off Market
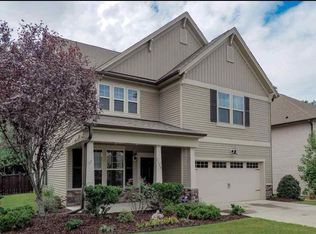
- $376,0003 bd3 ba2.2k sqft2112 Old Rosebud Dr, Knightdale, NC 27545Sold
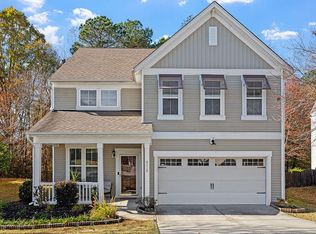
- $348,0003 bd3 ba1.9k sqft2115 Old Rosebud Dr, Knightdale, NC 27545Off Market
- $417,5004 bd3 ba2.9k sqft2122 Old Rosebud Dr, Knightdale, NC 27545Off Market
- $402,0004 bd3 ba2.5k sqft2117 Old Rosebud Dr, Knightdale, NC 27545Off Market
- $475,0004 bd5 ba3.5k sqft2111 Old Rosebud Dr, Knightdale, NC 27545Sold
A local agent can set up tours, give advice and negotiate with sellers.
Similar homes
- $479,0004 bd3 ba2.7k sqft5528 Garnet Meadow Rd, Knightdale, NC 27545For Sale

 MLS ID #10173252, Marti Hampton. Doorify MLS
 - $420,0004 bd3 ba2.6k sqft5409 Glenmorgan Ln, Raleigh, NC 27616For Sale
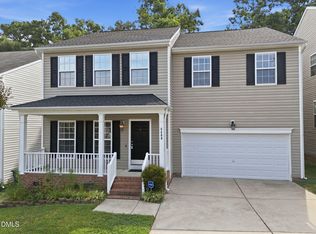 MLS ID #10186630, Vivian Lawler. Doorify MLS
 - $449,0004 bd3 ba2.4k sqft3405 Sutters Mill Ln, Raleigh, NC 27616For Sale
 MLS ID #10183106, Mariella Guillama. Doorify MLS
 - $560,0005 bd4 ba3k sqft5401 Weathered Rock Ct, Knightdale, NC 27545For Sale
 MLS ID #10183255, Derrick Dwayne Taylor. Doorify MLS
 - $429,0004 bd4 ba2.8k sqft1404 Sage Tree Dr, Zebulon, NC 27597For SaleMLS ID #10185247, Rebecca Ellis. Doorify MLS
- $379,9003 bd3 ba2k sqft2124 Star Sapphire Dr, Raleigh, NC 27610For SaleMLS ID #10186594, Adriana Villavicencio. Doorify MLS
- $448,0004 bd4 ba2.9k sqft3213 Landing Falls Ln, Raleigh, NC 27616For SaleMLS ID #10167657, Matt Bergevin. Doorify MLS
- $475,0005 bd4 ba2.8k sqft5208 Holly Ridge Farm Rd, Raleigh, NC 27616For SaleMLS ID #10182084, Rob Zelem. Doorify MLS
- $395,0003 bd2 ba1.8k sqft7012 Vanover Dr, Raleigh, NC 27604For SaleMLS ID #10177054, Scott Hoffman. Doorify MLS
- $479,0005 bd3 ba2.5k sqft3724 Massey Ridge Ct, Raleigh, NC 27616For SaleMLS ID #10185944, Owen Drugan. Doorify MLS
- $435,0003 bd3 ba3.1k sqft5702 Orchard Beach Ln, Raleigh, NC 27616For SaleMLS ID #10172007, Jaime Lee McDonald. Doorify MLS
- $450,0005 bd4 ba2.8k sqft5337 Glass Ridge Rd, Raleigh, NC 27616For SaleMLS ID #10169037, Catie Sherry. Doorify MLS
- $425,0005 bd3 ba2.8k sqft330 Florence Dr, Clayton, NC 27527For SaleMLS ID #10183570, Lisa Hayes. Doorify MLS
- $418,0003 bd3 ba2.5k sqft137 Dimmer Garden Ln, Garner, NC 27529For SaleMLS ID #10184590, Courtney LaMotte. Doorify MLS
- $499,0005 bd4 ba2.8k sqft3433 Grosbeak Way, Raleigh, NC 27616For SaleMLS ID #10184581, Christopher Webb. Doorify MLS
- $450,0005 bd4 ba2.8k sqft526 Redford Place Dr, Rolesville, NC 27571For SaleMLS ID #10180444, Dawn Nuzzi. Doorify MLS
- $439,9003 bd3 ba2k sqft648 Rockbank Loop, Wendell, NC 27591For SaleMLS ID #10164167, Marcelo Rosero. Doorify MLS
- $485,0004 bd3 ba2.6k sqft4508 Brintons Cottage St, Raleigh, NC 27616For SaleMLS ID #10176003, Delphine Camara. Doorify MLS
- $463,0004 bd3 ba2.4k sqft3632 Willow Stone Ln, Wake Forest, NC 27587For SaleMLS ID #10169999, Aaron Chaney. Doorify MLS
- $499,5004 bd3 ba3.1k sqft3336 Althorp Dr, Raleigh, NC 27616For SaleMLS ID #10184061, Linda Trevor. Doorify MLS
