This charming, meticulously maintained 3-bedroom, 3-bath home effortlessly blends style and comfort. Previously under contract, this incredible property is back on the market through no fault of the seller and is ready for its next chapter with new owners. Don't miss this rare second chance to own a beautifully designed home in one of Knightdale's most desirable communities! Inside, the open-concept floor plan creates an inviting and versatile living space. The family room features a cozy gas log fireplace, perfect for relaxing evenings, while the kitchen boasts a granite countertop, a center island with bar seating, and a dining area ideal for gathering with loved ones. For added convenience, the washer and dryer are included, making your move even easier. The luxurious master suite is a retreat of its own, featuring a tray ceiling, abundant natural light, and a spa-like bathroom with dual vanities, a garden tub, a separate glass-enclosed shower, and a custom walk-in closet for all your storage needs. Two additional bedrooms, a versatile loft space ideal for a home office or play area, and modern upgrades like a Bluetooth speaker system throughout the home add to the appeal. This home is located in a welcoming community with exceptional amenities, including a sparkling pool, playground, clubhouse, and scenic trails. Situated just minutes from downtown Knightdale and I-540, you'll enjoy the convenience of nearby shopping, dining, and recreation while coming home to peaceful suburban charm. Take the Next Step Today! Whether you're upgrading, relocating, or finding your dream home, this property offers incredible value and opportunity. Schedule your showing now and see why 2112 Old Rosebud Dr is the perfect fit for you!
Sold for $376,000
$376,000
2112 Old Rosebud Dr, Knightdale, NC 27545
3beds
2,296sqft
Single Family Residence, Residential
Built in 2010
7,405 Square Feet Lot
$367,700 Zestimate®
$164/sqft
$2,054 Estimated rent
Home value
$367,700
$346,000 - $390,000
$2,054/mo
Zestimate® history
Owner options
List your home for rent
$2,054/mo
Rent Zestimate®
Find your next renter with Zillow Rental Manager. Plus, with online applications, you can quickly screen prospective tenants – for free.
$2,054/mo
Rent Zestimate®
Refinance and save
$2,429/mo
Est. payment
Refinancing to a lower rate could help reduce your monthly payments and save thousands over the life of the loan.
$2,429/mo
Est. payment
Explore your selling options
Work with a Zillow partner agent
Leverage their expertise and Zillow's premium Showcase listings to get your home seen by more buyers.
Get startedList with your own agent
Get your home in front of millions of buyers by listing it on Zillow.
Learn how to do itSell it yourself
Take full control of how buyers see your home on Zillow by listing For Sale by Owner (FSBO).
List your homeWhat's special
Modern bluetooth speaker systemCozy gas log fireplaceVersatile loft spaceAbundant natural lightTray ceilingSeparate glass-enclosed showerLarge master suite
Zillow last checked:
Listing updated:
Listed by:
Tee Yasin 919-798-3308,
Yasin Realty Group, LLC
Bought with:
Sibyl Russ, 138338
EXP Realty LLC
Source: Doorify MLS,MLS#: 10064105
Facts & features
Interior
Bedrooms & bathrooms
- Bedrooms: 3
- Bathrooms: 3
- Full bathrooms: 2
- 1/2 bathrooms: 1
Heating
- Forced Air, Natural Gas
Cooling
- Central Air
Appliances
- Included: Dishwasher, Electric Range, Electric Water Heater, Microwave, Refrigerator, Washer/Dryer
- Laundry: Laundry Room, Upper Level
Features
- Bathtub/Shower Combination, Built-in Features, Ceiling Fan(s), Double Vanity, Granite Counters, Kitchen/Dining Room Combination, Pantry, Separate Shower, Smooth Ceilings, Soaking Tub, Tray Ceiling(s), Walk-In Closet(s), Walk-In Shower, Wired for Sound
- Flooring: Carpet, Vinyl
Interior area
- Total structure area: 2,296
- Total interior livable area: 2,296 sqft
- Finished area above ground: 2,296
- Finished area below ground: 0
Property
Parking
- Total spaces: 2
- Parking features: Attached, Concrete, Driveway, Garage, Garage Faces Front
- Attached garage spaces: 2
Features
- Levels: Two
- Stories: 2
- Patio & porch: Patio, Porch, Screened
- Pool features: Community
- Has view: Yes
Lot
- Size: 7,405 Square Feet
Details
- Parcel number: 1744.04607148.000
- Zoning: GR8
- Special conditions: Standard
Construction
Type & style
- Home type: SingleFamily
- Architectural style: Traditional
- Property subtype: Single Family Residence, Residential
Materials
- Vinyl Siding
- Foundation: Slab
- Roof: None
Condition
- New construction: No
- Year built: 2010
Utilities & green energy
- Sewer: Public Sewer
- Water: Public
- Utilities for property: Cable Available
Community & HOA
Community
- Features: Playground, Pool, Sidewalks
- Subdivision: Churchill
HOA
- Has HOA: Yes
- Amenities included: Playground, Pool, Trail(s)
- Services included: Unknown
- HOA fee: $154 quarterly
Location
- Region: Knightdale
Financial & listing details
- Price per square foot: $164/sqft
- Tax assessed value: $378,165
- Annual tax amount: $3,625
- Date on market: 11/20/2024
Price history
| Date | Event | Price |
|---|---|---|
| 3/6/2025 | Sold | $376,000+3%$164/sqft |
Source:  Doorify MLS #10064105 Report a problem Doorify MLS #10064105 Report a problem | ||
| 1/29/2025 | Pending sale | $365,000$159/sqft |
Source: Doorify MLS #10064105 Report a problem | ||
| 1/4/2025 | Listed for sale | $365,000$159/sqft |
Source: Doorify MLS #10064105 Report a problem | ||
| 12/3/2024 | Pending sale | $365,000$159/sqft |
Source: Doorify MLS #10064105 Report a problem | ||
| 11/30/2024 | Price change | $365,000-3.9%$159/sqft |
Source: Doorify MLS #10064105 Report a problem | ||
| 11/20/2024 | Listed for sale | $380,000+8.6%$166/sqft |
Source: Doorify MLS #10064105 Report a problem | ||
| 4/17/2023 | Sold | $350,000$152/sqft |
Source: Doorify MLS #2500193 Report a problem | ||
| 3/19/2023 | Contingent | $350,000$152/sqft |
Source: Doorify MLS #2500193 Report a problem | ||
| 3/17/2023 | Listed for sale | $350,000+32.1%$152/sqft |
Source: Doorify MLS #2500193 Report a problem | ||
| 10/21/2020 | Sold | $265,000$115/sqft |
Source: Doorify MLS #2343734 Report a problem | ||
| 9/20/2020 | Pending sale | $265,000$115/sqft |
Source: Parrish Realty Company of Zebulon #2343734 Report a problem | ||
| 9/18/2020 | Listed for sale | $265,000+31.2%$115/sqft |
Source: Parrish Realty Company of Zebulon #2343734 Report a problem | ||
| 3/26/2015 | Sold | $202,000-1.4%$88/sqft |
Source: Public Record Report a problem | ||
| 2/2/2015 | Pending sale | $204,900$89/sqft |
Source: 'Til Dawn Real Estate #1965504 Report a problem | ||
| 1/20/2015 | Price change | $204,900-1.9%$89/sqft |
Source: 'Til Dawn Real Estate #1965504 Report a problem | ||
| 12/7/2014 | Price change | $208,900-0.5%$91/sqft |
Source: 'Til Dawn Real Estate #1965504 Report a problem | ||
| 9/8/2014 | Price change | $209,900-2.3%$91/sqft |
Source: 'Til Dawn Real Estate #1965504 Report a problem | ||
| 8/13/2014 | Listed for sale | $214,900+2.6%$94/sqft |
Source: Til Dawn Real Estate Report a problem | ||
| 4/8/2014 | Listing removed | $900 |
Source: Neighborhoodsilver Report a problem | ||
| 1/21/2014 | Listed for rent | $900 |
Source: Neighborhoodsilver Report a problem | ||
| 2/23/2010 | Sold | $209,500$91/sqft |
Source: Public Record Report a problem | ||
Public tax history
| Year | Property taxes | Tax assessment |
|---|---|---|
| 2025 | $3,639 +0.4% | $378,165 |
| 2024 | $3,626 +28.7% | $378,165 +49.7% |
| 2023 | $2,816 +3.5% | $252,610 |
| 2022 | $2,722 +4.8% | $252,610 |
| 2021 | $2,597 | $252,610 |
| 2020 | $2,597 +11% | $252,610 +25.3% |
| 2019 | $2,340 | $201,581 |
| 2018 | $2,340 +10% | $201,581 |
| 2017 | $2,127 +1.4% | $201,581 |
| 2016 | $2,097 +2.5% | $201,581 +3.9% |
| 2015 | $2,047 +3.6% | $194,021 |
| 2014 | $1,976 | $194,021 |
| 2013 | -- | $194,021 |
| 2012 | -- | $194,021 +48.6% |
| 2011 | -- | $130,600 |
| 2010 | -- | $130,600 |
Find assessor info on the county website
Neighborhood: 27545
Nearby homes
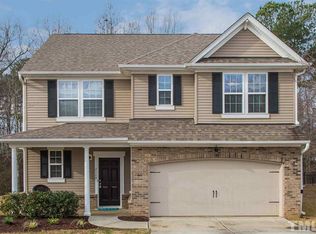
- $339,9003 bd3 ba1.9k sqft2114 Old Rosebud Dr, Knightdale, NC 27545Off Market
- $369,6004 bd3 ba2.4k sqft2110 Old Rosebud Dr, Knightdale, NC 27545Off Market

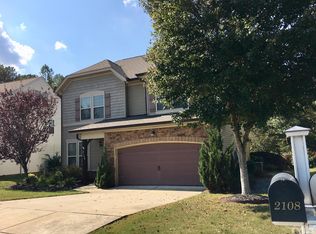
- $349,8003 bd2 ba2k sqft2108 Old Rosebud Dr, Knightdale, NC 27545Off Market
- $422,9004 bd3 ba2.8k sqft2116 Old Rosebud Dr, Knightdale, NC 27545For Sale
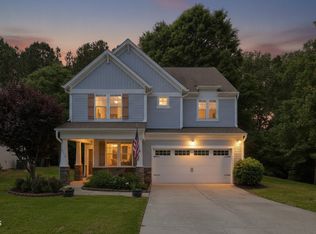
- $475,0004 bd5 ba3.5k sqft2111 Old Rosebud Dr, Knightdale, NC 27545Sold
- $465,200-- bd2 ba3.3k sqft2106 Old Rosebud Dr, Knightdale, NC 27545Off Market
- $348,0003 bd3 ba1.9k sqft2115 Old Rosebud Dr, Knightdale, NC 27545Off Market
- $459,0004 bd2 ba3.2k sqft2109 Old Rosebud Dr, Knightdale, NC 27545Off Market
Nearby schools
GreatSchools rating
- 6/10Knightdale ElementaryGrades: PK-5Distance: 1.5 mi
- 3/10Neuse River MiddleGrades: 6-8Distance: 2.9 mi
- 3/10Knightdale HighGrades: 9-12Distance: 2.6 mi
Schools provided by the listing agent
- Elementary: Wake - Knightdale
- Middle: Wake - Neuse River
- High: Wake - Knightdale
Source: Doorify MLS. This data may not be complete. We recommend contacting the local school district to confirm school assignments for this home.
Get a cash offer in 3 minutes
Find out how much your home could sell for in as little as 3 minutes with a no-obligation cash offer.
Estimated market value
$367,700
Get a cash offer in 3 minutes
Find out how much your home could sell for in as little as 3 minutes with a no-obligation cash offer.
Estimated market value
$367,700
- North Carolina
- Wake County
- Knightdale
- 27545
- 2112 Old Rosebud Dr
Nearby cities
Nearby zip codes
Other Knightdale Topics
