Welcome to 112 River Dell Townes, located in the award-winning community of Flowers Plantation -- where low-maintenance living meets exceptional space and design.
This former model home is filled with rare features not often found in a townhome. The main-level primary suite offers true one-floor living, complete with a spacious en-suite bath featuring both a walk-in shower and a relaxing soaking tub -- the perfect retreat at the end of the day. Thoughtful design continues with a private side entrance, enhancing both curb appeal and everyday convenience.
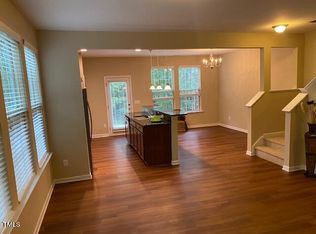
Inside, you'll immediately notice the pristine REAL hardwood floors flowing throughout the main living areas, complemented by fresh new carpet and elegant granite countertops in the kitchen. The open-concept layout creates an inviting space for gathering and entertaining, while still maintaining comfortable, defined living areas.
Just steps down from the main living area, a generously sized bonus room offers incredible flexibility. Whether you envision a music studio, recreation room, media lounge, home gym, or the ultimate man cave, this space adapts to your lifestyle. It can also be converted back into a fully functioning garage if desired -- providing options that are hard to find in townhome living.
Upstairs, a spacious loft area anchors two additional bedrooms connected by a convenient Jack-and-Jill bath. This layout provides privacy and functionality, making it ideal for family members or guests while maintaining separation from the main-level primary suite.
Step outside to the private back deck and enjoy peaceful wooded views -- a perfect setting for morning coffee or evening relaxation. The natural backdrop offers wonderful bird and wildlife watching, creating a serene outdoor retreat rarely found in townhome communities.
With maintenance-free living and an abundance of main-floor space, this home is ideal for buyers seeking comfort, flexibility, and upscale finishes -- all within one of the area's most desirable communities. 112 River Dell Townes delivers the perfect blend of style, space, and simplicity.
For sale
$365,000
112 River Dell Townes Avenue, Clayton, NC 27527
3beds
2,220sqft
Townhouse
Built in 2008
1,742 Square Feet Lot
$359,800 Zestimate®
$164/sqft
$181/mo HOA
What's special
Upscale finishesPrivate side entrancePrivate back deckPeaceful wooded viewsGenerously sized bonus roomSpacious loft areaPristine real hardwood floors
- 179 days
- 67
- 3
Zillow last checked:
Listing updated:
Listed by:
Jaclyn Smith 919-813-0123,
HomeTowne Realty,
Julie Jordan 407-506-5543,
HomeTowne Realty
Source: Hive MLS,MLS#: 100558060 Originating MLS: Johnston County Association of REALTORS
Originating MLS: Johnston County Association of REALTORSFacts & features
Interior
Bedrooms & bathrooms
- Bedrooms: 3
- Bathrooms: 3
- Full bathrooms: 2
- 1/2 bathrooms: 1
Rooms
- Room types: Master Bedroom, Bedroom 2, Bedroom 3, Family Room, Bonus Room, Dining Room, Loft, Bathroom 1, Bathroom 2
Primary bedroom
- Level: Main
- Dimensions: 17 x 12.2
Bedroom 2
- Level: Second
- Dimensions: 13 x 12.2
Bedroom 3
- Level: Second
- Dimensions: 15 x 12
Bathroom 1
- Level: Main
- Dimensions: 9 x 12.2
Bathroom 2
- Level: Second
- Dimensions: 20 x 6
Bonus room
- Level: Main
- Dimensions: 20 x 12
Dining room
- Level: Main
- Dimensions: 12 x 9
Family room
- Level: Main
- Dimensions: 17 x 12.4
Kitchen
- Level: Main
- Dimensions: 16 x 10.2
Loft
- Level: Second
- Dimensions: 10 x 12.4
Heating
- Heat Pump, Natural Gas, Zoned
Cooling
- Central Air, Zoned
Features
- Master Downstairs, Walk-in Closet(s), Vaulted Ceiling(s), High Ceilings, Ceiling Fan(s), Pantry, Walk-in Shower, Blinds/Shades, Gas Log, Walk-In Closet(s)
- Flooring: Carpet, Ceramic Tile, Hardwood
- Number of fireplaces: 1
- Fireplace features: Gas Log
Interior area
- Total structure area: 2,220
- Total interior livable area: 2,220 sqft
Property
Parking
- Total spaces: 2
- Parking features: Additional Parking, Concrete
Features
- Levels: Two
- Patio & porch: Rear Porch
- Fencing: None
- Has view: Yes
- View description: See Remarks
- Frontage type: See Remarks
Lot
- Size: 1,742 Square Feet
Details
- Parcel number: 169900371707
- Zoning: RES
- Special conditions: Standard
Construction
Type & style
- Home type: Townhouse
- Property subtype: Townhouse
Materials
- Block, Stone, Vinyl Siding, Wood Frame
- Foundation: Crawl Space
- Roof: Shingle
Condition
- New construction: No
- Year built: 2008
Utilities & green energy
- Utilities for property: Natural Gas Connected, Sewer Connected, Underground Utilities, Water Connected
Community & HOA
Community
- Subdivision: Flowers Plantation
HOA
- Has HOA: Yes
- Amenities included: Maintenance Grounds, Maintenance Structure
- HOA fee: $360 annually
- HOA name: Flowers Foundation
- HOA phone: 919-585-4240
- Second HOA fee: $1,812 annually
- Second HOA name: River Dell Townes HOA
Location
- Region: Clayton
Financial & listing details
- Price per square foot: $164/sqft
- Tax assessed value: $328,220
- Annual tax amount: $2,084
- Date on market: 3/5/2026
- Cumulative days on market: 179 days
- Listing agreement: Exclusive Right To Sell
- Listing terms: Cash,Conventional,FHA,USDA Loan,VA Loan
Estimated market value
$359,800
$342,000 - $378,000
$1,960/mo
Price history
| Date | Event | Price |
|---|---|---|
| 3/4/2026 | Listed for sale | $365,000-6.4%$164/sqft |
Source:  Doorify MLS #10150187 Report a problem Doorify MLS #10150187 Report a problem | ||
| 1/1/2026 | Listing removed | $389,900$176/sqft |
Source: Doorify MLS #10099449 Report a problem | ||
| 5/29/2025 | Listed for sale | $389,900+8.3%$176/sqft |
Source: Doorify MLS #10099449 Report a problem | ||
| 7/8/2022 | Sold | $360,000+0.3%$162/sqft |
Source: Doorify MLS #2454564 Report a problem | ||
| 7/5/2022 | Pending sale | $359,000$162/sqft |
Source: Doorify MLS #2454564 Report a problem | ||
| 6/18/2022 | Contingent | $359,000$162/sqft |
Source: Doorify MLS #2454564 Report a problem | ||
| 6/15/2022 | Listed for sale | $359,000+152.8%$162/sqft |
Source: Doorify MLS #2454564 Report a problem | ||
| 3/24/2021 | Listing removed | -- |
Source: Owner Report a problem | ||
| 1/9/2013 | Sold | $142,000-2.1%$64/sqft |
Source: Public Record Report a problem | ||
| 8/20/2012 | Listing removed | $145,000$65/sqft |
Source: Owner Report a problem | ||
| 8/6/2012 | Listed for sale | $145,000+7.4%$65/sqft |
Source: Owner Report a problem | ||
| 12/1/2011 | Sold | $135,000-15.6%$61/sqft |
Source: Public Record Report a problem | ||
| 3/19/2011 | Listing removed | $159,900$72/sqft |
Source: RE/MAX SOUTHLAND REALTY II #1695245 Report a problem | ||
| 3/17/2011 | Listed for sale | $159,900-3.6%$72/sqft |
Source: RE/MAX SOUTHLAND REALTY II #1695245 Report a problem | ||
| 1/21/2011 | Listing removed | $165,900$75/sqft |
Source: RE/MAX Southland #1695245 Report a problem | ||
| 11/5/2010 | Price change | $165,900-17%$75/sqft |
Source: RE/MAX Southland #1695245 Report a problem | ||
| 9/2/2010 | Listed for sale | $199,900$90/sqft |
Source: RE/MAX Southland #1695245 Report a problem | ||
| 6/24/2010 | Listing removed | $199,900$90/sqft |
Source: RE/MAX Southland #1695245 Report a problem | ||
| 5/22/2010 | Listed for sale | $199,900$90/sqft |
Source: RE/MAX Southland #1695245 Report a problem | ||
| 4/17/2010 | Listing removed | $199,900$90/sqft |
Source: RE/MAX Southland #1695245 Report a problem | ||
| 3/14/2010 | Listed for sale | $199,900$90/sqft |
Source: RE/MAX Southland #1695245 Report a problem | ||
| 12/22/2009 | Listing removed | $199,900$90/sqft |
Source: RE/MAX Southland #1695245 Report a problem | ||
| 12/17/2009 | Listed for sale | $199,900+11.1%$90/sqft |
Source: RE/MAX Southland #1695245 Report a problem | ||
| 11/23/2009 | Sold | $180,000-14.2%$81/sqft |
Source: Public Record Report a problem | ||
| 4/28/2009 | Listed for sale | $209,900$95/sqft |
Source: Listhub #1660080 Report a problem | ||
Public tax history
| Year | Property taxes | Tax assessment |
|---|---|---|
| 2025 | $2,084 +34.4% | $328,220 +71.4% |
| 2024 | $1,551 | $191,450 |
| 2023 | $1,551 -3.2% | $191,450 |
| 2022 | $1,602 +2.1% | $191,450 |
| 2021 | $1,570 -7% | $191,450 |
| 2020 | $1,689 -0.2% | $191,450 |
| 2019 | $1,692 +5.5% | $191,450 +8.4% |
| 2018 | $1,604 +2.2% | $176,600 |
| 2017 | $1,569 | $176,600 |
| 2016 | $1,569 -0.3% | $176,600 |
| 2015 | $1,574 +4.9% | $176,600 |
| 2014 | $1,501 | $176,600 |
| 2013 | -- | $176,600 |
| 2012 | -- | $176,600 |
| 2011 | -- | $176,600 |
| 2010 | -- | -- |
| 2009 | -- | -- |
| 2008 | -- | -- |
Find assessor info on the county website
Monthly payment
Est. payment
Payment breakdown
Explore the cost of this home by adjusting the details. Changes won't be saved.Climate risks
Neighborhood: 27527
Nearby schools
Schools provided by the listing agent
- Elementary: River Dell
- Middle: Archer Lodge
- High: Corinth Holders
Source: Hive MLS. This data may not be complete. We recommend contacting the local school district to confirm school assignments for this home.
- $300,1003 bd2 ba2k sqft116 River Dell Townes Ave, Clayton, NC 27527Off Market

- $331,8003 bd3 ba2.1k sqft120 River Dell Townes Ave, Clayton, NC 27527Off Market
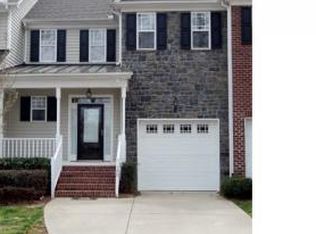
- $318,5003 bd2 ba2k sqft124 River Dell Townes Ave, Clayton, NC 27527Off Market
- $260,0003 bd3 ba1.6k sqft104 River Dell Townes Ave, Clayton, NC 27527Sold
Similar homes
- $349,9003 bd3 ba2.3k sqft539 River Dell Townes Avenue, Clayton, NC 27527For Sale
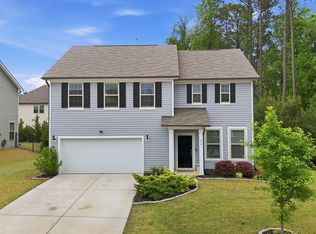
 MLS ID #100572053, Annice Lee Broadwell, HomeTowne Realty. Hive MLS
 - $435,0003 bd3 ba2.3k sqft59 Heathwood Dr, Clayton, NC 27527For Sale

 MLS ID #10187572, Lynn Roman. Doorify MLS
 - $370,0003 bd2 ba1.6k sqft77 Carbone Ln, Clayton, NC 27527For Sale
 MLS ID #10173476, Guy Templeton. Doorify MLS
 - $380,0014 bd3 ba2.1k sqft82 Sposato Ln, Clayton, NC 27527For Sale
 MLS ID #10174893, Laura Deitsch. Doorify MLS
 - $375,0003 bd3 ba2.1k sqft201 Sarazen Drive, Clayton, NC 27527For SaleMLS ID #100566711, Diana May, HomeTowne Realty. Hive MLS
- $379,9003 bd3 ba2.3k sqft39 McGuire Ln, Clayton, NC 27527For SaleMLS ID #10177158, Steve G Metarelis. Doorify MLS
- $379,9004 bd3 ba2.2k sqft297 Hawkesburg Dr, Clayton, NC 27527For SaleMLS ID #10183524, Angelina Corroo. Doorify MLS
- $485,0003 bd3 ba2.6k sqft286 Warm Wind Dr, Clayton, NC 27527For SaleMLS ID #10185560, Ronnie Thomas. Doorify MLS
- $373,5004 bd3 ba1.9k sqft108 Bennett Pl, Clayton, NC 27520For SaleMLS ID #10177440, Greg Peterson. Doorify MLS
- $339,9004 bd3 ba2.2k sqft145 Highmeadow Ln, Clayton, NC 27520For SaleMLS ID #10184418, David Wilson. Doorify MLS
- $500,0004 bd4 ba2.9k sqft75 Wilders Woods Grove Ln, Clayton, NC 27527For SaleMLS ID #10173850, Daryl Pendry. Doorify MLS
- $425,0005 bd3 ba2.8k sqft330 Florence Dr, Clayton, NC 27527For SaleMLS ID #10183570, Lisa Hayes. Doorify MLS
- $418,5004 bd3 ba2.8k sqft73 Genoa Ln, Clayton, NC 27527For SaleMLS ID #10179347, Lejeune Badger. Doorify MLS
- $540,0004 bd4 ba3.1k sqft94 Wilders Woods Grove Ln, Clayton, NC 27527For SaleMLS ID #10177182, Tracy Tant. Doorify MLS
- $350,0004 bd3 ba1.8k sqft23 Bluejack Ct, Wendell, NC 27591For SaleMLS ID #10184735, Hector M Vega. Doorify MLS
- $440,0005 bd3 ba2.6k sqft73 W Ravano Dr, Clayton, NC 27527For SaleMLS ID #10178744, April Stephens. Doorify MLS
- $450,0004 bd4 ba3.1k sqft350 Mallard Loop Dr, Clayton, NC 27527For SaleMLS ID #10169942, Jil Monaco. Doorify MLS
- $319,9003 bd3 ba1.6k sqft153 Wrenwood Dr, Clayton, NC 27527For SaleMLS ID #10131773, Lea McCallister. Doorify MLS
- $484,9004 bd3 ba2.9k sqft481 Badger Pass Dr, Clayton, NC 27527For SaleMLS ID #10187949, Karla N Findeisen. Doorify MLS
- $375,0003 bd3 ba2.1k sqft340 Mariah Towns Way, Garner, NC 27529For SaleMLS ID #10182201, Matthew Dover. Doorify MLS
