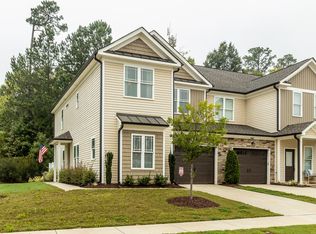
Welcome to this move-in ready townhome offering the perfect blend of comfort, style, and low-maintenance living in a convenient Garner location! The thoughtfully designed floor plan creates an inviting atmosphere, with seamless flow between the living, dining, and kitchen areas—ideal for everyday living and entertaining. Beautiful details throughout including granite kitchen tops & upgraded tile backsplash, and pantry, and accent moldings and designer lighting. Plus main level storage space! The main-level primary suite provides a private retreat with the convenience of first-floor living, while additional bedrooms upstairs with walk-in closets and a large bonus/media room, offers flexibility for guests, a home office, or hobbies. The attached garage adds everyday convenience and extra storage, and the private patio is the perfect spot to enjoy your morning coffee, unwind after a long day, or dine outdoors. Whether you're looking for a place to settle in or simply want an easy-to-maintain home, this townhome is ready for its next owner. Conveniently located near shopping, dining, YMCA, Lake Benson & White Deer parks, you'll enjoy easy access to everything Garner and the surrounding area have to offer. All appliances convey! Don't miss this opportunity to own a beautifully maintained, move-in ready home with an ideal layout and desirable features!
For sale
$375,000
340 Mariah Towns Way, Garner, NC 27529
3beds
2,130sqft
Townhouse
Built in 2016
2,613 Square Feet Lot
$367,700 Zestimate®
$176/sqft
$125/mo HOA
What's special
Main level storage spaceDesigner lightingAccent moldingsGranite kitchen topsInviting atmosphereUpgraded tile backsplashAll appliances convey
- 47 days
- 119
- 0
Zillow last checked:
Listing updated:
Listed by:
Matthew Dover 503-863-6521,
Redfin Corporation
Source: Doorify MLS,MLS#: 10182201
Facts & features
Interior
Bedrooms & bathrooms
- Bedrooms: 3
- Bathrooms: 3
- Full bathrooms: 2
- 1/2 bathrooms: 1
- Main level bedrooms: 1
Primary bedroom
- Level: Main
Heating
- Forced Air, None
Cooling
- Central Air
Appliances
- Included: Dishwasher, Electric Range, Microwave, Stainless Steel Appliance(s)
- Laundry: Laundry Room
Features
- Ceiling Fan(s), Crown Molding, Double Vanity, Primary Downstairs, Recessed Lighting, Walk-In Closet(s), Walk-In Shower, Smooth Ceilings
- Flooring: Carpet, Hardwood, Tile
- Number of fireplaces: 1
- Fireplace features: Great Room
Interior area
- Total structure area: 2,130
- Total interior livable area: 2,130 sqft
- Finished area above ground: 2,130
- Finished area below ground: 0
Property
Parking
- Total spaces: 2
- Parking features: Attached, Driveway, Garage Faces Front, Garage
- Garage spaces: 1
- Uncovered spaces: 1
Features
- Levels: Two
- Stories: 2
Lot
- Size: 2,613 Square Feet
Details
- Parcel number: 171011562114000 0435539
- Zoning: MF-A
- Special conditions: Standard
Construction
Type & style
- Home type: Townhouse
- Architectural style: Transitional
- Property subtype: Townhouse
Materials
- Vinyl Siding
- Foundation: Permanent
- Roof: Shingle
Condition
- New construction: No
- Year built: 2016
Utilities & green energy
- Sewer: Public Sewer
- Water: Public
Community & HOA
Community
- Subdivision: Southerby Bluffs
HOA
- Has HOA: Yes
- Services included: Maintenance Grounds, Maintenance Structure, Storm Water Maintenance
- HOA fee: $375 quarterly
- HOA name: Southerby Bluffs
- HOA phone: 919-841-4884
Location
- Region: Garner
Financial & listing details
- Price per square foot: $176/sqft
- Tax assessed value: $365,182
- Annual tax amount: $3,807
- Date on market: 7/24/2026
- Listing agreement: Exclusive Right To Sell
- Listing terms: Cash,Conventional,FHA,VA Loan
- Ownership type: Townhouse
Estimated market value
$367,700
$349,000 - $386,000
$2,265/mo
Price history
| Date | Event | Price |
|---|---|---|
| 7/24/2026 | Listed for sale | $375,000-4.6%$176/sqft |
Source:  Doorify MLS #10182201 Report a problem Doorify MLS #10182201 Report a problem | ||
| 3/27/2024 | Sold | $393,000+0%$185/sqft |
Source: Doorify MLS #10011691 Report a problem | ||
| 3/7/2024 | Pending sale | $392,900$184/sqft |
Source: Doorify MLS #10011691 Report a problem | ||
| 2/15/2024 | Listed for sale | $392,900+78.6%$184/sqft |
Source: Doorify MLS #10011691 Report a problem | ||
| 3/16/2017 | Sold | $220,000$103/sqft |
Source: Public Record Report a problem | ||
Public tax history
| Year | Property taxes | Tax assessment |
|---|---|---|
| 2025 | $3,807 +0.3% | $365,182 |
| 2024 | $3,794 +28.2% | $365,182 +59.5% |
| 2023 | $2,959 +9.5% | $228,920 |
| 2022 | $2,702 +5.3% | $228,920 |
| 2021 | $2,566 +1.4% | $228,920 |
| 2020 | $2,531 -2.2% | $228,920 +14.2% |
| 2019 | $2,587 | $200,469 |
| 2018 | $2,587 +23.7% | $200,469 +1013.7% |
| 2017 | $2,091 | $18,000 |
Find assessor info on the county website
Monthly payment
Est. payment
Payment breakdown
Explore the cost of this home by adjusting the details. Changes won't be saved.Climate risks
Neighborhood: 27529
Nearby schools
Schools provided by the listing agent
- Elementary: Wake - Aversboro Elementary
- Middle: Wake - East Garner Middle
- High: Wake - Garner High
Source: Doorify MLS. This data may not be complete. We recommend contacting the local school district to confirm school assignments for this home.

Similar homes
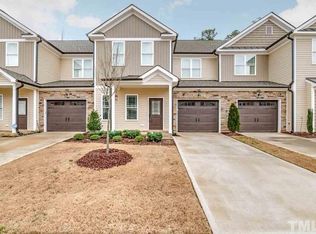
- $325,0003 bd3 ba1.8k sqft172 Wellons Creek Dr, Garner, NC 27529For Sale
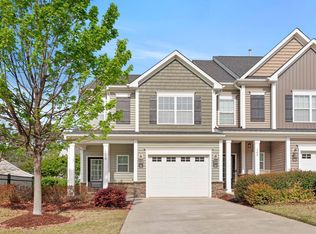
 MLS ID #10159985, Pam Campbell. Doorify MLS
 - $315,0003 bd3 ba1.8k sqft216 Myatt Fern Dr, Garner, NC 27529For Sale
 MLS ID #10168767, Chris Hewitt. Doorify MLS
 - $389,9903 bd3 ba2.4k sqft210 Davelyn Ct, Garner, NC 27529For Sale
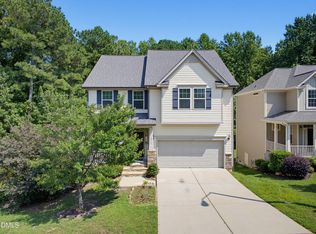 MLS ID #10189075, Olumide Olurinmade. Doorify MLS
 - $330,0004 bd4 ba2.1k sqft120 Oyster Ln #23, Garner, NC 27529New Construction
 MLS ID #10158736, Jim Allen. Doorify MLS
 - $374,0002 bd3 ba1.9k sqft128 Old Grove Ln, Apex, NC 27502For SaleMLS ID #10191441, Erin Blackman. Doorify MLS
- $349,9903 bd3 ba1.6k sqft3829 Glenhaven Rd, Raleigh, NC 27606For SaleMLS ID #10186580, Peining Chang. Doorify MLS
- $360,0003 bd3 ba1.9k sqft2505 Asher View Ct, Raleigh, NC 27606For SaleMLS ID #10183356, Anna Powell. Doorify MLS
- $480,0004 bd3 ba2.6k sqft109 Dandy Flush Ct, Garner, NC 27529For SaleMLS ID #10185985, Anthony Bertaux. Doorify MLS
- $339,9004 bd3 ba2.2k sqft145 Highmeadow Ln, Clayton, NC 27520For SaleMLS ID #10184418, David Wilson. Doorify MLS
- $395,0003 bd3 ba1.8k sqft238 Beaconwood Ln, Holly Springs, NC 27540For SaleMLS ID #10181850, Shanda Heller. Doorify MLS
- $349,9004 bd3 ba2.1k sqft3414 Sunbright Ln, Raleigh, NC 27610For SaleMLS ID #10188961, Shpresa Sheriffi Biongo. Doorify MLS
- $375,0003 bd3 ba2k sqft102 Regal Pond Dr, Angier, NC 27501For SaleMLS ID #10176695, Shari Austin. Doorify MLS
- $315,0003 bd3 ba1.6k sqft1005 Ileagnes Rd, Raleigh, NC 27603For SaleMLS ID #10173475, Steven Squires. Doorify MLS
- $530,0004 bd3 ba2.8k sqft190 Retriever Ct, Garner, NC 27529For SaleMLS ID #10188131, Ian Veling. Doorify MLS
- $375,0003 bd3 ba2.1k sqft11001 Louson Pl, Raleigh, NC 27614For SaleMLS ID #10176199, Leon Yin. Doorify MLS
- $325,0003 bd3 ba1.7k sqft5702 Volos Ave, Raleigh, NC 27603For SaleMLS ID #10166898, Darren Dontay Brothers. Doorify MLS
- $459,0003 bd3 ba2.4k sqft449 Seastone St, Raleigh, NC 27603For SaleMLS ID #10185110, Evan D Wright. Doorify MLS
- $350,0002 bd3 ba1.5k sqft3820 Amelia Park Dr, Raleigh, NC 27606For SaleMLS ID #10178724, Aimee Anderson. Doorify MLS
- $380,0003 bd3 ba1.6k sqft3620 Turney Dr, Raleigh, NC 27610For SaleMLS ID #10177446, Alicia Acuna. Doorify MLS
- $325,0003 bd3 ba1.5k sqft1919 Fieldhouse Ave, Raleigh, NC 27603For SaleMLS ID #10178803, Stacie Morris. Doorify MLS
