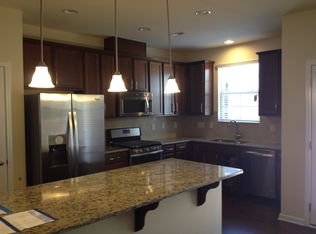
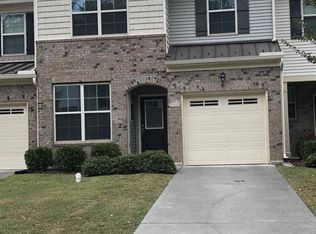
Move-in ready and a must-see! This beautiful 2-story townhome in the heart of Cary features 3 bedrooms, 2.5 baths, and a 1-car garage. The open-concept floor plan offers a spacious living area and a well-appointed kitchen with stainless steel appliances, upgraded granite countertops, and a gas cooktop. Hardwood flooring extends throughout the entire first floor. The spacious primary suite features an elegant coffered ceiling, creating a relaxing retreat. Recent updates include new carpet and fresh interior paint throughout the home. Enjoy the screened porch, perfect for relaxing or entertaining. Conveniently located just minutes from downtown Cary with easy access to shopping, dining, parks, and major commuting routes. This move-in-ready home offers the perfect combination of comfort, style, and location.
For sale
Price cut: $10K (8/13)
$375,000
1124 Contessa Dr, Cary, NC 27513
3beds
1,677sqft
Townhouse
Built in 2014
1,306 Square Feet Lot
$371,200 Zestimate®
$224/sqft
$250/mo HOA
What's special
Well-appointed kitchenGas cooktopUpgraded granite countertopsSpacious primary suiteOpen-concept floor planElegant coffered ceilingStainless steel appliances
- 55 days
- 565
- 34
Likely to sell faster than
Zillow last checked:
Listing updated:
Listed by:
May Huang 919-931-1007,
Choice Residential Real Estate
Source: Doorify MLS,MLS#: 10178840
Facts & features
Interior
Bedrooms & bathrooms
- Bedrooms: 3
- Bathrooms: 3
- Full bathrooms: 2
- 1/2 bathrooms: 1
Primary bedroom
- Level: Second
- Area: 174.23 Square Feet
- Dimensions: 13.1 x 13.3
Bedroom 2
- Level: Second
- Area: 132.99 Square Feet
- Dimensions: 9.3 x 14.3
Bedroom 3
- Level: Second
- Area: 111.86 Square Feet
- Dimensions: 9.4 x 11.9
Dining room
- Level: First
- Area: 155 Square Feet
- Dimensions: 15.5 x 10.0
Other
- Level: First
- Area: 63.36 Square Feet
- Dimensions: 8.8 x 7.2
Great room
- Level: First
- Area: 165.1 Square Feet
- Dimensions: 12.7 x 13.0
Kitchen
- Level: First
- Area: 144 Square Feet
- Dimensions: 12.0 x 12.0
Laundry
- Level: Second
- Area: 48 Square Feet
- Dimensions: 8.0 x 6.0
Other
- Level: First
- Area: 78 Square Feet
- Dimensions: 6.5 x 12.0
Other
- Level: Second
- Area: 88 Square Feet
- Dimensions: 8.0 x 11.0
Other
- Level: Second
- Area: 47.85 Square Feet
- Dimensions: 5.5 x 8.7
Heating
- Central, Forced Air, Natural Gas
Cooling
- Central Air, Evaporative Cooling
Appliances
- Included: Cooktop, Disposal, Dishwasher, Gas Cooktop, Gas Oven, Microwave, Stainless Steel Appliance(s)
- Laundry: Inside, Upper Level
Features
- Coffered Ceiling(s), Double Vanity, Granite Counters, Kitchen Island, Open Floorplan, Recessed Lighting, Storage, Walk-In Closet(s), Walk-In Shower, Smooth Ceilings
- Flooring: Carpet, Ceramic Tile, Hardwood
- Common walls with other units/homes: End Unit
Interior area
- Total structure area: 1,677
- Total interior livable area: 1,677 sqft
- Finished area above ground: 1,677
- Finished area below ground: 0
Property
Parking
- Total spaces: 1
- Parking features: Attached, Concrete, Driveway, Garage Faces Front, Garage, Parking Lot
- Garage spaces: 1
- Has uncovered spaces: Yes
Features
- Levels: Two
- Stories: 2
- Patio & porch: Patio, Screened
- Fencing: None
Lot
- Size: 1,306 Square Feet
- Features: Interior Lot, Paved
Details
- Parcel number: 075416832048000 0416631
- Zoning: RMFP
- Special conditions: Standard
Construction
Type & style
- Home type: Townhouse
- Architectural style: Transitional
- Property subtype: Townhouse
Materials
- Brick Veneer, Vinyl Siding
- Foundation: Slab
- Roof: Shingle
Condition
- New construction: No
- Year built: 2014
Utilities & green energy
- Sewer: Public Sewer
- Water: Public
- Utilities for property: Electricity Connected, Natural Gas Connected, Sewer Connected, Water Connected
Community & HOA
Community
- Features: Curbs, Street Lights, Sidewalks
- Security: Carbon Monoxide Detector(s), Smoke Detector(s)
- Subdivision: Weatherfield
HOA
- Has HOA: Yes
- Amenities included: None
- Services included: Maintenance Grounds, Storm Water Maintenance
- HOA fee: $250 monthly
- HOA name: CAS
- HOA phone: 910-295-3791
Location
- Region: Cary
Financial & listing details
- Price per square foot: $224/sqft
- Tax assessed value: $403,104
- Annual tax amount: $3,666
- Date on market: 7/9/2026
- Listing agreement: Exclusive Right To Sell
- Listing terms: 1031 Exchange,Cash,Contract,Conventional,FHA,VA Loan
- Ownership type: Townhouse
Estimated market value
$371,200
$353,000 - $390,000
$2,070/mo
Price history
| Date | Event | Price |
|---|---|---|
| 8/13/2026 | Price change | $375,000-2.6%$224/sqft |
Source:  Doorify MLS #10178840 Report a problem Doorify MLS #10178840 Report a problem | ||
| 7/9/2026 | Listed for sale | $385,000+99.5%$230/sqft |
Source: Doorify MLS #10178840 Report a problem | ||
| 7/17/2014 | Listing removed | $1,375$1/sqft |
Source: Allen Tate Co./Cary-Searstone #1954193 Report a problem | ||
| 7/10/2014 | Price change | $1,375-1.8%$1/sqft |
Source: Allen Tate Co./Cary-Searstone #1954193 Report a problem | ||
| 6/7/2014 | Price change | $1,400-3.4%$1/sqft |
Source: Allen Tate Co./Cary-Searstone #1954193 Report a problem | ||
| 6/2/2014 | Sold | $193,000$115/sqft |
Source: Public Record Report a problem | ||
| 5/23/2014 | Listed for rent | $1,450$1/sqft |
Source: Allen Tate Co./Cary-Searstone #1950434 Report a problem | ||
Public tax history
| Year | Property taxes | Tax assessment |
|---|---|---|
| 2025 | $3,475 +2.2% | $403,104 |
| 2024 | $3,400 +20.9% | $403,104 +44.7% |
| 2023 | $2,812 +3.9% | $278,633 |
| 2022 | $2,707 +2% | $278,633 |
| 2021 | $2,653 -0.5% | $278,633 |
| 2020 | $2,667 +12.5% | $278,633 +26.9% |
| 2019 | $2,371 | $219,571 |
| 2018 | $2,371 +10.9% | $219,571 |
| 2017 | $2,139 +1.5% | $219,571 |
| 2016 | $2,107 +16.7% | $219,571 +523.8% |
| 2015 | $1,805 +452.7% | $35,200 |
| 2014 | $327 | $35,200 |
Find assessor info on the county website
Monthly payment
Est. payment
Payment breakdown
Explore the cost of this home by adjusting the details. Changes won't be saved.Climate risks
Neighborhood: 27513
Nearby schools
Schools provided by the listing agent
- Elementary: Wake - Weatherstone Elementary
- Middle: Wake - East Cary Middle
- High: Wake - Cary High
Source: Doorify MLS. This data may not be complete. We recommend contacting the local school district to confirm school assignments for this home.
Similar homes
- $389,9003 bd3 ba1.6k sqft734 Davenbury Way, Cary, NC 27513For Sale

 MLS ID #10179047, Philip Mathew. Doorify MLS
 - $400,0003 bd3 ba1.7k sqft1031 Contessa Dr, Cary, NC 27513For Sale
 MLS ID #10182348, Thomas Melvin Harward. Doorify MLS
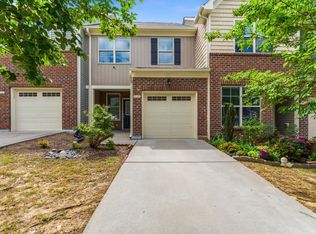
 - $399,0003 bd3 ba1.6k sqft707 Davenbury Way, Cary, NC 27513For Sale
 MLS ID #10175223, Ajita Parag Patel. Doorify MLS
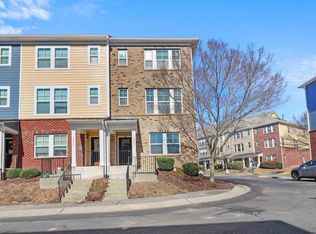
 - $350,0003 bd4 ba1.8k sqft3017 Summerhouse Rd, Cary, NC 27519For Sale
 MLS ID #10190166, John Cho. Doorify MLS
 - $387,5003 bd3 ba1.7k sqft104 Kathleen Court, Morrisville, NC 27560For Sale
 MLS ID #100583001, Blair Turner, Turner Realty Team. Hive MLS
 - $399,0003 bd3 ba1.7k sqft476 Panorama View Loop, Cary, NC 27519For SaleMLS ID #10179416, Shreyans Kochar. Doorify MLS
- $369,9003 bd3 ba1.8k sqft10017 Lynnberry Pl, Raleigh, NC 27609For SaleMLS ID #10183034, Dennis de Jong. Doorify MLS
- $415,0003 bd3 ba1.9k sqft103 Longchamp Ln, Cary, NC 27519For SaleMLS ID #10174851, Keith Eric Bonham. Doorify MLS
- $399,9003 bd3 ba2k sqft211 Amethyst Way, Durham, NC 27703For SaleMLS ID #10189289, Betsy Simmons. Doorify MLS
- $369,9003 bd3 ba1.9k sqft510 Libson St, Durham, NC 27703For SaleMLS ID #10175401, Tina Sauer. Doorify MLS
- $365,0003 bd4 ba1.8k sqft7806 Allscott Way, Raleigh, NC 27612For SaleMLS ID #10174073, Jonathan Szabady. Doorify MLS
- $389,0003 bd4 ba2.4k sqft118 Wirks Worth Cir, Apex, NC 27502For SaleMLS ID #10180496, Jackie Gautreau. Doorify MLS
- $375,0003 bd3 ba1.9k sqft410 Smallwood Dr, Durham, NC 27703For SaleMLS ID #10181741, Morgan Womble. Doorify MLS
- $372,0003 bd3 ba1.7k sqft102 Ransomwood Dr, Apex, NC 27539For SaleMLS ID #10165751, Hui Xiong. Doorify MLS
- $339,0003 bd4 ba1.6k sqft9909 Wasser Ct, Raleigh, NC 27617For SaleMLS ID #10187815, Nicole Anglin. Doorify MLS
- $344,9993 bd4 ba1.7k sqft10024 Blackwell Dr, Raleigh, NC 27617For SaleMLS ID #10185972, Tina Caul. Doorify MLS
- $360,0003 bd3 ba1.6k sqft10111 Raven Tree Dr, Raleigh, NC 27617For SaleMLS ID #10153953, Ryan Fitzgerald. Doorify MLS
- $309,9003 bd3 ba1.3k sqft8520 Silhouette Pl, Raleigh, NC 27613For SaleMLS ID #10189356, Shawn Carter. Doorify MLS
- $345,0003 bd3 ba1.6k sqft9331 Falkwood Rd, Raleigh, NC 27617For SaleMLS ID #10132591, May Huang. Doorify MLS
- $435,0003 bd3 ba1.7k sqft1044 Philpott Dr, Chapel Hill, NC 27517For SaleMLS ID #10189601, Brittney Leanne Ocasio. Doorify MLS
