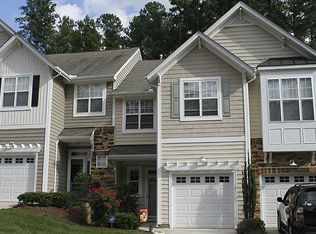
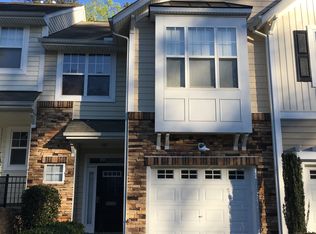
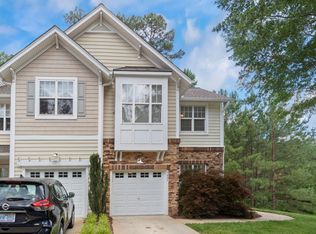
The updates are done, the commute is covered, and the screened porch backs to private, mature hardwoods... 5806 Hourglass Court sits on a quiet dead-end street, ready for its next owner to simply move in. The main level pairs luxury vinyl plank flooring with quartz countertops, painted cabinetry, and updated lighting and hardware. While the rooms are defined, they are also open enough that hosting feels easy. Out back, a private screened porch and grilling patio are ready for cool fall evenings, and the garage fits a car plus built-in shelving for bikes, bins, and everything in between. Upstairs, new carpet leads to a bright loft that works as a home office or hobby space. The primary suite features new tile flooring, a reglazed tile shower, soaking tub, dual vanity, fun lighting, and a generous walk-in closet. Two additional bedrooms share a hall bath with the same updates, and the laundry room sits right on the bedroom level - making it convenient for everyone. Just around the corner sits the community pool, clubhouse, and gym, which offer the amenities without the upkeep. Quick access to I-40 puts Raleigh, Cary, and Durham all within easy reach. Updated, private, and close to everything... all at a price that makes this one an easy "yes, please!"
For sale
$390,000
5806 Hourglass Ct, Raleigh, NC 27612
3beds
1,680sqft
Townhouse
Built in 2006
2,178 Square Feet Lot
$-- Zestimate®
$232/sqft
$180/mo HOA
What's special
Fun lightingBright loftGrilling patioReglazed tile showerQuiet dead-end streetPrivate screened porchLuxury vinyl plank flooring
- 22 days
- 458
- 56
Likely to sell faster than
Zillow last checked:
Listing updated:
Listed by:
Allie Parker 919-810-7052,
Hodge & Kittrell Sothebys INTE
Source: Doorify MLS,MLS#: 10199439
Facts & features
Interior
Bedrooms & bathrooms
- Bedrooms: 3
- Bathrooms: 3
- Full bathrooms: 2
- 1/2 bathrooms: 1
Primary bedroom
- Level: Second
- Area: 210.6 Square Feet
- Dimensions: 13.0 x 16.2
Bedroom 2
- Level: Second
- Area: 132.5 Square Feet
- Dimensions: 10.6 x 12.5
Bedroom 3
- Level: Second
- Area: 107.1 Square Feet
- Dimensions: 10.2 x 10.5
Dining room
- Level: Main
- Area: 105.85 Square Feet
- Dimensions: 7.3 x 14.5
Other
- Level: Main
- Area: 69.85 Square Feet
- Dimensions: 5.5 x 12.7
Family room
- Level: Main
- Area: 194.3 Square Feet
- Dimensions: 13.4 x 14.5
Kitchen
- Level: Main
- Area: 124.3 Square Feet
- Dimensions: 11.0 x 11.3
Heating
- Central
Cooling
- Central Air, Ceiling Fan(s), Electric
Appliances
- Included: Dryer, Dishwasher, Electric Range, Microwave, Refrigerator, Stainless Steel Appliance(s), Washer
- Laundry: Laundry Closet, Upper Level
Features
- Ceiling Fan(s), Double Vanity, Entrance Foyer, Pantry, Recessed Lighting, Soaking Tub, Tray Ceiling(s), Walk-In Closet(s), Bathtub/Shower Combination, Walk-In Shower, Quartz Counters, Smooth Ceilings
- Flooring: Carpet, Luxury Vinyl, Tile
- Doors: Storm Door(s)
- Number of fireplaces: 1
- Fireplace features: Family Room, Gas Log
- Common walls with other units/homes: 2+ Common Walls
Interior area
- Total structure area: 1,680
- Total interior livable area: 1,680 sqft
- Finished area above ground: 1,680
- Finished area below ground: 0
Property
Parking
- Total spaces: 2
- Parking features: Attached, Concrete, Driveway, Garage
- Garage spaces: 1
- Uncovered spaces: 1
Features
- Levels: Two
- Stories: 2
- Patio & porch: Patio, Porch, Rear Porch, Screened
- Exterior features: Rain Gutters
- Has view: Yes
- View description: Trees/Woods
Lot
- Size: 2,178 Square Feet
- Features: Landscaped
Details
- Parcel number: 078606284054000 0341780
- Zoning: R-10
- Special conditions: Standard
Construction
Type & style
- Home type: Townhouse
- Architectural style: Traditional,Transitional
- Property subtype: Townhouse
Materials
- Stone, Vinyl Siding
- Foundation: Slab
- Roof: Shingle
Condition
- New construction: No
- Year built: 2006
Utilities & green energy
- Sewer: Public Sewer
- Water: Public
- Utilities for property: Electricity Connected, Natural Gas Connected, Sewer Connected, Water Connected
Community & HOA
Community
- Features: Clubhouse, Fitness Center, Pool, Street Lights
- Security: Prewired
- Subdivision: Glenwood North Townhomes
HOA
- Has HOA: Yes
- Amenities included: Clubhouse, Fitness Center, Landscaping, Maintenance Grounds, Pool
- Services included: Maintenance Grounds, Road Maintenance
- HOA fee: $180 monthly
- HOA name: Glenwood North Townhomes HOA
- HOA phone: 919-233-7660
Location
- Region: Raleigh
Financial & listing details
- Price per square foot: $232/sqft
- Tax assessed value: $368,752
- Annual tax amount: $3,372
- Date on market: 10/21/2026
- Listing agreement: Exclusive Right To Sell
- Listing terms: Cash,Conventional,FHA,VA Loan
- Ownership type: Townhouse
Estimated market value
Not available
Estimated sales range
Not available
Not available
Price history
| Date | Event | Price |
|---|---|---|
| 10/21/2026 | Listed for sale | $390,000+42.9%$232/sqft |
Source:  Doorify MLS #10199439 Report a problem | ||
| 6/1/2020 | Sold | $273,000$163/sqft |
Source: Doorify MLS #2310723 Report a problem | ||
| 4/14/2020 | Pending sale | $273,000$163/sqft |
Source: Space Exchange Realty #2310723 Report a problem | ||
| 3/28/2020 | Listed for sale | $273,000+13.8%$163/sqft |
Source: Space Exchange Realty #2310723 Report a problem | ||
| 5/18/2017 | Sold | $240,000+2.6%$143/sqft |
Source: Public Record Report a problem | ||
| 4/14/2017 | Pending sale | $234,000$139/sqft |
Source: The NC Real Estate Firm, LLC #2115206 Report a problem | ||
| 4/14/2017 | Price change | $234,000+0.9%$139/sqft |
Source: The NC Real Estate Firm, LLC #2115206 Report a problem | ||
| 3/13/2017 | Pending sale | $232,000$138/sqft |
Source: The NC Real Estate Firm, LLC #2115206 Report a problem | ||
| 3/10/2017 | Listed for sale | $232,000+0.2%$138/sqft |
Source: The NC Real Estate Firm, LLC #2115206 Report a problem | ||
| 12/13/2016 | Sold | $231,500-1.4%$138/sqft |
Source: Public Record Report a problem | ||
| 10/29/2016 | Price change | $234,900-2.1%$140/sqft |
Source: Coldwell Banker Howard Perry and Walston #2094877 Report a problem | ||
| 10/18/2016 | Listed for sale | $239,900+15.9%$143/sqft |
Source: Coldwell Banker Howard Perry and Walston #2094877 Report a problem | ||
| 11/18/2009 | Sold | $207,000-2.4%$123/sqft |
Source: Public Record Report a problem | ||
| 9/21/2006 | Sold | $212,000$126/sqft |
Source: Public Record Report a problem | ||
Public tax history
| Year | Property taxes | Tax assessment |
|---|---|---|
| 2025 | $3,236 +0.4% | $368,752 |
| 2024 | $3,223 +14.8% | $368,752 +44.3% |
| 2023 | $2,806 +7.6% | $255,613 |
| 2022 | $2,608 +4% | $255,613 |
| 2021 | $2,507 +1.8% | $255,613 |
| 2020 | $2,462 +4% | $255,613 +26.2% |
| 2019 | $2,367 | $202,502 |
| 2018 | $2,367 +11.3% | $202,502 |
| 2017 | $2,127 +2.1% | $202,502 |
| 2016 | $2,083 -4.5% | $202,502 -3% |
| 2015 | $2,181 +5.4% | $208,734 |
| 2014 | $2,069 | $208,734 |
| 2013 | -- | $208,734 |
| 2012 | -- | $208,734 |
| 2011 | -- | $208,734 |
| 2010 | -- | $208,734 |
| 2009 | -- | $208,734 |
| 2008 | -- | -- |
| 2007 | -- | -- |
Find assessor info on the county website
Monthly payment
Est. payment
Payment breakdown
Explore the cost of this home by adjusting the details. Changes won't be saved.Climate risks
Neighborhood: Northwest Raleigh
Nearby schools
Schools provided by the listing agent
- Elementary: Wake - York Elementary
- Middle: Wake - Oberlin Middle
- High: Wake - Needham Broughton High
Source: Doorify MLS. This data may not be complete. We recommend contacting the local school district to confirm school assignments for this home.
Similar homes
- $399,9504 bd4 ba2.3k sqft6140 Braidwood Ct, Raleigh, NC 27612For Sale

 MLS ID #10187532, Tina Caul. Doorify MLS
- $300,0002 bd3 ba1.4k sqft6029 History Trl, Raleigh, NC 27612For Sale
 MLS ID #10184775, Megan Crean. Doorify MLS
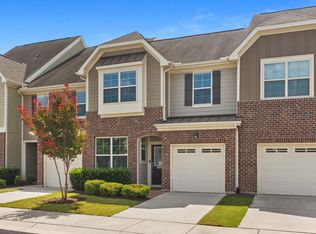
- $375,0003 bd3 ba1.9k sqft9333 Falkwood Rd, Raleigh, NC 27617For Sale
 MLS ID #10187959, Maureen Anne Wilson. Doorify MLS
- $364,9003 bd3 ba1.6k sqft10007 Lynnberry Pl, Raleigh, NC 27617For Sale
 MLS ID #10193259, Heather Layne. Doorify MLS
- $415,0003 bd3 ba1.9k sqft3012 Coxindale Dr, Raleigh, NC 27615For SaleMLS ID #10198912, April Auman. Doorify MLS
- $389,0003 bd3 ba1.8k sqft1268 Silver Beach Way, Raleigh, NC 27606For SaleMLS ID #10170893, Charity Peterson. Doorify MLS
- $400,0003 bd3 ba1.6k sqft2100 Historic Cir, Morrisville, NC 27560For SaleMLS ID #10198435, Karen Coe. Doorify MLS
- $400,0003 bd4 ba2.2k sqft5414 Silver Moon Ln, Raleigh, NC 27606For SaleMLS ID #10180039, Alicia Dixon. Doorify MLS
- $418,5003 bd3 ba2.1k sqft1104 Palace Garden Way, Raleigh, NC 27603For SaleMLS ID #10199347, Shawn O'Regan. Doorify MLS
- $379,9003 bd3 ba1.9k sqft3624 Olympia Dr, Raleigh, NC 27603For SaleMLS ID #10185983, Zachary Odeh. Doorify MLS
- $399,0003 bd3 ba1.6k sqft707 Davenbury Way, Cary, NC 27513For SaleMLS ID #10175223, Ajita Parag Patel. Doorify MLS
- $365,0002 bd3 ba1.6k sqft3134 Rapid Falls Rd, Cary, NC 27519For SaleMLS ID #10200925, Gretchen Coley. Doorify MLS
- $425,0003 bd3 ba1.7k sqft1025 Historic Cir, Morrisville, NC 27560For SaleMLS ID #10188164, Deidre Renee Jackson. Doorify MLS
- $355,0003 bd3 ba1.6k sqft110 Marsena Ln, Cary, NC 27513For SaleMLS ID #10195829, Tina Caul. Doorify MLS
- $334,0003 bd3 ba1.6k sqft10120 Marleybone Dr, Raleigh, NC 27617For SaleMLS ID #10174834, Paul Haynes. Doorify MLS
- $425,0003 bd3 ba1.6k sqft1115 Contessa Dr, Cary, NC 27513For SaleMLS ID #10194859, Brian Brenner. Doorify MLS
- $324,9003 bd4 ba1.6k sqft9909 Wasser Ct, Raleigh, NC 27617For SaleMLS ID #10187815, Nicole Anglin. Doorify MLS
- $305,0002 bd3 ba1.3k sqft8251 Martello Ln, Raleigh, NC 27613For SaleMLS ID #10182116, Neil Rowerdink. Doorify MLS
- $380,0003 bd2 ba1.5k sqft5215 Cardinal Grove Blvd, Raleigh, NC 27616For SaleMLS ID #10173574, Brianda Jamillet Noyola. Doorify MLS
- $317,5002 bd3 ba1.6k sqft7309 Water Willow Dr, Raleigh, NC 27617For SaleMLS ID #10196536, Phyllis Algood. Doorify MLS
