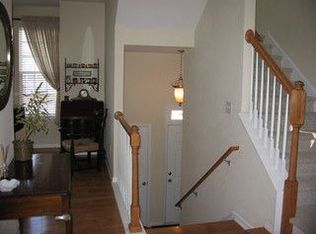
Fabulous layout! Each bedroom in this 3 bedroom townhome has its own full bath and walk-in closet - a layout that works beautifully for multigenerational living, roommates or guests who want their own space to spread out. This move-in ready, light filled, 2,249 square foot townhome wows with beauty and location! Tucked just off Tryon Road, it is just minutes from I-40, Cary Crossroads for shopping and dining, and NC State. The main level offers an open flow between the living room, dining area, and kitchen, with a cozy fireplace anchoring the living space. The kitchen features stainless steel appliances, solid surface countertops, a tile backsplash, a breakfast bar with seating, two pantry areas and access to the deck. It also opens into a bright dining area with hardwood floors and triple windows bringing in beautiful natural light. Upstairs, there are 2 large bedrooms and a laundry room with washer & dryer that convey. In addition to their private baths & walk in closets, both bedrooms have a tray ceiling and ceiling fan. The primary suite includes a walk-in closet with a custom closet upgrade and the private bath features dual sinks, a soaking tub and separate shower. Downstairs, the 3rd bedroom is large and in addition to its private bath & walk in closet, it has a private patio. The one-car garage adds convenient storage and parking. The community includes a pool surrounded by palm trees, a playground, and clubhouse, with sidewalks throughout for easy walking. The newly installed palm trees around the pool transports you to the tropics! Reasonable HOA dues keep costs low while still delivering resort-style amenities.
For sale
Price cut: $15K (8/11)
$400,000
5414 Silver Moon Ln, Raleigh, NC 27606
3beds
2,249sqft
Townhouse
Built in 2004
1,742 Square Feet Lot
$394,200 Zestimate®
$178/sqft
$120/mo HOA
What's special
Light filledPrivate patioBreakfast bar with seatingSolid surface countertopsTile backsplashTwo pantry areasAccess to the deck
- 73 days
- 329
- 40
Zillow last checked:
Listing updated:
Listed by:
Alicia Dixon 919-270-4637,
RE/MAX United
Source: Doorify MLS,MLS#: 10180039
Facts & features
Interior
Bedrooms & bathrooms
- Bedrooms: 3
- Bathrooms: 4
- Full bathrooms: 3
- 1/2 bathrooms: 1
- Main level bedrooms: 1
Primary bedroom
- Level: Upper
- Area: 268.4 Square Feet
- Dimensions: 17.6 x 15.25
Bedroom 2
- Level: Upper
- Area: 244.13 Square Feet
- Dimensions: 15.75 x 15.5
Bedroom 3
- Level: First
- Area: 382.32 Square Feet
- Dimensions: 23.6 x 16.2
Dining room
- Level: Second
- Area: 127.33 Square Feet
- Dimensions: 11.9 x 10.7
Kitchen
- Level: Second
- Area: 137.83 Square Feet
- Dimensions: 14.9 x 9.25
Living room
- Level: Second
- Area: 297.38 Square Feet
- Dimensions: 19.5 x 15.25
Heating
- Forced Air
Cooling
- Central Air
Appliances
- Included: Built-In Electric Range, Dryer, Disposal, Dishwasher, Microwave, Plumbed For Ice Maker, Refrigerator, Stainless Steel Appliance(s), Washer, Washer/Dryer
- Laundry: In Hall, Inside, Upper Level
Features
- Breakfast Bar, Ceiling Fan(s), Double Vanity, High Ceilings, Open Floorplan, Recessed Lighting, Smart Thermostat, Soaking Tub, Storage, Tray Ceiling(s), Walk-In Closet(s), Second Primary Bedroom, Walk-In Shower, Smooth Ceilings
- Flooring: Carpet, Hardwood, Laminate, Tile
- Windows: Double Pane Windows
- Number of fireplaces: 1
- Fireplace features: Living Room
- Common walls with other units/homes: 2+ Common Walls,No One Above,No One Below
Interior area
- Total structure area: 2,249
- Total interior livable area: 2,249 sqft
- Finished area above ground: 2,249
- Finished area below ground: 0
Video & virtual tour
Property
Parking
- Total spaces: 7
- Parking features: Asphalt, Additional Parking, Attached, Garage, Garage Door Opener, Guest, On Site
- Garage spaces: 1
- Uncovered spaces: 6
Features
- Levels: Three Or More
- Stories: 3
- Patio & porch: Patio
- Pool features: Association, Community, Outdoor Pool
Lot
- Size: 1,742 Square Feet
Details
- Parcel number: 0782.06489370000
- Zoning: R-10
- Special conditions: Standard
Construction
Type & style
- Home type: Townhouse
- Architectural style: Traditional
- Property subtype: Townhouse
Materials
- Brick, Vinyl Siding
- Foundation: Slab
- Roof: Architectural Shingle
Condition
- New construction: No
- Year built: 2004
- Major remodel year: 2004
Utilities & green energy
- Sewer: Public Sewer
- Water: Public
- Utilities for property: Electricity Connected, Sewer Connected, Water Connected
Community & HOA
Community
- Features: Curbs, Clubhouse, Playground, Pool, Street Lights, Sidewalks
- Subdivision: Crescent Ridge
HOA
- Has HOA: Yes
- Amenities included: Clubhouse, Playground, Pool
- Services included: Storm Water Maintenance
- HOA fee: $120 monthly
- HOA name: Crescent Ridge Property Owners Assoc.
- HOA phone: 919-233-7660
Location
- Region: Raleigh
Financial & listing details
- Price per square foot: $178/sqft
- Tax assessed value: $380,353
- Annual tax amount: $3,477
- Date on market: 7/17/2026
- Listing agreement: Exclusive Right To Sell
- Listing terms: Cash,Conventional,VA Loan
- Ownership type: Townhouse
- Road surface type: Asphalt
Estimated market value
$394,200
$374,000 - $414,000
$2,391/mo
Price history
| Date | Event | Price |
|---|---|---|
| 8/11/2026 | Price change | $400,000-3.6%$178/sqft |
Source:  Doorify MLS #10180039 Report a problem Doorify MLS #10180039 Report a problem | ||
| 7/17/2026 | Listed for sale | $415,000+43.1%$185/sqft |
Source: Doorify MLS #10180039 Report a problem | ||
| 4/30/2020 | Sold | $290,000+0.9%$129/sqft |
Source: Doorify MLS #2311283 Report a problem | ||
| 4/3/2020 | Pending sale | $287,500$128/sqft |
Source: Coldwell Banker Howard Perry and Walston #2311283 Report a problem | ||
| 4/1/2020 | Listed for sale | $287,500+46.7%$128/sqft |
Source: Howard Perry & Walston Realtor #2311283 Report a problem | ||
| 1/25/2005 | Sold | $196,000$87/sqft |
Source: Public Record Report a problem | ||
Public tax history
| Year | Property taxes | Tax assessment |
|---|---|---|
| 2025 | $3,337 +0.4% | $380,353 |
| 2024 | $3,323 +13.7% | $380,353 +42.9% |
| 2023 | $2,922 +7.6% | $266,239 |
| 2022 | $2,716 +4% | $266,239 |
| 2021 | $2,611 +1.8% | $266,239 |
| 2020 | $2,563 +0.2% | $266,239 +21.6% |
| 2019 | $2,557 | $218,908 |
| 2018 | $2,557 +11.3% | $218,908 |
| 2017 | $2,297 +2.1% | $218,908 |
| 2016 | $2,250 -6.6% | $218,908 -5.2% |
| 2015 | $2,410 +5.4% | $230,840 |
| 2014 | $2,286 | $230,840 |
| 2013 | -- | $230,840 |
| 2012 | -- | $230,840 |
| 2011 | -- | $230,840 |
| 2010 | -- | $230,840 |
| 2009 | -- | $230,840 |
| 2008 | -- | -- |
| 2007 | -- | -- |
| 2006 | -- | -- |
| 2005 | -- | -- |
Find assessor info on the county website
Monthly payment
Est. payment
Payment breakdown
Explore the cost of this home by adjusting the details. Changes won't be saved.Climate risks
Neighborhood: West Raleigh
Nearby schools
Schools provided by the listing agent
- Elementary: Wake - Dillard Drive Elementary
- Middle: Wake - Dillard Drive Middle
- High: Wake - Athens Drive High
Source: Doorify MLS. This data may not be complete. We recommend contacting the local school district to confirm school assignments for this home.

Similar homes
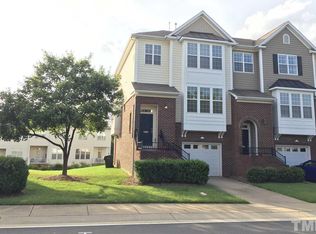
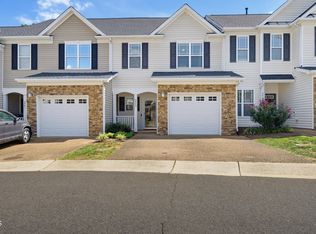
- $375,0003 bd3 ba1.7k sqft2543 Asher View Ct, Raleigh, NC 27606For Sale
 MLS ID #10192070, Kelly Cherry. Doorify MLS
 - $356,0003 bd3 ba1.9k sqft2505 Asher View Ct, Raleigh, NC 27606For Sale
 MLS ID #10183356, Anna Powell. Doorify MLS
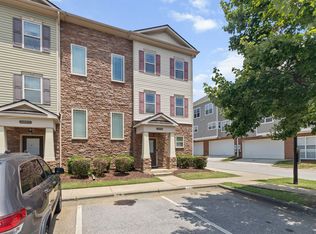
 - $350,0002 bd3 ba1.5k sqft3820 Amelia Park Dr, Raleigh, NC 27606For Sale
 MLS ID #10178724, Aimee Anderson. Doorify MLS
 - $425,0003 bd3 ba1.6k sqft1115 Contessa Dr, Cary, NC 27513For Sale
 MLS ID #10194859, Brian Brenner. Doorify MLS
 - $350,0003 bd3 ba1.6k sqft1027 Renewal Pl, Raleigh, NC 27603For SaleMLS ID #10192845, Morgan Womble. Doorify MLS
- $525,0003 bd3 ba2k sqft2334 School Creek Pl, Raleigh, NC 27606For SaleMLS ID #10190127, David Wilson. Doorify MLS
- $490,0003 bd3 ba1.8k sqft1112 Stoneferry Ln, Raleigh, NC 27606For SaleMLS ID #10178804, Melissa Cetola. Doorify MLS
- $425,0003 bd4 ba2k sqft203 Ashton Hall Ln, Raleigh, NC 27609For SaleMLS ID #10192394, Steven Squires. Doorify MLS
- $412,0004 bd4 ba2.2k sqft5916 Longeria Ct, Raleigh, NC 27612For SaleMLS ID #10182260, Matt Steele. Doorify MLS
- $435,0003 bd3 ba1.8k sqft4116 Cary Oaks Dr, Apex, NC 27539For SaleMLS ID #10194584, Bailey Packard. Doorify MLS
- $418,9004 bd4 ba2.3k sqft6140 Braidwood Ct, Raleigh, NC 27612For SaleMLS ID #10187532, Tina Caul. Doorify MLS
- $410,0003 bd3 ba1.9k sqft1161 Epiphany Rd, Morrisville, NC 27560For SaleMLS ID #10192740, Aimee Anderson. Doorify MLS
- $325,0003 bd3 ba1.7k sqft1121 Consortium Dr Unit 115, Raleigh, NC 27603For SaleMLS ID #10176578, Alicia Quick. Doorify MLS
- $459,0003 bd3 ba1.9k sqft6328 Grace Lily Dr, Raleigh, NC 27607For SaleMLS ID #10190345, Tonya Hunt. Doorify MLS
- $460,0003 bd3 ba1.4k sqft1529 Crafton Way, Raleigh, NC 27607For SaleMLS ID #10188921, Jesal Desai. Doorify MLS
- $399,0003 bd3 ba1.6k sqft707 Davenbury Way, Cary, NC 27513For SaleMLS ID #10175223, Ajita Parag Patel. Doorify MLS
- $450,0003 bd3 ba2.1k sqft105 Aisling Ct, Cary, NC 27513For SaleMLS ID #10192262, George Wilson. Doorify MLS
- $435,0004 bd4 ba2.2k sqft6102 Braidwood Ct, Raleigh, NC 27612For SaleMLS ID #10174596, Kevin M McGraw. Doorify MLS
- $400,0002 bd3 ba2k sqft8146 Upper Lake Dr, Raleigh, NC 27615For SaleMLS ID #10187630, Jim Allen. Doorify MLS
- $375,0003 bd3 ba1.9k sqft9333 Falkwood Rd, Raleigh, NC 27617For SaleMLS ID #10187959, Maureen Anne Wilson. Doorify MLS
