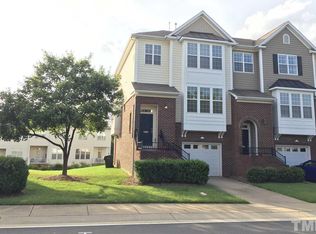
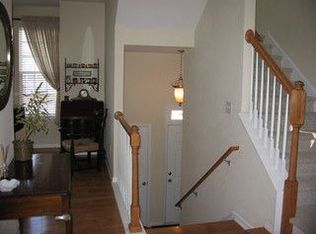
This is the deal of the year!!! While other end units have sold for $400,000 this home is priced WELL BELOW at only $360,000 for you to put your own stamp on it. All you need is some carpet and paint and viola - check the documents as we already have an estimate to share. HVAC unit replaced within the last 5 years. Reasonable HOA for a townhome in a pool community in southwest Raleigh near NC State, Raleigh, Cary, Apex etc.
For sale
$360,000
5410 Silver Moon Ln, Raleigh, NC 27606
4beds
2,317sqft
Townhouse
Built in 2004
2,613 Square Feet Lot
$-- Zestimate®
$155/sqft
$120/mo HOA
What's special
- 9 hours
- 46
- 2
Zillow last checked:
Listing updated:
Listed by:
Carrie Schlegel 919-594-7183,
Real Broker, LLC,
Chip Barker 919-271-1074,
Real Broker, LLC
Source: Doorify MLS,MLS#: 10193897
Facts & features
Interior
Bedrooms & bathrooms
- Bedrooms: 4
- Bathrooms: 4
- Full bathrooms: 3
- 1/2 bathrooms: 1
- Main level bathrooms: 1
- Main level bedrooms: 1
Primary bedroom
- Level: Second
Bedroom 2
- Level: Second
Bedroom 3
- Level: Second
Bedroom 4
- Level: Main
Breakfast room
- Level: First
Dining room
- Level: First
Kitchen
- Level: First
Living room
- Level: First
Heating
- Fireplace(s), Forced Air
Cooling
- Central Air, Ceiling Fan(s)
Appliances
- Included: Built-In Range, Disposal, Dishwasher, Electric Range, Free-Standing Refrigerator, Ice Maker, Microwave, Oven, Range, Refrigerator, Stainless Steel Appliance(s), Washer/Dryer
Features
- Ceiling Fan(s), Double Vanity, Tray Ceiling(s)
- Flooring: Carpet, Hardwood, Tile, Wood
- Windows: Double Pane Windows
- Number of fireplaces: 1
- Fireplace features: Living Room, Raised Hearth
- Common walls with other units/homes: 1 Common Wall,End Unit,No One Above,No One Below
Interior area
- Total structure area: 2,317
- Total interior livable area: 2,317 sqft
- Finished area above ground: 2,317
- Finished area below ground: 0
Property
Parking
- Total spaces: 2
- Parking features: Attached, Basement, Driveway, Garage
- Garage spaces: 1
- Has uncovered spaces: Yes
Features
- Levels: Three Or More,Two
- Stories: 3
- Patio & porch: Covered, Deck
- Exterior features: Balcony, Rain Gutters
- Has view: Yes
- View description: Neighborhood
Lot
- Size: 2,613 Square Feet
Details
- Parcel number: 078206489395000 0320758
- Zoning: R-10
- Special conditions: Standard
Construction
Type & style
- Home type: Townhouse
- Architectural style: Traditional
- Property subtype: Townhouse
Materials
- Brick, Brick Veneer, Vinyl Siding
- Foundation: Slab
- Roof: Architectural Shingle
Condition
- Fixer
- New construction: No
- Year built: 2004
Utilities & green energy
- Sewer: Public Sewer
- Water: Public
Community & HOA
Community
- Features: Clubhouse, Playground, Pool, Suburban
- Security: Smoke Detector(s)
- Subdivision: Crescent Ridge
HOA
- Has HOA: Yes
- Amenities included: Maintenance Grounds
- Services included: Electricity, Gas, Maintenance Grounds
- HOA fee: $120 monthly
- HOA name: Elite Management Professionals
- HOA phone: 919-757-1718
Location
- Region: Raleigh
Financial & listing details
- Price per square foot: $155/sqft
- Tax assessed value: $393,379
- Annual tax amount: $3,596
- Date on market: 9/20/2026
- Listing agreement: Exclusive Right To Sell
- Listing terms: Cash,Conventional,VA Loan
- Ownership type: Townhouse
Estimated market value
Not available
Estimated sales range
Not available
Not available
Price history
| Date | Event | Price |
|---|---|---|
| 9/24/2026 | Listed for sale | $360,000-6.5%$155/sqft |
Source:  Doorify MLS #10193897 Report a problem Doorify MLS #10193897 Report a problem | ||
| 7/15/2021 | Sold | $385,000+2.7%$166/sqft |
Source: Public Record Report a problem | ||
| 6/26/2021 | Contingent | $375,000$162/sqft |
Source: Doorify MLS #2391413 Report a problem | ||
| 6/22/2021 | Listed for sale | $375,000+56.3%$162/sqft |
Source: Doorify MLS #2391413 Report a problem | ||
| 3/10/2017 | Sold | $240,000-2%$104/sqft |
Source: Public Record Report a problem | ||
| 2/3/2017 | Listed for sale | $244,900$106/sqft |
Source: Coldwell Banker Howard Perry and Walston #2104276 Report a problem | ||
| 1/9/2017 | Listing removed | $244,900$106/sqft |
Source: Owner Report a problem | ||
| 12/1/2016 | Listed for sale | $244,900+6.7%$106/sqft |
Source: Owner Report a problem | ||
| 3/20/2008 | Sold | $229,500+15.9%$99/sqft |
Source: Public Record Report a problem | ||
| 1/27/2005 | Sold | $198,000$85/sqft |
Source: Public Record Report a problem | ||
Public tax history
| Year | Property taxes | Tax assessment |
|---|---|---|
| 2025 | $3,451 +0.4% | $393,379 |
| 2024 | $3,437 +14.9% | $393,379 +44.3% |
| 2023 | $2,991 +7.6% | $272,612 |
| 2022 | $2,780 +4% | $272,612 |
| 2021 | $2,673 +1.8% | $272,612 |
| 2020 | $2,624 +0.5% | $272,612 +22% |
| 2019 | $2,611 | $223,541 |
| 2018 | -- | $223,541 |
| 2017 | $2,346 +2.1% | $223,541 |
| 2016 | $2,297 -8.2% | $223,541 -6.8% |
| 2015 | $2,504 +5.4% | $239,880 |
| 2014 | $2,375 | $239,880 |
| 2013 | -- | $239,880 |
| 2012 | -- | $239,880 |
| 2011 | -- | $239,880 |
| 2010 | -- | $239,880 |
| 2009 | -- | $239,880 |
| 2008 | -- | -- |
| 2007 | -- | -- |
| 2006 | -- | -- |
| 2005 | -- | -- |
Find assessor info on the county website
Monthly payment
Est. payment
Payment breakdown
Explore the cost of this home by adjusting the details. Changes won't be saved.Climate risks
Neighborhood: West Raleigh
Nearby schools
Schools provided by the listing agent
- Elementary: Wake - Dillard Drive Elementary
- Middle: Wake - Dillard Drive Middle
- High: Wake - Athens Drive High
Source: Doorify MLS. This data may not be complete. We recommend contacting the local school district to confirm school assignments for this home.
Similar homes
- $415,0004 bd3 ba2k sqft5455 Crescentview Pkwy #5455, Raleigh, NC 27606For Sale

 MLS ID #10192381, Sharon Poindexter. Doorify MLS
 - $400,0003 bd4 ba2.2k sqft5414 Silver Moon Ln, Raleigh, NC 27606For Sale
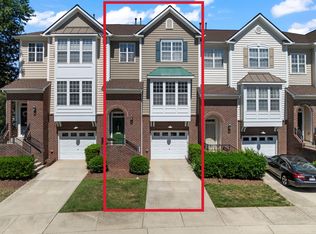 MLS ID #10180039, Alicia Dixon. Doorify MLS
 - $356,0003 bd3 ba1.9k sqft2505 Asher View Ct, Raleigh, NC 27606For Sale
 MLS ID #10183356, Anna Powell. Doorify MLS
 - $375,0003 bd3 ba1.7k sqft2543 Asher View Ct, Raleigh, NC 27606For Sale
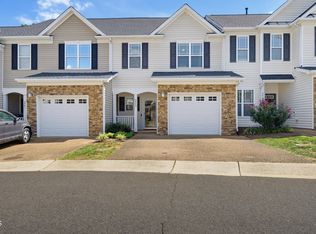 MLS ID #10192070, Kelly Cherry. Doorify MLS
 - $355,0003 bd3 ba1.8k sqft5541 Nur Ln, Raleigh, NC 27606For SaleMLS ID #10174009, Jayne Burton. Doorify MLS
- $425,0003 bd4 ba2.2k sqft5453 Crescentview Pkwy, Raleigh, NC 27606For SaleMLS ID #10179308, Cassady Caven. Doorify MLS
- $339,9903 bd3 ba1.6k sqft3829 Glenhaven Rd, Raleigh, NC 27606For SaleMLS ID #10186580, Peining Chang. Doorify MLS
- $369,9003 bd3 ba1.5k sqft4714 Lawhorn St, Raleigh, NC 27606For SaleMLS ID #10191479, J.T. Atwell. Doorify MLS
- $425,0003 bd2 ba2k sqft718 Powell Dr, Raleigh, NC 27606For SaleMLS ID #10194306, Andrew Suriano. Doorify MLS
- $312,5002 bd3 ba1.4k sqft4323 Sugarbend Way, Raleigh, NC 27606For SaleMLS ID #10190496, Adaisha Kalyse Skinner. Doorify MLS
- $299,5002 bd3 ba1.4k sqft5349 Silver Moon Ln, Raleigh, NC 27606For SaleMLS ID #10191888, Ashley Hill. Doorify MLS
- $350,0002 bd3 ba1.5k sqft3820 Amelia Park Dr, Raleigh, NC 27606For SaleMLS ID #10178724, Aimee Anderson. Doorify MLS
- $379,0003 bd3 ba1.6k sqft5506 Batoul Ln, Raleigh, NC 27606For SaleMLS ID #10181879, Jamie Skojec. Doorify MLS
- $325,0002 bd3 ba1.4k sqft4609 Asterwood Dr, Raleigh, NC 27606For SaleMLS ID #10150647, Jenne Kendziora. Doorify MLS
- $290,0002 bd3 ba1.2k sqft5311 Crescentview Pkwy, Raleigh, NC 27606For SaleMLS ID #10191031, Taylor Anderson Brown. Doorify MLS
- $405,0004 bd3 ba1.6k sqft5508 Batoul Ln, Raleigh, NC 27606For SaleMLS ID #10177847, Jamie Skojec. Doorify MLS
- $309,9004 bd4 ba2k sqft1800 Sara Ln, Raleigh, NC 27606For SaleMLS ID #10187522, Philip Mathew. Doorify MLS
- $405,0003 bd3 ba1.8k sqft1268 Silver Beach Way, Raleigh, NC 27606For SaleMLS ID #10170893, Charity Peterson. Doorify MLS
- $412,0003 bd3 ba1.8k sqft2422 Memory Ridge Dr, Raleigh, NC 27606For SaleMLS ID #10181355, Andrea H Reeves. Doorify MLS
- $295,0002 bd3 ba1.2k sqft4512 Sugarbend Way, Raleigh, NC 27606For SaleMLS ID #10170253, Ted Bohner. Doorify MLS
