Discover a rare sense of privacy on Renewal, where serene natural surroundings meet unbeatable proximity to Downtown Raleigh. Positioned on a premier corner lot wrapped in open space and mature trees, this townhome features a welcoming front porch as well as peaceful pond views enjoyed directly from your private back patio and fenced yard. Inside, beautiful LVP flooring flows throughout both floors, leading to a centerpiece kitchen equipped with high-end Cafe appliances, granite countertops, and a walk-in corner pantry. The primary suite is designed for easy relaxation, boasting an elegant tray ceiling, dual walk-in closets, and a spacious en suite with a soaking tub and separate shower. Complete with a 1-car garage, dedicated driveway, guest parking, and access to Renaissance Park's pool, gym, tennis courts, and neighborhood sidewalks. Washer and dryer convey.
For sale
$350,000
1027 Renewal Pl, Raleigh, NC 27603
3beds
1,666sqft
Townhouse
Built in 2015
2,178 Square Feet Lot
$-- Zestimate®
$210/sqft
$79/mo HOA
What's special
- 34 days
- 387
- 46
Zillow last checked:
Listing updated:
Listed by:
Morgan Womble 919-369-5552,
Compass -- Raleigh,
Christina Serafino 919-368-0436,
Compass -- Raleigh
Source: Doorify MLS,MLS#: 10192845
Facts & features
Interior
Bedrooms & bathrooms
- Bedrooms: 3
- Bathrooms: 3
- Full bathrooms: 2
- 1/2 bathrooms: 1
Primary bedroom
- Level: Second
- Area: 189 Square Feet
- Dimensions: 12.6 x 15.0
Bedroom 2
- Level: Second
- Area: 103 Square Feet
- Dimensions: 10.0 x 10.3
Bedroom 3
- Level: Second
- Area: 107.12 Square Feet
- Dimensions: 10.3 x 10.4
Dining room
- Level: Main
- Area: 86.4 Square Feet
- Dimensions: 9.0 x 9.6
Family room
- Level: Main
- Area: 309.52 Square Feet
- Dimensions: 14.6 x 21.2
Kitchen
- Level: Main
- Area: 128.8 Square Feet
- Dimensions: 11.2 x 11.5
Laundry
- Level: Second
- Area: 56.4 Square Feet
- Dimensions: 6.0 x 9.4
Other
- Description: Foyer
- Level: Main
- Area: 105.4 Square Feet
- Dimensions: 6.2 x 17.0
Other
- Description: Garage
- Level: Main
- Area: 206.08 Square Feet
- Dimensions: 11.2 x 18.4
Other
- Description: Porch
- Level: Main
- Area: 50 Square Feet
- Dimensions: 5.0 x 10.0
Other
- Description: Patio
- Level: Main
- Area: 112 Square Feet
- Dimensions: 8.0 x 14.0
Other
- Description: Storage
- Level: Main
- Area: 14.72 Square Feet
- Dimensions: 3.2 x 4.6
Heating
- Central, Forced Air, Natural Gas
Cooling
- Central Air, Ceiling Fan(s)
Appliances
- Included: Gas Water Heater, Microwave, Tankless Water Heater
- Laundry: Electric Dryer Hookup, Laundry Room, Upper Level, Washer Hookup
Features
- Ceiling Fan(s), Entrance Foyer, Granite Counters, High Speed Internet, Kitchen Island, Pantry, Storage, Stone Counters, Tray Ceiling(s), Walk-In Closet(s), Separate Shower, Walk-In Shower, Smooth Ceilings
- Flooring: Carpet, Ceramic Tile, Luxury Vinyl
- Windows: Double Pane Windows
- Number of fireplaces: 1
- Fireplace features: Family Room, Gas Log
- Common walls with other units/homes: 1 Common Wall
Interior area
- Total structure area: 1,666
- Total interior livable area: 1,666 sqft
- Finished area above ground: 1,666
- Finished area below ground: 0
Property
Parking
- Total spaces: 2
- Parking features: Additional Parking, Attached, Driveway, Garage Faces Front, Garage
- Garage spaces: 1
- Has uncovered spaces: Yes
Features
- Levels: Two
- Stories: 2
- Patio & porch: Front Porch, Patio
- Exterior features: Storage, Fenced Yard
- Fencing: Back Yard,Vinyl
Lot
- Size: 2,178 Square Feet
- Features: Back Yard
Details
- Parcel number: 170214249313000 0425570
- Zoning: PD
- Special conditions: Standard
Construction
Type & style
- Home type: Townhouse
- Architectural style: Traditional
- Property subtype: Townhouse
Materials
- Vinyl Siding
- Foundation: Slab
- Roof: Shingle,Architectural Shingle
Condition
- New construction: No
- Year built: 2015
Utilities & green energy
- Sewer: Public Sewer
- Water: Public
- Utilities for property: Electricity Connected, Natural Gas Connected, Sewer Connected, Water Connected
Community & HOA
Community
- Features: Clubhouse, Fitness Center, Playground, Pool, Sidewalks, Tennis Court(s)
- Subdivision: Renaissance Park
HOA
- Has HOA: Yes
- Amenities included: Clubhouse, Fitness Center, Landscaping, Maintenance Grounds, Management, Playground, Pool, Tennis Court(s)
- Services included: Maintenance Grounds, Road Maintenance
- HOA fee: $237 quarterly
- HOA name: Renaissance Park
- HOA phone: 910-295-3791
- Second HOA name: Revival Townhomes
- Additional fee info: Second HOA Fee $138.1 Monthly
Location
- Region: Raleigh
Financial & listing details
- Price per square foot: $210/sqft
- Tax assessed value: $362,046
- Annual tax amount: $3,311
- Date on market: 9/18/2026
- Listing agreement: Exclusive Right To Sell
- Listing terms: Cash,Conventional,FHA,VA Loan
- Ownership type: Townhouse
- Road surface type: Asphalt
Estimated market value
Not available
Estimated sales range
Not available
Not available
Price history
| Date | Event | Price |
|---|---|---|
| 9/18/2026 | Listed for sale | $350,000+45.8%$210/sqft |
Source:  Doorify MLS #10192845 Report a problem | ||
| 2/27/2019 | Sold | $240,000-4.8%$144/sqft |
Source: Doorify MLS #2229247 Report a problem | ||
| 1/17/2019 | Pending sale | $252,000$151/sqft |
Source: CHK Realty #2229247 Report a problem | ||
| 1/11/2019 | Price change | $252,000-0.8%$151/sqft |
Source: CHK Realty #2229247 Report a problem | ||
| 1/7/2019 | Price change | $254,000-2.3%$152/sqft |
Source: CHK Realty #2229247 Report a problem | ||
| 12/27/2018 | Listed for sale | $259,900$156/sqft |
Source: CHK Realty #2229247 Report a problem | ||
| 11/1/2018 | Listing removed | $259,900$156/sqft |
Source: CHK Realty #2218419 Report a problem | ||
| 10/8/2018 | Listed for sale | $259,900+23.8%$156/sqft |
Source: CHK Realty #2218419 Report a problem | ||
| 8/12/2016 | Sold | $210,000+7.1%$126/sqft |
Source: Public Record Report a problem | ||
| 5/18/2015 | Sold | $196,000$118/sqft |
Source: Public Record Report a problem | ||
Public tax history
| Year | Property taxes | Tax assessment |
|---|---|---|
| 2025 | $3,177 +0.4% | $362,046 |
| 2024 | $3,164 +18.2% | $362,046 +48.5% |
| 2023 | $2,677 +7.6% | $243,772 |
| 2022 | $2,488 +4% | $243,772 |
| 2021 | $2,392 +1.8% | $243,772 |
| 2020 | $2,349 +2.5% | $243,772 +24.4% |
| 2019 | $2,290 | $195,908 |
| 2018 | $2,290 | $195,908 |
| 2017 | -- | $195,908 +389.8% |
| 2016 | -- | $40,000 -11.1% |
| 2015 | $466 | $45,000 |
Find assessor info on the county website
Monthly payment
Est. payment
Payment breakdown
Explore the cost of this home by adjusting the details. Changes won't be saved.Climate risks
Neighborhood: Southwest Raleigh
Nearby schools
Schools provided by the listing agent
- Elementary: Wake - Smith Elementary
- Middle: Wake - North Garner Middle
- High: Wake - Garner High
Source: Doorify MLS. This data may not be complete. We recommend contacting the local school district to confirm school assignments for this home.


Similar homes
- $325,0003 bd3 ba1.7k sqft1121 Consortium Dr Unit 115, Raleigh, NC 27603For Sale
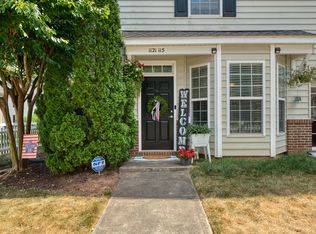
 MLS ID #10176578, Alicia Quick. Doorify MLS
- $355,0003 bd3 ba1.9k sqft2505 Asher View Ct, Raleigh, NC 27606For Sale
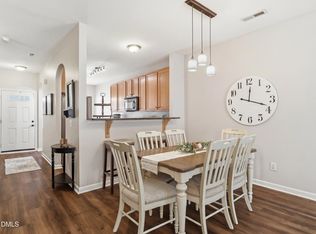 MLS ID #10183356, Anna Powell. Doorify MLS
- $375,0003 bd3 ba1.7k sqft2543 Asher View Ct, Raleigh, NC 27606For Sale
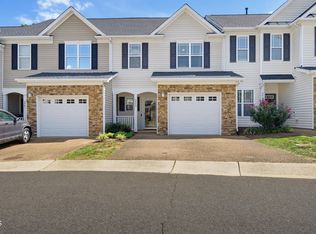 MLS ID #10192070, Kelly Cherry. Doorify MLS
- $380,0003 bd3 ba1.8k sqft237 Inkster Cv, Raleigh, NC 27603For Sale
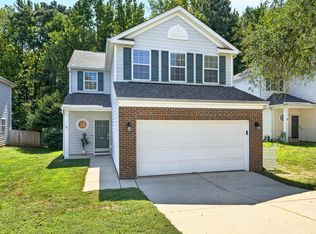 MLS ID #10193152, Liz Radman. Doorify MLS
- $374,0003 bd3 ba2.3k sqft8105 Satillo Ln, Raleigh, NC 27616For SaleMLS ID #10199185, Marti Hampton. Doorify MLS
- $372,0003 bd3 ba1.9k sqftPulte Homes, Raleigh, NC 27603For SaleMLS ID #10163555, Raj Yarlagadda. Doorify MLS
- $340,0002 bd2 ba939 sqft2542 Noble Rd, Raleigh, NC 27608For SaleMLS ID #10197261, Bryant Lovette. Doorify MLS
- $400,0003 bd4 ba2.2k sqft5414 Silver Moon Ln, Raleigh, NC 27606For SaleMLS ID #10180039, Alicia Dixon. Doorify MLS
- $285,0003 bd3 ba1.6k sqft4321 Bethel Park Dr, Raleigh, NC 27610For SaleMLS ID #10197221, Pam Lewis. Doorify MLS
- $349,0003 bd3 ba1.5k sqft409 Matheson Pl, Cary, NC 27511For SaleMLS ID #10189031, Tina Caul. Doorify MLS
- $355,0003 bd3 ba1.6k sqft106 Forrymast Trl, Apex, NC 27539For SaleMLS ID #10191446, Benjamin Passwaters. Doorify MLS
- $329,9003 bd3 ba1.5k sqft8255 Martello Ln, Raleigh, NC 27613For SaleMLS ID #10192231, Candace Pia. Doorify MLS
- $415,0003 bd4 ba2k sqft244 Ashton Hall Ln, Raleigh, NC 27609For SaleMLS ID #10196167, Edie Johnson. Doorify MLS
- $420,0003 bd3 ba1.9k sqft3012 Coxindale Dr, Raleigh, NC 27615For SaleMLS ID #10198912, April Auman. Doorify MLS
- $340,0003 bd2 ba1.4k sqft4952 Liverpool Ln, Raleigh, NC 27604For SaleMLS ID #10159928, Martha Walker Neese. Doorify MLS
- $329,0003 bd3 ba1.5k sqft3122 Coxindale Dr, Raleigh, NC 27615For SaleMLS ID #10183246, Don Gomez. Doorify MLS
- $334,0003 bd3 ba1.6k sqft10120 Marleybone Dr, Raleigh, NC 27617For SaleMLS ID #10174834, Paul Haynes. Doorify MLS
- $385,0004 bd3 ba2.2k sqft701 Hay River St, Garner, NC 27529For SaleMLS ID #10171745, Ryan Underwood. Doorify MLS
- $319,0003 bd3 ba1.6k sqft1721 Shady Oaks Dr, Wendell, NC 27591For SaleMLS ID #10183861, Bill Berning. Doorify MLS
