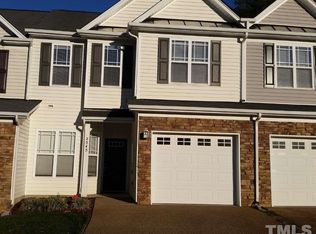
If you've been waiting for a townhome where the major updates have been completed, this one is worth a look. One of the more thoughtfully updated homes in the community, this townhome offers a desirable open floor plan, stylish renovations, and the peace of mind that comes with knowing the big-ticket items are taken care of. The HOA manages the roof and exterior, while the HVAC was newly replaced in 8/2026 and the water heater was replaced in 2025. The main level features beautiful hardwood flooring throughout the open floor plan. The spacious family room is anchored by a gas-log fireplace and flows naturally into the kitchen and dining area, making the layout ideal for everyday living and entertaining. A convenient half bath completes the main level. The renovated kitchen is a standout, featuring crisp white cabinetry with updated hardware, quartz countertops, a large kitchen island, stainless steel appliances, subway glass backsplash, recessed lighting, updated light fixtures, and a single aluminum sink. It is a fresh, functional space that feels both current and timeless. Just off the living area, glass doors lead to the fenced rear yard, where a patio and grassy area provide room for outdoor dining, relaxing, or play. The backyard also backs to trees, offering a pleasant natural backdrop and added privacy in the community. The spacious primary suite features a tray ceiling and a beautifully updated primary bath with dual vanities, a soaking tub, and a walk-in shower finished with a lovely vertical subway tile design and coordinating tile flooring. The laundry room is also conveniently located upstairs with tile flooring and cabinetry for keeping laundry essentials neatly tucked away. Neutral paint throughout provides a clean, move-in-ready backdrop and allows the next owner to easily make the home their own. The location is hard to beat with the convenience to Crossroads Shopping Center, I-40, I-440, and the newly built Swift Creek Elementary School. With a desirable floor plan, extensive updates, a private fenced yard, and major systems already addressed, this is a townhome where you can truly move in and enjoy.
For sale
Price cut: $5K (9/17)
$375,000
2543 Asher View Ct, Raleigh, NC 27606
3beds
1,762sqft
Townhouse
Built in 2007
2,178 Square Feet Lot
$370,400 Zestimate®
$213/sqft
$250/mo HOA
What's special
Gas-log fireplaceFenced rear yardRecessed lightingTray ceilingUpdated light fixturesSpacious family roomLarge kitchen island
- 10 days
- 216
- 36
Likely to sell faster than
Zillow last checked:
Listing updated:
Listed by:
Kelly Cherry 919-601-0260,
Keller Williams Legacy
Source: Doorify MLS,MLS#: 10192070
Facts & features
Interior
Bedrooms & bathrooms
- Bedrooms: 3
- Bathrooms: 3
- Full bathrooms: 2
- 1/2 bathrooms: 1
Primary bedroom
- Level: Second
- Area: 218.7 Square Feet
- Dimensions: 13.5 x 16.2
Bedroom 2
- Level: Second
- Area: 151.2 Square Feet
- Dimensions: 10.8 x 14.0
Bedroom 3
- Level: Second
- Area: 136.34 Square Feet
- Dimensions: 10.4 x 13.11
Primary bathroom
- Level: Second
- Area: 92.4 Square Feet
- Dimensions: 7.7 x 12.0
Bathroom 2
- Level: Second
- Area: 45.39 Square Feet
- Dimensions: 8.9 x 5.1
Bathroom 3
- Level: Main
- Area: 30 Square Feet
- Dimensions: 5.0 x 6.0
Breakfast room
- Level: Main
- Area: 120.84 Square Feet
- Dimensions: 8.11 x 14.9
Other
- Level: Main
- Area: 93.15 Square Feet
- Dimensions: 8.1 x 11.5
Family room
- Level: Main
- Area: 180.29 Square Feet
- Dimensions: 12.1 x 14.9
Kitchen
- Level: Main
- Area: 297.63 Square Feet
- Dimensions: 20.11 x 14.8
Laundry
- Level: Second
- Area: 36.6 Square Feet
- Dimensions: 6.0 x 6.1
Heating
- Fireplace(s), Forced Air
Cooling
- Central Air, Ceiling Fan(s)
Appliances
- Included: Built-In Electric Range, Dryer, Disposal, Dishwasher, Gas Water Heater, Microwave, Refrigerator, Self Cleaning Oven, Washer
- Laundry: Laundry Room, Upper Level
Features
- Ceiling Fan(s), Double Vanity, Entrance Foyer, Eat-in Kitchen, Kitchen Island, Open Floorplan, Pantry, Recessed Lighting, Soaking Tub, Tray Ceiling(s), Walk-In Closet(s), Separate Shower, Bathtub/Shower Combination, Walk-In Shower, Quartz Counters, Smooth Ceilings
- Flooring: Carpet, Hardwood, Tile
- Number of fireplaces: 1
- Fireplace features: Family Room, Gas Log
- Common walls with other units/homes: 2+ Common Walls
Interior area
- Total structure area: 1,762
- Total interior livable area: 1,762 sqft
- Finished area above ground: 1,762
- Finished area below ground: 0
Video & virtual tour
Property
Parking
- Total spaces: 2
- Parking features: Attached, Driveway, Garage Faces Front, Garage, Garage Door Opener
- Garage spaces: 1
- Has uncovered spaces: Yes
- Details: Dual lane driveway entry
Features
- Levels: Two
- Stories: 2
- Patio & porch: Front Porch, Patio, Porch
- Exterior features: Private Yard, Rain Gutters, Fenced Yard
- Fencing: Back Yard,Fenced
Lot
- Size: 2,178 Square Feet
- Features: Back Yard
Details
- Parcel number: 077212965892000 0323236
- Zoning: R-6
- Special conditions: Standard
Construction
Type & style
- Home type: Townhouse
- Architectural style: Traditional,Transitional
- Property subtype: Townhouse
Materials
- Stone Veneer, Vinyl Siding
- Foundation: Slab
- Roof: Shingle
Condition
- Updated/Remodeled
- New construction: No
- Year built: 2007
Utilities & green energy
- Sewer: Public Sewer
- Water: Public
Community & HOA
Community
- Features: Pool
- Security: Smoke Detector(s)
- Subdivision: Bryarton Village
HOA
- Has HOA: Yes
- Amenities included: Pool
- Services included: Maintenance Grounds, Unknown
- HOA fee: $250 monthly
- HOA name: CAS, Inc
- HOA phone: 910-295-3791
Location
- Region: Raleigh
Financial & listing details
- Price per square foot: $213/sqft
- Tax assessed value: $341,904
- Annual tax amount: $3,128
- Date on market: 9/11/2026
- Listing agreement: Exclusive Right To Sell
- Listing terms: Cash,Conventional,FHA,VA Loan
- Ownership type: Townhouse
- Road surface type: Asphalt
Estimated market value
$370,400
$352,000 - $389,000
$2,080/mo
Price history
| Date | Event | Price |
|---|---|---|
| 9/17/2026 | Price change | $375,000-1.3%$213/sqft |
Source:  Doorify MLS #10192070 Report a problem Doorify MLS #10192070 Report a problem | ||
| 9/11/2026 | Listed for sale | $380,000-5.7%$216/sqft |
Source: Doorify MLS #10192070 Report a problem | ||
| 8/25/2022 | Sold | $403,000+2%$229/sqft |
Source: eXp Realty #83335651 Report a problem | ||
| 8/22/2022 | Pending sale | $395,000$224/sqft |
Source: Doorify MLS #2459641 Report a problem | ||
| 7/8/2022 | Contingent | $395,000$224/sqft |
Source: Doorify MLS #2459641 Report a problem | ||
| 7/6/2022 | Listed for sale | $395,000+58%$224/sqft |
Source: Doorify MLS #2459641 Report a problem | ||
| 6/19/2018 | Sold | $250,000+5.9%$142/sqft |
Source: Public Record Report a problem | ||
| 5/19/2018 | Pending sale | $236,000$134/sqft |
Source: Coldwell Banker Advantage #2191635 Report a problem | ||
| 5/17/2018 | Listed for sale | $236,000+6.3%$134/sqft |
Source: Coldwell Banker Advantage #2191635 Report a problem | ||
| 8/23/2016 | Listing removed | $222,000$126/sqft |
Source: Owner #24062213 Report a problem | ||
| 5/20/2016 | Sold | $222,000$126/sqft |
Source: Public Record Report a problem | ||
| 4/5/2016 | Price change | $222,000+2.8%$126/sqft |
Source: Owner #24062213 Report a problem | ||
| 4/4/2016 | Listed for sale | $216,000+20%$123/sqft |
Source: Owner #24062213 Report a problem | ||
| 8/25/2011 | Sold | $180,000-2.7%$102/sqft |
Source: Public Record Report a problem | ||
| 7/11/2011 | Price change | $185,000-2.4%$105/sqft |
Source: Carolina's Choice Real Estate #1782661 Report a problem | ||
| 5/8/2011 | Listed for sale | $189,500-2.6%$108/sqft |
Source: Carolina's Choice Real Estate #1782661 Report a problem | ||
| 5/16/2007 | Sold | $194,500$110/sqft |
Source: Public Record Report a problem | ||
Public tax history
| Year | Property taxes | Tax assessment |
|---|---|---|
| 2025 | $3,002 +0.4% | $341,904 |
| 2024 | $2,989 +14.5% | $341,904 +43.9% |
| 2023 | $2,611 +7.6% | $237,664 |
| 2022 | $2,426 +4% | $237,664 |
| 2021 | $2,332 +1.8% | $237,664 |
| 2020 | $2,290 +8.1% | $237,664 +31.3% |
| 2019 | $2,118 | $181,033 |
| 2018 | $2,118 +11.3% | $181,033 |
| 2017 | $1,903 +2.1% | $181,033 |
| 2016 | $1,864 -2% | $181,033 -0.5% |
| 2015 | $1,903 | $181,867 |
| 2014 | -- | $181,867 +0.8% |
| 2013 | -- | $180,343 |
| 2012 | -- | $180,343 |
| 2011 | -- | $180,343 |
| 2010 | -- | $180,343 |
| 2009 | -- | $180,343 |
| 2008 | -- | -- |
| 2007 | -- | -- |
Find assessor info on the county website
Monthly payment
Est. payment
Payment breakdown
Explore the cost of this home by adjusting the details. Changes won't be saved.Climate risks
Neighborhood: West Raleigh
Nearby schools
Schools provided by the listing agent
- Elementary: Wake - Swift Creek Elementary
- Middle: Wake - Dillard Drive Middle
- High: Wake - Athens Drive High
Source: Doorify MLS. This data may not be complete. We recommend contacting the local school district to confirm school assignments for this home.
Similar homes
- $357,0003 bd3 ba1.9k sqft2505 Asher View Ct, Raleigh, NC 27606For Sale

 MLS ID #10183356, Anna Powell. Doorify MLS
 - $400,0003 bd4 ba2.2k sqft5414 Silver Moon Ln, Raleigh, NC 27606For Sale
 MLS ID #10180039, Alicia Dixon. Doorify MLS
 - $350,0002 bd3 ba1.5k sqft3820 Amelia Park Dr, Raleigh, NC 27606For Sale
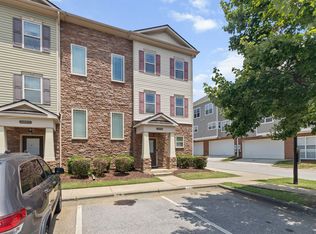 MLS ID #10178724, Aimee Anderson. Doorify MLS
 - $525,0003 bd3 ba1.9k sqft2420 Silver Lake Trl, Raleigh, NC 27606For Sale
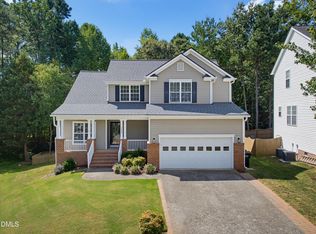 MLS ID #10192027, Greyson Sargent. Doorify MLS
 - $344,5003 bd3 ba1.5k sqft5121 Powell Townes Way, Raleigh, NC 27606For SaleMLS ID #10172040, Angie Cole. Doorify MLS
- $535,0003 bd3 ba2k sqft2334 School Creek Pl, Raleigh, NC 27606For SaleMLS ID #10190127, David Wilson. Doorify MLS
- $305,0002 bd3 ba1.4k sqft5316 Crescentview Pkwy, Raleigh, NC 27606For SaleMLS ID #10183272, Kathy Salz. Doorify MLS
- $379,9003 bd3 ba1.9k sqft2917 Isabella Dr, Raleigh, NC 27603For SaleMLS ID #10181901, Caroline Gay. Doorify MLS
- $372,0003 bd3 ba1.5k sqft409 Matheson Pl, Cary, NC 27511For SaleMLS ID #10189031, Tina Caul. Doorify MLS
- $460,0003 bd3 ba1.4k sqft1529 Crafton Way, Raleigh, NC 27607For SaleMLS ID #10188921, Jesal Desai. Doorify MLS
- $372,0003 bd3 ba1.9k sqftPulte Homes, Raleigh, NC 27603For SaleMLS ID #10163555, Raj Yarlagadda. Doorify MLS
- $315,0003 bd3 ba1.6k sqft1005 Ileagnes Rd, Raleigh, NC 27603For SaleMLS ID #10173475, Steven Squires. Doorify MLS
- $459,0003 bd3 ba1.9k sqft6328 Grace Lily Dr, Raleigh, NC 27607For SaleMLS ID #10190345, Tonya Hunt. Doorify MLS
- $490,0003 bd3 ba1.8k sqft1112 Stoneferry Ln, Raleigh, NC 27606For SaleMLS ID #10178804, Melissa Cetola. Doorify MLS
- $375,0004 bd3 ba2.2k sqft1302 Hampshire Ct, Raleigh, NC 27612For SaleMLS ID #10188188, Brooks Warren. Doorify MLS
- $364,9003 bd3 ba1.8k sqft640 Mill Station Ln, Wendell, NC 27591For SaleMLS ID #10193545, Brette Davis. Doorify MLS
- $338,0003 bd4 ba1.7k sqft3839 Cary Glen Blvd, Cary, NC 27519For SaleMLS ID #10191686, Nicole Mudd. Doorify MLS
- $349,9004 bd3 ba2.1k sqft3414 Sunbright Ln, Raleigh, NC 27610For SaleMLS ID #10188961, Shpresa Sheriffi Biongo. Doorify MLS
- $340,0003 bd3 ba1.5k sqft3122 Coxindale Dr, Raleigh, NC 27615For SaleMLS ID #10183246, Don Gomez. Doorify MLS
- $312,0003 bd3 ba1.6k sqft142 Cline Falls Dr, Holly Springs, NC 27540For SaleMLS ID #10192128, Liz Tivnan. Doorify MLS
