Vaulted great room ceilings. Broad, open granite kitchen with seating for five (or more?) and smart home appliances. Designed with a mix of practical features and style, well-suited for events or entertaining. The main floor primary bedroom has gable-vaulted ceilings, double walk-in closets, and bath with dual basin, vanity cabinet and drawer storage. The 700 square foot loft, flex space is two areas which can be used separately- or together- for work, leisure or exercise. Attached is a large, high-ceiling, 2 vehicle garage (drywall-finished for better insulation, year-round comfort), which can be used for a variety of things like a home gym or workshop; particularly since there are so many other storage spaces inside. Or add a loft space as other owners have done. One of the Colonial townhomes, adjacent to tree-lined Democracy Park, boulevard-style greenspace. Renaissance Park is a friendly neighborhood full of amenities: massive pool and deck, clubhouse, 2 pickleball/tennis courts, sand volleyball, 2 playgrounds, miles of sidewalks on both sides of all streets, newly updated and expanded 24/7 fitness center, full calendar of events and activities including the Ren Park Rays swim team. Dorothea Dix Park (9 min), State Farmers Market (10 min), Trophy Brewing & Taproom (8min), Howling Cow Ice Cream (7 min), Pullen Park (10 min), Historic Yates Mill County Park (7min), Raleigh Golf Association (2min), Peach Road Park (1 min), l-40/440 access, 2 different ramps (4 min). LG French Door smart refrigerator included with other premium appliances. GE washer and dryer is also included in sale.
For sale
$432,000
1104 Palace Garden Way, Raleigh, NC 27603
3beds
2,193sqft
Townhouse
Built in 2010
2,613 Square Feet Lot
$422,700 Zestimate®
$197/sqft
$84/mo HOA
What's special
Massive pool and deckGable-vaulted ceilingsSmart home appliancesMain floor primary bedroomBath with dual basinBoulevard-style greenspaceDouble walk-in closets
- 11 days
- 349
- 18
Likely to sell faster than
Zillow last checked:
Listing updated:
Listed by:
Shawn O'Regan 919-808-4400,
Vee Real Estate Brokers
Source: Doorify MLS,MLS#: 10194492
Facts & features
Interior
Bedrooms & bathrooms
- Bedrooms: 3
- Bathrooms: 3
- Full bathrooms: 2
- 1/2 bathrooms: 1
- Main level bathrooms: 1
- Main level bedrooms: 1
Primary bedroom
- Level: Main
Heating
- Central, Forced Air, Natural Gas
Cooling
- Central Air, Ceiling Fan(s), Electric, Zoned
Appliances
- Laundry: Electric Dryer Hookup, Laundry Room, Main Level, Washer Hookup
Features
- Crown Molding, Granite Counters, Primary Downstairs, Smart Home, Vaulted Ceiling(s), Walk-In Closet(s)
- Flooring: Carpet, Hardwood, Tile, Vinyl, Wood
- Common walls with other units/homes: 2+ Common Walls,No One Above,No One Below
Interior area
- Total structure area: 2,193
- Total interior livable area: 2,193 sqft
- Finished area above ground: 2,193
- Finished area below ground: 0
Property
Parking
- Total spaces: 4
- Parking features: Garage
- Garage spaces: 2
Features
- Levels: Two
- Stories: 2
Lot
- Size: 2,613 Square Feet
Details
- Parcel number: 170213149176000 0361379
- Zoning: PD
- Special conditions: Standard
Construction
Type & style
- Home type: Townhouse
- Architectural style: Colonial,Transitional
- Property subtype: Townhouse
Materials
- Brick, Concrete, Cement Siding, Frame
- Foundation: Crawlspace
- Roof: Shingle
Condition
- New construction: No
- Year built: 2010
Utilities & green energy
- Sewer: Public Sewer
- Water: Public
Community & HOA
Community
- Subdivision: Renaissance Park
HOA
- Has HOA: Yes
- Amenities included: Barbecue, Clubhouse, Fitness Center, Landscaping, Maintenance, Maintenance Grounds, Management, Meeting Room, Maintenance Structure, Other, Playground, Pool, Party Room, Service Elevator(s)
- Services included: Maintenance Grounds, Maintenance Structure, Road Maintenance
- HOA fee: $84 monthly
- HOA name: Renaissance Park Master HOA
- HOA phone: 919-662-7659
- Second HOA name: Colonial Townhomes at Renaissance Park subHOA
- Additional fee info: Second HOA Fee $150.72 Monthly
Location
- Region: Raleigh
Financial & listing details
- Price per square foot: $197/sqft
- Tax assessed value: $423,524
- Annual tax amount: $3,870
- Date on market: 9/24/2026
- Listing agreement: Exclusive Right To Sell
- Listing terms: Cash,Conventional,FHA,Owner Pay Points,VA Loan
- Ownership type: Townhouse
Estimated market value
$422,700
$402,000 - $444,000
$2,319/mo
Price history
| Date | Event | Price |
|---|---|---|
| 9/24/2026 | Listed for sale | $432,000+1.6%$197/sqft |
Source:  Doorify MLS #10194492 Report a problem Doorify MLS #10194492 Report a problem | ||
| 9/3/2026 | Listing removed | $425,000$194/sqft |
Source: Doorify MLS #10187703 Report a problem | ||
| 8/20/2026 | Listed for sale | $425,000+51.8%$194/sqft |
Source: Doorify MLS #10187703 Report a problem | ||
| 7/28/2017 | Sold | $280,000+0.7%$128/sqft |
Source: Public Record Report a problem | ||
| 6/18/2017 | Pending sale | $278,000$127/sqft |
Source: 320 Properties, LLC #2134621 Report a problem | ||
| 6/16/2017 | Listed for sale | $278,000+26.4%$127/sqft |
Source: 320 Properties, LLC #2134621 Report a problem | ||
| 4/1/2010 | Sold | $220,000$100/sqft |
Source: Public Record Report a problem | ||
Public tax history
| Year | Property taxes | Tax assessment |
|---|---|---|
| 2025 | $3,714 +0.4% | $423,524 |
| 2024 | $3,698 +11.9% | $423,524 +40.6% |
| 2023 | $3,304 +7.6% | $301,248 |
| 2022 | $3,070 +4% | $301,248 |
| 2021 | $2,951 +1.9% | $301,248 |
| 2020 | $2,898 -2.5% | $301,248 +18.3% |
| 2019 | $2,972 | $254,701 |
| 2018 | $2,972 +11.3% | $254,701 |
| 2017 | $2,670 +2.1% | $254,701 +14.7% |
| 2016 | $2,615 +74.3% | $222,113 -7.1% |
| 2015 | $1,500 -25% | $239,138 |
| 2014 | $2,000 | $239,138 |
| 2013 | -- | $239,138 |
| 2012 | -- | $239,138 |
| 2011 | -- | $239,138 |
Find assessor info on the county website
Monthly payment
Est. payment
Payment breakdown
Explore the cost of this home by adjusting the details. Changes won't be saved.Climate risks
Neighborhood: Southwest Raleigh
Nearby schools
Schools provided by the listing agent
- Elementary: Wake - Smith Elementary
- Middle: Wake - North Garner Middle
- High: Wake - Garner High
Source: Doorify MLS. This data may not be complete. We recommend contacting the local school district to confirm school assignments for this home.
- $458,6003 bd3 ba2.4k sqft1108 Palace Garden Way, Raleigh, NC 27603Off Market

- $452,9003 bd3 ba2.4k sqft1100 Palace Garden Way, Raleigh, NC 27603Off Market
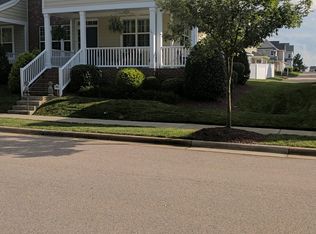
- $417,8003 bd3 ba2.1k sqft1112 Palace Garden Way, Raleigh, NC 27603Off Market
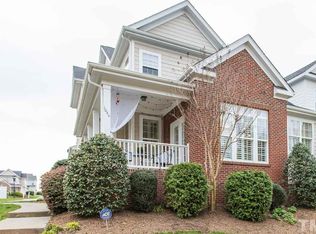
- $426,2003 bd3 ba2.1k sqft1044 Palace Garden Way, Raleigh, NC 27603Off Market
Similar homes
- $425,0003 bd4 ba1.8k sqft4009 Yellowfield Way, Cary, NC 27518For Sale

 MLS ID #10193268, Montie Smith. Doorify MLS
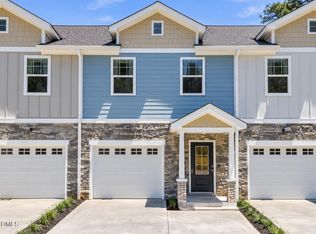
 - $379,0003 bd3 ba1.6k sqft5506 Batoul Ln, Raleigh, NC 27606For Sale
 MLS ID #10181879, Heather Gower. Doorify MLS
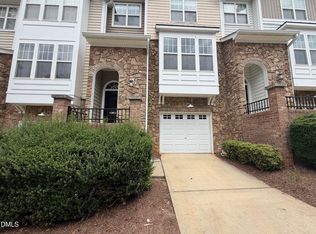
 - $399,0003 bd4 ba2.2k sqft5108 Lady Of The Lake Dr, Raleigh, NC 27612For Sale
 MLS ID #10189357, Thomas Ladane Shoupe. Doorify MLS
 - $435,0003 bd3 ba2.4k sqft3429 Sutters Mill Ln, Raleigh, NC 27616For Sale
 MLS ID #10192036, Kevin McVicker. Doorify MLS
 - $380,0003 bd3 ba2.2k sqft4011 Oatgrass Ln, Raleigh, NC 27604For SaleMLS ID #10169878, Craig Tribus. Doorify MLS
- $405,0003 bd3 ba2.1k sqft5304 Jessip St, Morrisville, NC 27560For SaleMLS ID #10189664, Hilda Eubanks. Doorify MLS
- $389,9993 bd3 ba1.6k sqft202 Stockton Gorge Rd, Morrisville, NC 27560For SaleMLS ID #10170408, Jit Man Basnet. Doorify MLS
- $372,0003 bd3 ba1.4k sqft545 Matheson Pl, Cary, NC 27511For SaleMLS ID #10183821, Andrea Andrado Ochoa. Doorify MLS
- $295,0002 bd3 ba1.2k sqft4512 Sugarbend Way, Raleigh, NC 27606For SaleMLS ID #10170253, Ted Bohner. Doorify MLS
- $449,0003 bd3 ba2.1k sqft923 Rosepine Dr, Cary, NC 27519For SaleMLS ID #10181703, Tony Yao. Doorify MLS
- $335,0003 bd3 ba2k sqft5328 Seaspray Ln, Raleigh, NC 27610For SaleMLS ID #10191216, Thomas Ladane Shoupe. Doorify MLS
- $345,0004 bd3 ba2.2k sqft4034 Patriot Ridge Ct, Raleigh, NC 27610For SaleMLS ID #10185116, Thomas Ladane Shoupe. Doorify MLS
- $310,0003 bd3 ba1.7k sqft7209 Ladbrooke St, Raleigh, NC 27617For SaleMLS ID #10195364, Hunter Cutright. Doorify MLS
- $239,0003 bd3 ba1.5k sqft1314 Stone Manor Dr, Raleigh, NC 27610For SaleMLS ID #10175960, Meisha Spang. Doorify MLS
- $269,9004 bd3 ba1.8k sqft6421 Hatchies Dr, Raleigh, NC 27610For SaleMLS ID #10171188, Sharon Baldwin. Doorify MLS
- $350,0002 bd3 ba1.2k sqft8518 Arboles Ct, Raleigh, NC 27613For SaleMLS ID #10194040, Nelson Padilla. Doorify MLS
- $233,0003 bd3 ba1.4k sqft3506 Midway Island Ct, Raleigh, NC 27610For SaleMLS ID #10185908, Dupe Dare. Doorify MLS
- $299,5003 bd3 ba1.9k sqft4405 Offshore Dr, Raleigh, NC 27610For SaleMLS ID #10189640, Debra Peach. Doorify MLS
- $438,0004 bd3 ba2.6k sqft1701 Carnation Dr, Durham, NC 27703For SaleMLS ID #10192765, Thomas Ladane Shoupe. Doorify MLS
