
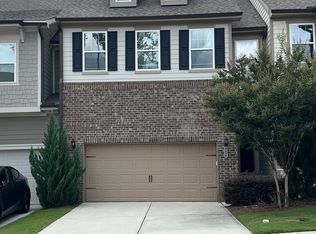
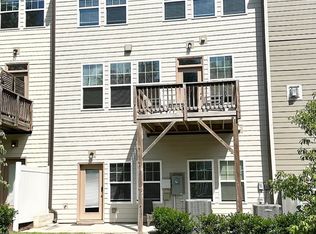
Spacious 3-bedroom, 2.5-bath townhome with a versatile bonus room and 2-car garage in Pipers Crossing. The open main level features hardwood floors, crown molding, a kitchen with a large center island, granite countertops, a gas range, stainless steel appliances, and generous cabinet space. The kitchen flows into the dining area and living room with a gas-log fireplace. A drop zone and half bath complete the first floor. Upstairs, the primary suite offers a tray ceiling, two walk-in closets, dual vanities, a glass-enclosed shower, and a separate water closet. Two additional bedrooms share a full bath with dual vanities. The bonus room provides flexible space for an office, media room, or exercise area. Additional features include an upstairs laundry room, rear patio backing to a wooded area, and attached outdoor storage. Convenient to shopping, dining, recreation, and major Triangle roadways, with access to Cary and Raleigh.
For sale
$509,000
605 Newlyn Dr, Raleigh, NC 27606
3beds
2,346sqft
Stick/Site Built, Residential, Townhouse
Built in 2019
0.06 Acres Lot
$497,900 Zestimate®
$--/sqft
$180/mo HOA
What's special
Gas-log fireplaceVersatile bonus roomCrown moldingHardwood floorsGlass-enclosed showerGenerous cabinet spaceGranite countertops
- 49 days
- 215
- 8
Zillow last checked:
Listing updated:
Listed by:
Yan Xu 626-501-6500,
Cary Raleigh Realty, Inc.
Source: Triad MLS,MLS#: 1233189
Facts & features
Interior
Bedrooms & bathrooms
- Bedrooms: 3
- Bathrooms: 3
- Full bathrooms: 2
- 1/2 bathrooms: 1
- Main level bathrooms: 1
Primary bedroom
- Level: Second
- Dimensions: 13.8 x 17
Bedroom 2
- Level: Second
- Dimensions: 11 x 13
Bedroom 3
- Level: Second
- Dimensions: 11.7 x 12
Dining room
- Level: Main
- Dimensions: 6.8 x 14
Kitchen
- Level: Main
- Dimensions: 10 x 16.2
Living room
- Level: Main
- Dimensions: 14 x 18.6
Loft
- Level: Second
- Dimensions: 13 x 17
Heating
- Fireplace(s), Heat Pump, Natural Gas
Cooling
- Central Air
Appliances
- Included: Electric Water Heater
Features
- Has basement: No
- Number of fireplaces: 1
- Fireplace features: Great Room
Interior area
- Total structure area: 2,346
- Total interior livable area: 2,346 sqft
- Finished area above ground: 2,346
Video & virtual tour
Property
Parking
- Total spaces: 2
- Parking features: Driveway, Garage, Attached
- Attached garage spaces: 2
- Has uncovered spaces: Yes
Features
- Levels: Two
- Stories: 2
- Pool features: None
Lot
- Size: 0.06 Acres
- Dimensions: 26' × 98' × 26' × 99'
Details
- Parcel number: 0455424
- Zoning: TRCU
- Special conditions: Owner Sale
Construction
Type & style
- Home type: Townhouse
- Property subtype: Stick/Site Built, Residential, Townhouse
Materials
- Cement Siding, Stone
- Foundation: Slab
Condition
- Year built: 2019
Utilities & green energy
- Sewer: Public Sewer
- Water: Public
Community & HOA
Community
- Subdivision: Pipers Crossing
HOA
- Has HOA: Yes
- HOA fee: $180 monthly
Location
- Region: Raleigh
Financial & listing details
- Tax assessed value: $488,096
- Annual tax amount: $4,435
- Date on market: 8/27/2026
- Cumulative days on market: 49 days
- Listing agreement: Exclusive Right To Sell
Estimated market value
$497,900
$473,000 - $523,000
$2,754/mo
Price history
| Date | Event | Price |
|---|---|---|
| 8/27/2026 | Listed for sale | $509,000+49.7% |
Source:  Triad MLS #1233189 Report a problem Triad MLS #1233189 Report a problem | ||
| 6/17/2019 | Sold | $340,000$145/sqft |
Source: Public Record Report a problem | ||
Public tax history
| Year | Property taxes | Tax assessment |
|---|---|---|
| 2025 | $4,203 +2.2% | $488,096 |
| 2024 | $4,113 +15% | $488,096 +37.6% |
| 2023 | $3,575 +3.9% | $354,790 |
| 2022 | $3,442 +2.1% | $354,790 |
| 2021 | $3,373 -0.5% | $354,790 |
| 2020 | $3,391 +165.4% | $354,790 +197.4% |
| 2019 | $1,277 | $119,300 |
Find assessor info on the county website
Monthly payment
Est. payment
Payment breakdown
Explore the cost of this home by adjusting the details. Changes won't be saved.Climate risks
Neighborhood: 27606
Similar homes
- $460,0003 bd3 ba1.4k sqft1529 Crafton Way, Raleigh, NC 27607For Sale

 MLS ID #10188921, Jesal Desai. Doorify MLS
 - $499,9003 bd3 ba2.1k sqft1156 Craigmeade Dr, Morrisville, NC 27560For Sale
 MLS ID #10182261, Tania Paul. Doorify MLS
 - $429,5003 bd3 ba2.3k sqft1538 Catch Fly Ln, Durham, NC 27713For Sale
 MLS ID #10198414, Logan Carter. Doorify MLS
 - $525,0003 bd3 ba2.2k sqft2575 Rambling Creek Rd, Apex, NC 27523For Sale
 MLS ID #10172673, Neil Rowerdink. Doorify MLS
 - $720,0004 bd4 ba2.9k sqft2101 Chicora Wood Dr, Raleigh, NC 27606For SaleMLS ID #10179289, April Auman. Doorify MLS
- $504,9003 bd3 ba2.1k sqft1410 Glenwater Dr, Cary, NC 27519For SaleMLS ID #10180713, Aisha Buttar. Doorify MLS
- $545,0003 bd3 ba2.7k sqft906 Haybeck Ln, Apex, NC 27523For SaleMLS ID #10184979, Dana Ben. Doorify MLS
- $425,0003 bd3 ba1.6k sqft1115 Contessa Dr, Cary, NC 27513For SaleMLS ID #10194859, Brian Brenner. Doorify MLS
- $525,0003 bd4 ba3k sqft351 Bridgegate Dr, Cary, NC 27519For SaleMLS ID #10192097, Lydia Edwards. Doorify MLS
- $400,0003 bd4 ba1.7k sqft440 Oak Pine Dr, Apex, NC 27502For SaleMLS ID #10196014, Debra Lynn Gladsto Ferris. Doorify MLS
- $410,0003 bd3 ba1.9k sqft1161 Epiphany Rd, Morrisville, NC 27560For SaleMLS ID #10192740, Aimee Anderson. Doorify MLS
- $425,0004 bd4 ba2.2k sqft1261 Herb Garden Way, Apex, NC 27502For SaleMLS ID #10191794, Thomas Wohl. Doorify MLS
- $300,0003 bd3 ba1.6k sqft1005 Ileagnes Rd, Raleigh, NC 27603For SaleMLS ID #10173475, Steven Squires. Doorify MLS
- $585,0004 bd4 ba2.5k sqft902 Shoofly Path, Apex, NC 27502For SaleMLS ID #10190471, Paul Haynes. Doorify MLS
- $372,0003 bd3 ba1.9k sqftPulte Homes, Raleigh, NC 27603For SaleMLS ID #10163555, Raj Yarlagadda. Doorify MLS
- $450,0004 bd3 ba2.6k sqft4921 Abundance Ave, Raleigh, NC 27616For SaleMLS ID #10197360, Angie Cole. Doorify MLS
- $482,5005 bd3 ba2.7k sqft1809 Carlton Links Dr, Fuquay Varina, NC 27526For SaleMLS ID #10189681, Lynda Brookwell. Doorify MLS
- $399,0003 bd3 ba1.6k sqft707 Davenbury Way, Cary, NC 27513For SaleMLS ID #10175223, Ajita Parag Patel. Doorify MLS
- $425,0003 bd3 ba1.7k sqft1025 Historic Cir, Morrisville, NC 27560For SaleMLS ID #10188164, Deidre Renee Jackson. Doorify MLS
- $475,0004 bd5 ba2.5k sqft10330 Sablewood Dr Unit 110, Raleigh, NC 27617For SaleMLS ID #10186162, Tim Hahn. Doorify MLS
