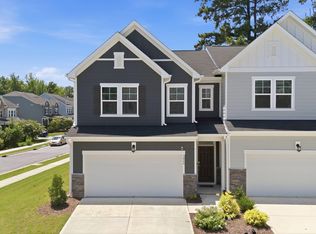
Welcome to 440 Oak Pine Drive, a beautifully maintained end-unit townhome in the highly sought-after Green at Scotts Mill community in Apex. Offering 3 bedrooms, 3.5 baths, and approximately 1,772 square feet of thoughtfully designed living space, this home combines comfort, functionality, and an exceptional location overlooking the peaceful Green at Scotts Mill Park. Inside, the open-concept floor plan is filled with natural light and features hardwood flooring throughout the main living areas. The spacious kitchen serves as the centerpiece of the home with granite countertops, a large center island, tile backsplash, stainless steel appliances, and a gas range, creating an ideal setting for both everyday living and entertaining. The primary suite offers a relaxing retreat with two walk-in closets and a private bath featuring an oversized tile shower. Each secondary bedroom includes access to its own full bathroom, providing outstanding flexibility and privacy for guests or family members. A convenient half bath is also located on the main level. Additional highlights include an attached one-car garage with extra storage space and nearby open guest parking. The HOA provides low-maintenance living by handling exterior maintenance, allowing more time to enjoy the many amenities and lifestyle opportunities within Scotts Mill. Residents have access to resort-style community amenities including a pool, tennis courts, volleyball court, basketball court, playground, and scenic walking trails. Optional membership to the amenities is available for approximately $425 annually with no initiation fee. Ideally located just minutes from downtown Apex, this home offers convenient access to local dining, boutique shopping, community events, parks, major commuter routes, Raleigh, and RTP. 440 Oak Pine Drive presents an outstanding opportunity to enjoy low-maintenance living in one of Apex's most desirable communities.
For sale
$399,900
440 Oak Pine Dr, Apex, NC 27502
3beds
1,772sqft
:
Get pre-qualified$2,541/mo
Townhouse, Residential
Built in 2019
871 Square Feet Lot
$395,300 Zestimate®
$226/sqft
$135/mo HOA
What's special
Beautifully maintained end-unit townhomeFilled with natural lightSpacious kitchenLarge center islandGranite countertopsGas rangeTile backsplash
- 166 days |
- 362 |
- 17 |
Zillow last checked:
Listing updated:
Listed by:
Scott Hoffman 919-740-0379,
Keller Williams Legacy
Source: Doorify MLS,MLS#: 10146327
Facts & features
Interior
Bedrooms & bathrooms
- Bedrooms: 3
- Bathrooms: 4
- Full bathrooms: 3
- 1/2 bathrooms: 1
Heating
- Forced Air, Natural Gas
Cooling
- Central Air
Appliances
- Included: Dishwasher, Electric Water Heater, ENERGY STAR Qualified Appliances, Gas Range, Microwave
- Laundry: Main Level
Features
- Ceiling Fan(s), Double Vanity, Dual Closets, Entrance Foyer, High Ceilings, Kitchen Island, Living/Dining Room Combination, Open Floorplan, Pantry, Shower Only, Smooth Ceilings, Walk-In Closet(s), Walk-In Shower
- Flooring: Carpet, Hardwood, Tile
- Windows: Insulated Windows
- Basement: Unfinished
- Has fireplace: No
Interior area
- Total structure area: 1,772
- Total interior livable area: 1,772 sqft
- Finished area above ground: 1,772
- Finished area below ground: 0
Video & virtual tour
Property
Parking
- Total spaces: 2
- Parking features: Garage, On Street
- Attached garage spaces: 1
- Uncovered spaces: 2
Features
- Levels: Three Or More
- Stories: 3
- Patio & porch: Deck
- Exterior features: Rain Gutters
- Has view: Yes
Lot
- Size: 871 Square Feet
- Features: Landscaped
Details
- Parcel number: 0731.07695096.000
- Zoning: TND-CU
- Special conditions: Standard
Construction
Type & style
- Home type: Townhouse
- Architectural style: Transitional
- Property subtype: Townhouse, Residential
Materials
- Brick, Fiber Cement
- Foundation: Slab
- Roof: Shingle
Condition
- New construction: No
- Year built: 2019
Details
- Builder name: Dan Ryan Builders
Utilities & green energy
- Sewer: Public Sewer
- Water: Public
Community & HOA
Community
- Subdivision: Green at Scotts Mill
HOA
- Has HOA: Yes
- Amenities included: Trail(s)
- Services included: Maintenance Grounds
- HOA fee: $135 monthly
- Additional fee info: Second HOA Fee $365 Annually
Location
- Region: Apex
Financial & listing details
- Price per square foot: $226/sqft
- Tax assessed value: $424,217
- Annual tax amount: $3,723
- Date on market: 2/13/2026
Estimated market value
$395,300
$376,000 - $415,000
$2,208/mo
Price history
| Date | Event | Price |
|---|---|---|
| 4/7/2026 | Price change | $399,900-4.8%$226/sqft |
Source:  Doorify MLS #10146327 Report a problem Doorify MLS #10146327 Report a problem | ||
| 3/24/2026 | Price change | $419,900-2.3%$237/sqft |
Source: Doorify MLS #10146327 Report a problem | ||
| 2/13/2026 | Listed for sale | $429,900-4.5%$243/sqft |
Source: Doorify MLS #10146327 Report a problem | ||
| 11/13/2025 | Listing removed | $450,000$254/sqft |
Source: Doorify MLS #10116796 Report a problem | ||
| 8/20/2025 | Listed for sale | $450,000+58.5%$254/sqft |
Source: Doorify MLS #10116796 Report a problem | ||
| 5/22/2020 | Sold | $284,000$160/sqft |
Source: Public Record Report a problem | ||
Public tax history
| Year | Property taxes | Tax assessment |
|---|---|---|
| 2025 | $3,724 +2.3% | $424,217 |
| 2024 | $3,641 +29.7% | $424,217 +67% |
| 2023 | $2,806 +6.5% | $254,008 |
| 2022 | $2,635 +4% | $254,008 |
| 2021 | $2,535 +1% | $254,008 |
| 2020 | $2,509 +549.8% | $254,008 +647.1% |
| 2019 | $386 | $34,000 |
| 2018 | -- | $34,000 |
| 2017 | -- | -- |
Find assessor info on the county website
Monthly payment
Est. payment
Payment breakdown
Explore the cost of this home by adjusting the details. Changes won't be saved.Climate risks
Neighborhood: 27502
Nearby schools
GreatSchools rating
- 7/10Scotts Ridge ElementaryGrades: PK-5Distance: 0.5 mi
- 10/10Apex MiddleGrades: 6-8Distance: 1.6 mi
- 8/10Apex HighGrades: 9-12Distance: 2.5 mi
Schools provided by the listing agent
- Elementary: Wake - Scotts Ridge Elementary
- Middle: Wake - Apex Middle
- High: Wake - Apex High
Source: Doorify MLS. This data may not be complete. We recommend contacting the local school district to confirm school assignments for this home.
- $34,0001,306 Square Feet442 Oak Pine Dr, Apex, NC 27502Off Market
- $390,400-- bd3 ba1.7k sqft438 Oak Pine Dr, Apex, NC 27502Off Market
- $368,7003 bd3 ba1.7k sqft436 Oak Pine Dr, Apex, NC 27502Off Market

- $397,6003 bd3 ba1.7k sqft434 Oak Pine Dr, Apex, NC 27502Off Market

- $383,400-- bd3 ba1.6k sqft432 Oak Pine Dr, Apex, NC 27502Off Market
- $406,700-- bd3 ba1.7k sqft430 Oak Pine Dr, Apex, NC 27502Off Market
- $---- bd5 ba34k sqft1500 Town Side Dr, Apex, NC 27502Off Market
- $294,000-- bd-- ba-- sqft1500 Town Side Dr #P8, Apex, NC 27502Off Market
A local agent can set up tours, give advice and negotiate with sellers.
Similar homes
- $464,9903 bd3 ba2k sqft1866 Porch Swing Way, Apex, NC 27502For Sale
 MLS ID #10181233, Scott Hoffman. Doorify MLS
 - $425,0003 bd4 ba1.9k sqft540 Old Mill Village Dr, Apex, NC 27502For Sale
 MLS ID #10174732, Huazhi Hu. Doorify MLS
 - $375,0004 bd3 ba1.7k sqft738 Wickham Ridge Rd, Apex, NC 27539For Sale
 MLS ID #10182598, Veerendar Bokka. Doorify MLS
 - $465,0004 bd4 ba2.4k sqft1092 Ambergate Sta, Apex, NC 27502For Sale
 MLS ID #10173454, Kathleen Carlton. Doorify MLS
 - $480,0003 bd3 ba2k sqft1811 Aspen River Ln, Apex, NC 27502For SaleMLS ID #10149626, Ralph M Harvey. Doorify MLS
- $378,0003 bd3 ba1.7k sqft226 Beaconwood Ln, Holly Springs, NC 27540For SaleMLS ID #10168212, Taryn Sanchez. Doorify MLS
- $449,7504 bd4 ba2.1k sqftHadleigh C, Apex, NC 27502New ConstructionDoorify MLS
- $399,9003 bd3 ba1.6k sqft110 Marsena Ln, Cary, NC 27513For SaleMLS ID #10160974, Tina Caul. Doorify MLS
- $465,0004 bd4 ba2.2k sqftBrockwell C, Apex, NC 27502New ConstructionMLS ID #10175015, Emily Mary Lutz. Doorify MLS
- $525,0003 bd4 ba2.5k sqft830 Amley Pl, Apex, NC 27523For SaleMLS ID #10179207, David Worters. Doorify MLS
- $449,0003 bd3 ba2k sqft3169 Retama Run, New Hill, NC 27562For SaleMLS ID #10157443, Will Winslow. Doorify MLS
- $374,0003 bd4 ba1.9k sqft6031 Kentworth Dr, Holly Springs, NC 27540For SaleMLS ID #10156523, Erica Anderson. Doorify MLS
- $544,9003 bd4 ba2.4k sqft931 Haybeck Ln, Apex, NC 27523For SaleMLS ID #10178771, Eddie Wilson. Doorify MLS
- $550,0003 bd3 ba2.2k sqft2575 Rambling Creek Rd, Apex, NC 27523For SaleMLS ID #10172673, Neil Rowerdink. Doorify MLS
- $399,9004 bd3 ba2k sqft630 Libson St, Durham, NC 27703For SaleMLS ID #10165345, Kim Saylor. Doorify MLS
- $352,9993 bd4 ba1.7k sqft3827 Cary Glen Blvd, Cary, NC 27519For SaleMLS ID #10172931, Rafia Lodhi. Doorify MLS
- $395,0003 bd3 ba2.2k sqft1050 Commack Dr, Durham, NC 27703For SaleMLS ID #10165278, Ganna Fisher. Doorify MLS
- $400,0003 bd3 ba1.9k sqft154 Night Tulip Pl, Durham, NC 27703For SaleMLS ID #10158425, David Jones. Doorify MLS
- $400,0004 bd4 ba2.2k sqft1039 Commack Dr, Durham, NC 27703For SaleMLS ID #10158119, Huazhi Hu. Doorify MLS
- $423,0003 bd3 ba2k sqft1150 Searstone Ct, Durham, NC 27713For SaleMLS ID #10181720, Mary Ann Wilson. Doorify MLS
