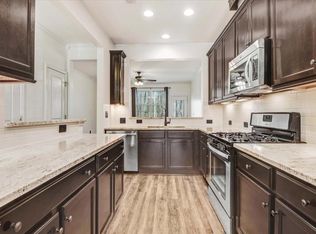
Right where you want to be , location, location and close to everything you need, this beautifully maintained end unit townhome in the sought after Pemberley community offers the perfect blend of privacy, space, and everyday convenience. With its private entrance and abundant natural light, the home lives large and feels anything but typical. Inside, a warm and inviting layout unfolds with wood flooring throughout the main level and a seamless flow ideal for both relaxed living and entertaining. The light filled family room is anchored by a cozy gas log fireplace and custom built ins, creating a comfortable and stylish gathering space. The open concept kitchen connects effortlessly to the living area and features granite countertops, a gas range, generous cabinetry, and a breakfast bar perfect for casual dining or hosting. A rare first floor guest suite with a private bath and walk in closet adds incredible flexibility, ideal for visitors, a home office, or multi generational living. Upstairs, the spacious primary suite serves as a peaceful retreat with a walk in closet and ensuite bath featuring dual vanities, soaking tub, and separate shower. Two additional bedrooms with walk in closets, a full bath, and a conveniently located laundry room complete the second level. Step outside to a backyard with a private patio and serene wooded views—perfect for quiet mornings or evening gatherings. As an end unit, enjoy added privacy, extra windows, and a brighter overall feel. Residents of Pemberley enjoy access to community amenities including a pool, cabana, and playground. And when it comes to convenience, this location truly shines: just 3.5 miles from downtown Apex, moments to Holly Springs Towne Center, and minutes from future Veridea Shopping Center, placing shopping, dining, entertainment, and everyday essentials right at your fingertips. Quick access to US 1 and I 540 makes commuting throughout the Triangle effortless.
For sale
Price cut: $10K (8/24)
$365,000
738 Wickham Ridge Rd, Apex, NC 27539
4beds
1,764sqft
Townhouse
Built in 2013
2,613 Square Feet Lot
$360,500 Zestimate®
$207/sqft
$170/mo HOA
What's special
Private entranceCozy gas log fireplaceCustom built insAbundant natural lightGranite countertopsGas rangeConveniently located laundry room
- 50 days
- 516
- 10
Likely to sell faster than
Zillow last checked:
Listing updated:
Listed by:
Veerendar Bokka 203-550-6703,
Bettersightrealty LLC
Source: Doorify MLS,MLS#: 10182598
Facts & features
Interior
Bedrooms & bathrooms
- Bedrooms: 4
- Bathrooms: 3
- Full bathrooms: 3
- Main level bedrooms: 1
Primary bedroom
- Level: Second
- Area: 195.5 Square Feet
- Dimensions: 17.0 x 11.5
Bedroom 2
- Level: First
- Area: 117 Square Feet
- Dimensions: 10.0 x 11.7
Bedroom 3
- Level: First
- Area: 100 Square Feet
- Dimensions: 10.0 x 10.0
Bedroom 4
- Level: First
- Area: 117 Square Feet
- Dimensions: 10.0 x 11.7
Dining room
- Level: First
- Area: 17 Square Feet
- Dimensions: 1.0 x 17.0
Family room
- Level: First
- Area: 195 Square Feet
- Dimensions: 13.0 x 15.0
Kitchen
- Level: First
- Area: 117 Square Feet
- Dimensions: 13.0 x 9.0
Heating
- None
Cooling
- Central Air, Ceiling Fan(s)
Appliances
- Included: Dryer, Dishwasher, Gas Range, Ice Maker, Microwave, Refrigerator, Stainless Steel Appliance(s), Washer
- Laundry: Laundry Closet, Inside
Features
- Ceiling Fan(s), Pantry, Stone Counters
- Flooring: Carpet, Hardwood, Tile, Wood
- Fireplace features: None
- Common walls with other units/homes: 1 Common Wall
Interior area
- Total structure area: 1,764
- Total interior livable area: 1,764 sqft
- Finished area above ground: 1,764
- Finished area below ground: 0
Property
Parking
- Total spaces: 2
- Parking features: Open
- Uncovered spaces: 2
Features
- Levels: Two
- Stories: 2
- Patio & porch: Patio
- Exterior features: Private Yard, Rain Gutters
- Fencing: Back Yard
Lot
- Size: 2,613 Square Feet
- Features: Back Yard
Details
- Parcel number: 075001075933000 0409687
- Zoning: PUD-C
- Special conditions: Standard
Construction
Type & style
- Home type: Townhouse
- Architectural style: Transitional
- Property subtype: Townhouse
Materials
- Brick
- Foundation: Slab
- Roof: Shingle
Condition
- New construction: No
- Year built: 2013
Utilities & green energy
- Sewer: Public Sewer
- Water: Public
Community & HOA
Community
- Features: Park, Playground, Pool, Street Lights
- Subdivision: Pemberley
HOA
- Has HOA: Yes
- Amenities included: Park, Playground, Pool
- Services included: Maintenance Grounds, Road Maintenance
- HOA fee: $170 monthly
- HOA name: Omega Association
- HOA phone: 919-461-0102
- Additional fee info: Second HOA Fee $360 Quarterly
Location
- Region: Apex
Financial & listing details
- Price per square foot: $207/sqft
- Tax assessed value: $381,338
- Annual tax amount: $3,349
- Date on market: 7/26/2026
- Listing agreement: Exclusive Agency
- Listing terms: Cash,Conventional,FHA,USDA Loan,VA Loan
- Ownership type: Townhouse
Estimated market value
$360,500
$342,000 - $379,000
$2,055/mo
Price history
| Date | Event | Price |
|---|---|---|
| 8/24/2026 | Price change | $365,000-2.7%$207/sqft |
Source:  Doorify MLS #10182598 Report a problem Doorify MLS #10182598 Report a problem | ||
| 7/26/2026 | Listed for sale | $375,000$213/sqft |
Source: Doorify MLS #10182598 Report a problem | ||
| 7/18/2026 | Listing removed | $375,000$213/sqft |
Source: Doorify MLS #10153336 Report a problem | ||
| 5/21/2026 | Price change | $375,000-2.3%$213/sqft |
Source: Doorify MLS #10153336 Report a problem | ||
| 4/14/2026 | Price change | $384,000-0.3%$218/sqft |
Source: Doorify MLS #10153336 Report a problem | ||
| 3/17/2026 | Listed for sale | $385,000+79.1%$218/sqft |
Source: Doorify MLS #10153336 Report a problem | ||
| 2/25/2026 | Listing removed | $1,995$1/sqft |
Source: Doorify MLS #10131052 Report a problem | ||
| 12/3/2025 | Price change | $1,995-5%$1/sqft |
Source: Doorify MLS #10131052 Report a problem | ||
| 11/3/2025 | Listed for rent | $2,100$1/sqft |
Source: Doorify MLS #10131052 Report a problem | ||
| 6/25/2025 | Listing removed | $2,100$1/sqft |
Source: Doorify MLS #10102645 Report a problem | ||
| 6/12/2025 | Listed for rent | $2,100$1/sqft |
Source: Doorify MLS #10102645 Report a problem | ||
| 11/8/2024 | Listing removed | $2,100$1/sqft |
Source: Zillow Rentals Report a problem | ||
| 6/16/2024 | Listing removed | -- |
Source: Zillow Rentals Report a problem | ||
| 6/11/2024 | Listed for rent | $2,100+5.3%$1/sqft |
Source: Zillow Rentals Report a problem | ||
| 5/15/2023 | Listing removed | -- |
Source: Zillow Rentals Report a problem | ||
| 5/10/2023 | Listed for rent | $1,995$1/sqft |
Source: Zillow Rentals Report a problem | ||
| 6/10/2022 | Listing removed | -- |
Source: Zillow Rental Manager Report a problem | ||
| 5/20/2022 | Listed for rent | $1,995+37.6%$1/sqft |
Source: Zillow Rental Network Premium Report a problem | ||
| 3/24/2021 | Listing removed | -- |
Source: Owner Report a problem | ||
| 6/4/2017 | Listing removed | $1,450$1/sqft |
Source: Owner Report a problem | ||
| 4/15/2017 | Listed for rent | $1,450$1/sqft |
Source: Owner Report a problem | ||
| 3/4/2016 | Listing removed | $1,450$1/sqft |
Source: Owner Report a problem | ||
| 2/3/2016 | Listed for rent | $1,450$1/sqft |
Source: Owner Report a problem | ||
| 1/26/2016 | Sold | $215,000+16.2%$122/sqft |
Source: Public Record Report a problem | ||
| 11/26/2013 | Sold | $185,000$105/sqft |
Source: Public Record Report a problem | ||
Public tax history
| Year | Property taxes | Tax assessment |
|---|---|---|
| 2025 | $3,349 +2.3% | $381,338 |
| 2024 | $3,275 +21% | $381,338 +55.7% |
| 2023 | $2,706 +6.5% | $244,852 |
| 2022 | $2,541 +4% | $244,852 |
| 2021 | $2,444 +1% | $244,852 |
| 2020 | $2,420 +7.8% | $244,852 +25.1% |
| 2019 | $2,244 | $195,803 |
| 2018 | $2,244 +14% | $195,803 |
| 2017 | $1,968 +1.5% | $195,803 |
| 2016 | $1,940 | $195,803 +7.1% |
| 2015 | -- | $182,845 |
| 2014 | -- | $182,845 |
Find assessor info on the county website
Monthly payment
Est. payment
Payment breakdown
Explore the cost of this home by adjusting the details. Changes won't be saved.Climate risks
Neighborhood: 27539
Nearby schools
Schools provided by the listing agent
- Elementary: Wake - Woods Creek Elementary
- Middle: Wake - Lufkin Road Middle
- High: Wake - Felton Grove High
Source: Doorify MLS. This data may not be complete. We recommend contacting the local school district to confirm school assignments for this home.
Similar homes
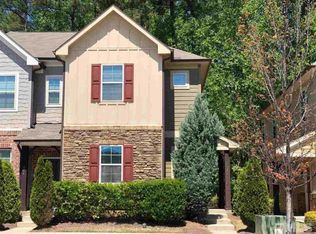
- $372,0003 bd3 ba1.7k sqft102 Ransomwood Dr, Apex, NC 27539For Sale
 MLS ID #10165751, Hui Xiong. Doorify MLS
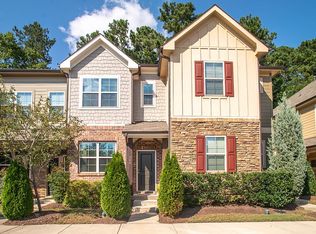
 - $395,0003 bd3 ba1.8k sqft238 Beaconwood Ln, Holly Springs, NC 27540For Sale
 MLS ID #10181850, Shanda Heller. Doorify MLS
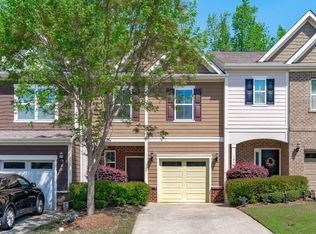
 - $334,0003 bd3 ba1.6k sqft108 Bella Pl, Holly Springs, NC 27540For Sale
 MLS ID #10169395, Bernard Goodrich. Doorify MLS
 - $518,5004 bd3 ba2.4k sqft4753 Sunset Lake Rd, Apex, NC 27539For Sale
 MLS ID #10184151, Maggie Stone. Doorify MLS
 - $389,0003 bd4 ba2.4k sqft118 Wirks Worth Cir, Apex, NC 27502For SaleMLS ID #10180496, Jackie Gautreau. Doorify MLS
- $365,0003 bd3 ba1.6k sqft1124 Contessa Dr, Cary, NC 27513For SaleMLS ID #10178840, May Huang. Doorify MLS
- $389,9993 bd3 ba1.6k sqft202 Stockton Gorge Rd, Morrisville, NC 27560For SaleMLS ID #10170408, Jit Man Basnet. Doorify MLS
- $385,0003 bd3 ba1.9k sqft1343 Still Monument Way, Raleigh, NC 27603For SaleMLS ID #10192108, Karen Coe. Doorify MLS
- $405,0003 bd3 ba2.5k sqft2072 Jersey City Pl, Apex, NC 27523For SaleMLS ID #10182600, Mary Ellen Holleran. Doorify MLS
- $389,9003 bd3 ba1.6k sqft734 Davenbury Way, Cary, NC 27513For SaleMLS ID #10179047, Philip Mathew. Doorify MLS
- $339,0004 bd2 ba2.1k sqft112 Lomond Ln, Cary, NC 27518For SaleMLS ID #10152082, Rane Gretsch. Doorify MLS
- $369,9003 bd3 ba1.8k sqft10017 Lynnberry Pl, Raleigh, NC 27609For SaleMLS ID #10183034, Dennis de Jong. Doorify MLS
- $369,9003 bd3 ba1.6k sqft2010 Rapid Falls Rd, Cary, NC 27519For SaleMLS ID #10173532, Stephan Jackson. Doorify MLS
- $360,0003 bd3 ba1.6k sqft10111 Raven Tree Dr, Raleigh, NC 27617For SaleMLS ID #10153953, Ryan Fitzgerald. Doorify MLS
- $444,9003 bd4 ba2.6k sqft882 Queen City Cres, Apex, NC 27523For SaleMLS ID #10181789, Everett Zhou. Doorify MLS
- $449,5003 bd3 ba1.4k sqft3128 Pleasant Grove Church Rd, Morrisville, NC 27560For SaleMLS ID #10170114, Debby Wimsatt. Doorify MLS
- $345,0003 bd3 ba1.6k sqft184 Grande Meadow Way, Cary, NC 27513For SaleMLS ID #10170378, Mike Griffith. Doorify MLS
- $399,9003 bd3 ba2.1k sqft5530 Jessip St, Morrisville, NC 27560For SaleMLS ID #10187820, Tania Paul. Doorify MLS
- $365,0003 bd4 ba1.8k sqft7806 Allscott Way, Raleigh, NC 27612For SaleMLS ID #10174073, Jonathan Szabady. Doorify MLS
- $339,9003 bd3 ba1.5k sqft8227 Belneath Ct, Raleigh, NC 27613For SaleMLS ID #10189046, Steven Elliot. Doorify MLS
