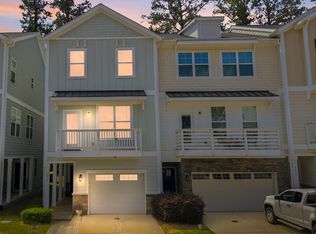
Welcome to this beautifully maintained end-unit townhome offering the perfect combination of space, comfort, and convenience! Ideally located just minutes from downtown Holly Springs, this home also enjoys a prime spot within walking distance to the community pool, perfect for relaxing and enjoying the neighborhood amenities. Inside, you'll find a spacious and light-filled layout featuring a large kitchen complete with granite countertops, gas range, and ample cabinet space, making it ideal for both everyday living and entertaining. The open-concept design flows seamlessly into the living and dining areas. Upstairs, the home offers 3 generously sized bedrooms and 2.5 bathrooms, including a comfortable primary suite. Enjoy outdoor living year-round on the screened porch, a perfect spot for morning coffee or unwinding in the evenings. Additional highlights include a one-car garage plus a large driveway for extra parking--an added bonus you don't often find in townhome living. This one checks all the boxes.....location, layout, and lifestyle!
For sale
Price cut: $7K (6/2)
$378,000
226 Beaconwood Ln, Holly Springs, NC 27540
3beds
1,799sqft
Townhouse, Residential
Built in 2013
2,613 Square Feet Lot
$373,800 Zestimate®
$210/sqft
$152/mo HOA
What's special
Large kitchenAmple cabinet spaceLiving and dining areasGranite countertopsOne-car garageGas rangeScreened porch
- 99 days |
- 446 |
- 24 |
Zillow last checked:
Listing updated:
Listed by:
Taryn Sanchez 305-323-8886,
The Key Team, Inc.
Source: Doorify MLS,MLS#: 10168212
Facts & features
Interior
Bedrooms & bathrooms
- Bedrooms: 3
- Bathrooms: 3
- Full bathrooms: 2
- 1/2 bathrooms: 1
Heating
- Central, Fireplace(s), Natural Gas
Cooling
- Ceiling Fan(s), Central Air
Appliances
- Included: Dishwasher, Electric Oven, Free-Standing Gas Range, Free-Standing Range, Gas Range, Microwave, Range, Stainless Steel Appliance(s)
- Laundry: Inside, Laundry Room
Features
- Breakfast Bar, Ceiling Fan(s), Chandelier, Double Vanity, Kitchen Island, Recessed Lighting, Stone Counters, Walk-In Closet(s)
- Flooring: Carpet, Hardwood, Vinyl
- Has fireplace: Yes
- Fireplace features: Family Room
- Common walls with other units/homes: 1 Common Wall, End Unit, No One Above, No One Below
Interior area
- Total structure area: 1,799
- Total interior livable area: 1,799 sqft
- Finished area above ground: 1,799
- Finished area below ground: 0
Property
Parking
- Total spaces: 2
- Parking features: Attached, Driveway, Garage
- Attached garage spaces: 1
Features
- Levels: Two
- Stories: 2
- Patio & porch: Covered, Enclosed, Front Porch, Patio, Porch, Screened
- Exterior features: Private Entrance, Private Yard, Rain Gutters
- Pool features: Community
- Fencing: Back Yard
- Has view: Yes
- View description: Neighborhood, Trees/Woods
Lot
- Size: 2,613 Square Feet
- Features: Back Yard
Details
- Parcel number: 064901282433000 0415628
- Zoning: NR
- Special conditions: Standard
Construction
Type & style
- Home type: Townhouse
- Architectural style: Craftsman, Traditional
- Property subtype: Townhouse, Residential
- Attached to another structure: Yes
Materials
- Stone, Vertical Siding, Vinyl Siding
- Foundation: Concrete Perimeter, Slab
- Roof: Shingle
Condition
- New construction: No
- Year built: 2013
Utilities & green energy
- Sewer: Public Sewer
- Water: Public
Community & HOA
Community
- Features: Playground, Pool, Sidewalks, Suburban
- Subdivision: Forest Springs
HOA
- Has HOA: Yes
- Amenities included: Playground, Pool
- Services included: Maintenance Grounds
- HOA fee: $152 monthly
- Additional fee info: Second HOA Fee $140 Quarterly
Location
- Region: Holly Springs
Financial & listing details
- Price per square foot: $210/sqft
- Tax assessed value: $409,913
- Annual tax amount: $3,547
- Date on market: 5/19/2026
Estimated market value
$373,800
$355,000 - $392,000
$2,046/mo
Price history
| Date | Event | Price |
|---|---|---|
| 6/2/2026 | Price change | $378,000-1.8%$210/sqft |
Source:  Doorify MLS #10168212 Report a problem Doorify MLS #10168212 Report a problem | ||
| 5/19/2026 | Listed for sale | $385,000+54%$214/sqft |
Source: Doorify MLS #10168212 Report a problem | ||
| 11/23/2024 | Listing removed | $1,900$1/sqft |
Source: Zillow Rentals Report a problem | ||
| 11/20/2024 | Price change | $1,900-2.6%$1/sqft |
Source: Zillow Rentals Report a problem | ||
| 10/29/2024 | Price change | $1,950-7.1%$1/sqft |
Source: Zillow Rentals Report a problem | ||
| 10/22/2024 | Listed for rent | $2,100+31.3%$1/sqft |
Source: Zillow Rentals Report a problem | ||
| 2/18/2020 | Listing removed | $1,600$1/sqft |
Source: Howard Perry & Walston - Property Management #2296405 Report a problem | ||
| 1/15/2020 | Listed for rent | $1,600$1/sqft |
Source: Howard Perry & Walston - Property Management #2296405 Report a problem | ||
| 3/21/2019 | Sold | $250,000-2%$139/sqft |
Source: Doorify MLS #2236450 Report a problem | ||
| 2/18/2019 | Pending sale | $255,000$142/sqft |
Source: Fathom Realty NC, LLC #2236450 Report a problem | ||
| 2/12/2019 | Listed for sale | $255,000+27.2%$142/sqft |
Source: Fathom Realty NC, LLC #2236450 Report a problem | ||
| 2/19/2014 | Sold | $200,500+51.9%$111/sqft |
Source: Public Record Report a problem | ||
| 9/17/2013 | Sold | $132,000$73/sqft |
Source: Public Record Report a problem | ||
Public tax history
| Year | Property taxes | Tax assessment |
|---|---|---|
| 2025 | $3,548 +0.4% | $409,913 |
| 2024 | $3,533 +26.6% | $409,913 +59.5% |
| 2023 | $2,792 +3.6% | $256,968 |
| 2022 | $2,695 +1.9% | $256,968 |
| 2021 | $2,645 | $256,968 |
| 2020 | -- | $256,968 +29.3% |
| 2019 | $2,411 | $198,709 |
| 2018 | -- | $198,709 |
| 2017 | $2,101 +1.4% | $198,709 |
| 2016 | $2,073 +7.1% | $198,709 +8.9% |
| 2015 | $1,936 | $182,518 +407% |
| 2014 | -- | $36,000 |
Find assessor info on the county website
Monthly payment
Est. payment
Payment breakdown
Explore the cost of this home by adjusting the details. Changes won't be saved.Climate risks
Neighborhood: 27540
Nearby schools
GreatSchools rating
- 10/10Oakview ElementaryGrades: PK-5Distance: 0.7 mi
- 9/10Lufkin Road MiddleGrades: 6-8Distance: 3.9 mi
- 9/10Holly Springs HighGrades: 9-12Distance: 2.8 mi
Schools provided by the listing agent
- Elementary: Wake - Woods Creek Elementary
- Middle: Wake - Lufkin Road Middle
- High: Wake - Felton Grove High
Source: Doorify MLS. This data may not be complete. We recommend contacting the local school district to confirm school assignments for this home.
- $348,8003 bd3 ba1.6k sqft224 Beaconwood Ln, Holly Springs, NC 27540Off Market

- $349,8003 bd3 ba1.6k sqft222 Beaconwood Ln, Holly Springs, NC 27540Off Market
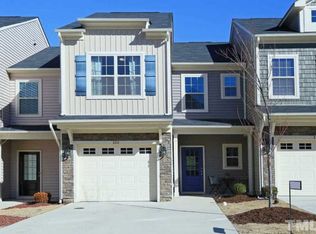
- $401,600-- bd2 ba1.8k sqft230 Beaconwood Ln, Holly Springs, NC 27540Off Market
- $395,0003 bd3 ba1.7k sqft220 Beaconwood Ln, Holly Springs, NC 27540Sold

- $345,500-- bd2 ba1.5k sqft232 Beaconwood Ln, Holly Springs, NC 27540Off Market
- $3600.34 acres208 Beaconwood Ln, Holly Springs, NC 27540Off Market
- $356,4003 bd3 ba1.8k sqft234 Beaconwood Ln, Holly Springs, NC 27540Off Market
- $402,300-- bd3 ba1.8k sqft206 Beaconwood Ln, Holly Springs, NC 27540Off Market
A local agent can set up tours, give advice and negotiate with sellers.
Similar homes
- $400,0003 bd3 ba1.8k sqft238 Beaconwood Ln, Holly Springs, NC 27540For Sale
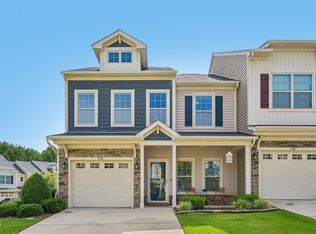
 MLS ID #10181850, Shanda Heller. Doorify MLS
 - $425,0003 bd3 ba2.2k sqft233 Luftee Ln, Holly Springs, NC 27540For Sale
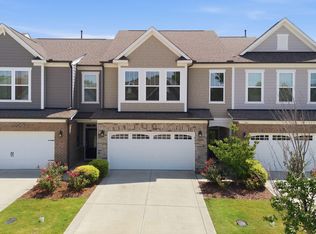 MLS ID #10186264, Beth Creaghan. Doorify MLS
 - $418,9003 bd3 ba1.7k sqft305 Palmdale Ct, Holly Springs, NC 27540For Sale
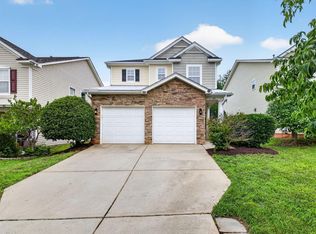 MLS ID #10185765, Adam Noe. Doorify MLS
 - $389,9003 bd3 ba2k sqftBeazer Homes, Apex, NC 27502For Sale
 MLS ID #10165659, Chryl Tritt. Doorify MLS
 - $405,0003 bd4 ba2.6k sqft262 Bally Shannon Way, Apex, NC 27539For SaleMLS ID #10178024, Erica Anderson. Doorify MLS
- $425,0003 bd3 ba1.7k sqft1025 Historic Cir, Morrisville, NC 27560For SaleMLS ID #10188164, Deidre Renee Jackson. Doorify MLS
- $410,0003 bd4 ba1.7k sqft2025 Whitesmith Dr, Apex, NC 27502For SaleMLS ID #10174824, Donna Kokol. Doorify MLS
- $425,0003 bd4 ba1.9k sqft540 Old Mill Village Dr, Apex, NC 27502For SaleMLS ID #10174732, Huazhi Hu. Doorify MLS
- $376,0003 bd3 ba1.8k sqft5541 Nur Ln, Raleigh, NC 27606For SaleMLS ID #10174009, Jayne Burton. Doorify MLS
- $379,0003 bd3 ba1.7k sqft435 Panorama View Loop, Cary, NC 27519For SaleMLS ID #10173140, Amir Ghanbar Ghanbari. Doorify MLS
- $338,9004 bd4 ba1.9k sqft113 Brier Ridge Dr, Durham, NC 27703For SaleMLS ID #10188451, Chris Edwards. Doorify MLS
- $385,0003 bd3 ba1.5k sqft217 Lafferty St, Durham, NC 27703For SaleMLS ID #10185880, JANE Bauer. Doorify MLS
- $395,0003 bd3 ba1.6k sqft411 Perrault Dr, Morrisville, NC 27560For SaleMLS ID #10183078, Chad Jemison. Doorify MLS
- $389,9003 bd3 ba1.6k sqft407 Stockton Gorge Rd, Morrisville, NC 27560For SaleMLS ID #10177411, Todd Hofer. Doorify MLS
- $399,9003 bd3 ba1.6k sqft110 Marsena Ln, Cary, NC 27513For SaleMLS ID #10160974, Tina Caul. Doorify MLS
- $469,0003 bd3 ba1.9k sqft3216 Retama Run, New Hill, NC 27562For SaleMLS ID #10185610, Michelle C Miniutti. Doorify MLS
- $375,0003 bd3 ba1.9k sqft410 Smallwood Dr, Durham, NC 27703For SaleMLS ID #10181741, Morgan Womble. Doorify MLS
- $374,9003 bd3 ba1.7k sqft462 Brier Summit Pl, Durham, NC 27703For SaleMLS ID #10179596, Angela Drum. Doorify MLS
- $369,9003 bd3 ba1.8k sqft10017 Lynnberry Pl, Raleigh, NC 27609For SaleMLS ID #10183034, Dennis de Jong. Doorify MLS
- $384,9993 bd3 ba1.7k sqft408 Judge Ct, Durham, NC 27703For SaleMLS ID #10176050, Carrie Hennessey. Doorify MLS
