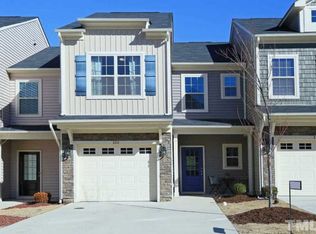
Luxury End-Unit Living with a Main-Level Primary Suite in the Heart of Holly Springs! Welcome to 220 Beaconwood Lane, where effortless luxury, abundant natural light, and an unbeatable location come together to create the lifestyle you've been waiting for. This stunning end-unit townhome lives larger than expected, featuring soaring vaulted ceilings and walls of windows that fill the home with sunshine and create a bright, airy atmosphere throughout. The highly desirable primary suite on the main level offers the convenience of first-floor living, while the open-concept design provides the perfect setting for both everyday comfort and entertaining. The dramatic vaulted ceiling in the main living area adds a sense of grandeur and openness rarely found in townhome living. As an end unit, you'll enjoy additional windows, enhanced privacy, and natural light streaming in from multiple directions. Every room feels warm, inviting, and connected to the outdoors. Step outside and enjoy a true resort-style, maintenance-free lifestyle. The HOA takes care of landscaping, roof maintenance, gutter cleaning, and pressure washing, allowing you to spend more time traveling, socializing, and enjoying life rather than maintaining a home. Imagine sipping your morning coffee on the fenced patio, enjoying cocktails at sunset, or dining under the stars in your own private outdoor retreat. Location. Location. Location. Perfectly positioned in one of Holly Springs' most convenient locations, you'll be just minutes from shopping, dining, healthcare, parks, Ting Park, Bass Lake, and charming downtown Holly Springs. Everything you need is right at your fingertips. Features buyers will love: Main-level primary suite Desirable end-unit location Soaring vaulted ceilings Abundant natural light throughout Open-concept floor plan No carpet for easy maintenance and modern living Private fenced patio for outdoor enjoyment Resort-style, low-maintenance lifestyle Prime Holly Springs location close to everything 220 Beaconwood Lane offers the perfect blend of luxury, convenience, and carefree living—an exceptional opportunity for buyers seeking a lock-and-leave lifestyle without compromising on style or comfort. Why settle for ordinary when you can come home to vaulted ceilings, sun-filled spaces, and one of the best locations in Holly Springs? New Price Improvement of $5K. New HVAC Installed in 2024. New Engineered Hardwoods installed in all bedrooms, and upstairs hallway and loft area. LVP in kitchen and throughout the common areas on first floor. Oversized pantry for great organization! Unique 10x4 Storage Shed located on patio, additional large storage closet located upstairs, plus attic area has a pull down for additional storage. Storage Galore!
Sold for $395,000
$395,000
220 Beaconwood Ln, Holly Springs, NC 27540
3beds
1,789sqft
Townhouse, Residential
Built in 2013
2,613 Square Feet Lot
$394,900 Zestimate®
$221/sqft
$2,046 Estimated rent
Home value
$394,900
$375,000 - $415,000
$2,046/mo
Zestimate® history
Owner options
List your home for rent
$2,046/mo
Rent Zestimate®
Find your next renter with Zillow Rental Manager. Plus, with online applications, you can quickly screen prospective tenants – for free.
$2,046/mo
Rent Zestimate®
Refinance and save
$2,527/mo
Est. payment
Refinancing to a lower rate could help reduce your monthly payments and save thousands over the life of the loan.
$2,527/mo
Est. payment
Explore your selling options
Work with a Zillow partner agent
Leverage their expertise and Zillow's premium Showcase listings to get your home seen by more buyers.
Get startedList with your own agent
Get your home in front of millions of buyers by listing it on Zillow.
Learn how to do itSell it yourself
Take full control of how buyers see your home on Zillow by listing For Sale by Owner (FSBO).
List your homeWhat's special
Abundant natural lightSoaring vaulted ceilingsStorage galoreMain-level primary suiteOpen-concept designPrivate outdoor retreat
Zillow last checked:
Listing updated:
Listed by:
Marilyn Griman 512-554-6927,
Choice Residential Real Estate
Bought with:
Marilyn Griman, 339365
Choice Residential Real Estate
Source: Doorify MLS,MLS#: 10170272
Facts & features
Interior
Bedrooms & bathrooms
- Bedrooms: 3
- Bathrooms: 3
- Full bathrooms: 2
- 1/2 bathrooms: 1
Heating
- Forced Air, Natural Gas
Cooling
- Central Air, Zoned
Appliances
- Included: Dishwasher, Gas Cooktop, Gas Range, Oven, Range
- Laundry: Laundry Room, Main Level
Features
- Bidet, Breakfast Bar, Ceiling Fan(s), Chandelier, Crown Molding, Double Vanity, Dual Closets, Entrance Foyer, Granite Counters, High Ceilings, High Speed Internet, Kitchen/Dining Room Combination, Living/Dining Room Combination, Open Floorplan, Pantry, Master Downstairs, Storage, Vaulted Ceiling(s), Walk-In Shower
- Flooring: Vinyl, Wood
- Doors: Sliding Doors, Storm Door(s)
- Windows: Blinds, Double Pane Windows, Window Coverings
- Number of fireplaces: 1
- Fireplace features: Gas, Gas Log, Living Room
- Common walls with other units/homes: End Unit
Interior area
- Total structure area: 1,789
- Total interior livable area: 1,789 sqft
- Finished area above ground: 1,789
- Finished area below ground: 0
Property
Parking
- Total spaces: 3
- Parking features: Additional Parking, Driveway, Garage, Garage Faces Front, Inside Entrance
- Attached garage spaces: 1
- Uncovered spaces: 2
- Details: Additional parking is available in the community and also at the pool and amenity center.
Accessibility
- Accessibility features: Accessible Bedroom, Accessible Washer/Dryer, Aging In Place
Features
- Levels: Two
- Stories: 2
- Patio & porch: Front Porch, Patio
- Exterior features: Fenced Yard, Playground, Private Entrance, Private Yard, Rain Gutters, Storage
- Pool features: Community
- Fencing: Back Yard, Fenced
- Has view: Yes
- View description: Neighborhood
Lot
- Size: 2,613 Square Feet
- Dimensions: 28 x 90
- Features: Back Yard, Close to Clubhouse, Landscaped
Details
- Additional structures: Storage
- Parcel number: 064901282399000 0415631
- Special conditions: Standard
Construction
Type & style
- Home type: Townhouse
- Architectural style: Craftsman
- Property subtype: Townhouse, Residential
- Attached to another structure: Yes
Materials
- Vinyl Siding
- Foundation: Slab
- Roof: Shingle
Condition
- New construction: No
- Year built: 2013
Details
- Builder name: Mattamy Homes
Utilities & green energy
- Sewer: Public Sewer
- Water: Public
- Utilities for property: Electricity Connected, Water Connected
Community & HOA
Community
- Features: Playground, Pool
- Subdivision: Forest Springs
HOA
- Has HOA: Yes
- Amenities included: Landscaping, Maintenance Grounds, Management, Picnic Area, Playground, Pool, Recreation Facilities
- Services included: Insurance, Maintenance Grounds, Maintenance Structure, Pest Control
- HOA fee: $154 monthly
- Additional fee info: Second HOA Fee $140 Quarterly
Location
- Region: Holly Springs
Financial & listing details
- Price per square foot: $221/sqft
- Tax assessed value: $406,440
- Annual tax amount: $3,517
- Date on market: 5/28/2026
- Road surface type: Asphalt
Price history
| Date | Event | Price |
|---|---|---|
| 8/3/2026 | Sold | $395,000-1.3%$221/sqft |
Source:  Doorify MLS #10170272 Report a problem Doorify MLS #10170272 Report a problem | ||
| 6/18/2026 | Pending sale | $400,000$224/sqft |
Source: Doorify MLS #10170272 Report a problem | ||
| 6/10/2026 | Price change | $400,000-1.2%$224/sqft |
Source: Doorify MLS #10170272 Report a problem | ||
| 5/28/2026 | Listed for sale | $405,000-3.6%$226/sqft |
Source: Doorify MLS #10170272 Report a problem | ||
| 4/19/2025 | Listing removed | $420,000$235/sqft |
Source: Doorify MLS #10079632 Report a problem | ||
| 4/4/2025 | Price change | $420,000-2.3%$235/sqft |
Source: Doorify MLS #10079632 Report a problem | ||
| 3/3/2025 | Listed for sale | $429,900-1.6%$240/sqft |
Source: Doorify MLS #10079632 Report a problem | ||
| 5/4/2023 | Sold | $437,000-0.1%$244/sqft |
Source: Doorify MLS #2497007 Report a problem | ||
| 3/31/2023 | Pending sale | $437,500$245/sqft |
Source: Doorify MLS #2497007 Report a problem | ||
| 2/28/2023 | Listed for sale | $437,500+68.3%$245/sqft |
Source: Doorify MLS #2497007 Report a problem | ||
| 4/1/2019 | Sold | $260,000-1%$145/sqft |
Source: Doorify MLS #2234373 Report a problem | ||
| 2/6/2019 | Pending sale | $262,500$147/sqft |
Source: Wieland Properties, Inc. #2234373 Report a problem | ||
| 1/31/2019 | Listed for sale | $262,500+32.6%$147/sqft |
Source: Wieland Properties, Inc. #2234373 Report a problem | ||
| 2/27/2014 | Sold | $198,000$111/sqft |
Source: Public Record Report a problem | ||
Public tax history
| Year | Property taxes | Tax assessment |
|---|---|---|
| 2025 | $3,518 +0.4% | $406,440 |
| 2024 | $3,503 +23.4% | $406,440 +55.5% |
| 2023 | $2,839 +3.6% | $261,318 |
| 2022 | $2,741 +1.9% | $261,318 |
| 2021 | $2,690 | $261,318 |
| 2020 | $2,690 +10% | $261,318 +29.7% |
| 2019 | $2,445 | $201,529 |
| 2018 | $2,445 +14.7% | $201,529 |
| 2017 | $2,131 +1.4% | $201,529 |
| 2016 | $2,102 | $201,529 +8.8% |
| 2015 | -- | $185,210 |
Find assessor info on the county website
Neighborhood: 27540
Nearby homes
- $351,6003 bd3 ba1.6k sqft222 Beaconwood Ln, Holly Springs, NC 27540Off Market
- $410,100-- bd3 ba1.8k sqft206 Beaconwood Ln, Holly Springs, NC 27540Off Market
- $350,5003 bd3 ba1.6k sqft224 Beaconwood Ln, Holly Springs, NC 27540Off Market

- $3600.34 Acres208 Beaconwood Ln, Holly Springs, NC 27540Off Market
- $341,500-- bd2 ba1.4k sqft204 Beaconwood Ln, Holly Springs, NC 27540Off Market
- $378,0003 bd3 ba1.7k sqft226 Beaconwood Ln, Holly Springs, NC 27540For Sale
- $339,4003 bd3 ba1.6k sqft202 Beaconwood Ln, Holly Springs, NC 27540Off Market
- $412,0003 bd3 ba1.8k sqft200 Beaconwood Ln, Holly Springs, NC 27540Sold
Nearby schools
GreatSchools rating
- 10/10Oakview ElementaryGrades: PK-5Distance: 0.7 mi
- 9/10Lufkin Road MiddleGrades: 6-8Distance: 3.9 mi
- 9/10Holly Springs HighGrades: 9-12Distance: 2.8 mi
Schools provided by the listing agent
- Elementary: Wake - Woods Creek Elementary
- Middle: Wake - Lufkin Road Middle
- High: Wake - Felton Grove High
Source: Doorify MLS. This data may not be complete. We recommend contacting the local school district to confirm school assignments for this home.
Get a cash offer in 3 minutes
Find out how much your home could sell for in as little as 3 minutes with a no-obligation cash offer.
Estimated market value
$394,900
Get a cash offer in 3 minutes
Find out how much your home could sell for in as little as 3 minutes with a no-obligation cash offer.
Estimated market value
$394,900
- North Carolina
- Wake County
- Holly Springs
- 27540
- 220 Beaconwood Ln
Nearby cities
Nearby neighborhoods
Nearby zip codes
Other Holly Springs Topics
