Clean and bright END UNIT townhome w/ highly sought after FIRST FLOOR PRIMARY SUITE in desirable Forest Springs POOL COMMUNITY. Laminate flooring throughout the main level. The spacious primary bedroom w/ new carpet and vaulted ceilings offers dual walk-in closet and a beautifully appointed en-suite bath with a soaking tub, walk-in shower, tile plank flooring, dual-sink vanity, and brushed nickel fixtures. The kitchen is well equipped and features granite countertops, a tile backsplash, stainless steel appliances, a gas range, a walk-in pantry, and breakfast bar seating. A convenient first-floor laundry room includes cabinetry and storage. The inviting family room offers a gas log fireplace and sliding glass doors leading to the rear patio, creating the perfect space for relaxing or entertaining. Upstairs, you'll find two additional bedrooms and a full bathroom, plus a LOFT area providing plenty of space for family, guests, or a home office. 1 CAR GAR w/ custom flooring and cabinetry is perfect for EXTRA STORAGE.
For sale
$400,000
238 Beaconwood Ln, Holly Springs, NC 27540
3beds
1,848sqft
Townhouse, Residential
Built in 2014
2,613 Square Feet Lot
$392,900 Zestimate®
$216/sqft
$154/mo HOA
What's special
Gas log fireplaceRear patioVaulted ceilingsWalk-in showerBrushed nickel fixturesBreakfast bar seatingGranite countertops
- 36 days |
- 516 |
- 30 |
Zillow last checked:
Listing updated:
Listed by:
Shanda Heller 919-369-3773,
RE/MAX United
Source: Doorify MLS,MLS#: 10181850
Facts & features
Interior
Bedrooms & bathrooms
- Bedrooms: 3
- Bathrooms: 3
- Full bathrooms: 2
- 1/2 bathrooms: 1
Heating
- Electric, Heat Pump, Zoned
Cooling
- Central Air, Heat Pump, Zoned
Appliances
- Included: Dishwasher, Electric Water Heater, Gas Cooktop, Gas Range, Microwave, Plumbed For Ice Maker, Range, Stainless Steel Appliance(s)
- Laundry: Main Level
Features
- Bathtub Only, Bathtub/Shower Combination, Breakfast Bar, Cathedral Ceiling(s), Ceiling Fan(s), Crown Molding, Double Vanity, Dual Closets, Entrance Foyer, Granite Counters, High Ceilings, Living/Dining Room Combination, Pantry, Master Downstairs, Separate Shower, Smooth Ceilings, Soaking Tub, Storage, Vaulted Ceiling(s), Walk-In Closet(s), Walk-In Shower
- Flooring: Carpet, Laminate, Tile
- Number of fireplaces: 1
- Fireplace features: Family Room, Gas Log
- Common walls with other units/homes: End Unit
Interior area
- Total structure area: 1,848
- Total interior livable area: 1,848 sqft
- Finished area above ground: 1,848
- Finished area below ground: 0
Property
Parking
- Total spaces: 3
- Parking features: Driveway
- Attached garage spaces: 1
- Uncovered spaces: 2
Features
- Levels: One and One Half, Two
- Stories: 2
- Patio & porch: Front Porch, Patio
- Exterior features: Rain Gutters
- Pool features: Community
- Fencing: Back Yard, Partial
- Has view: Yes
Lot
- Size: 2,613 Square Feet
- Features: Corner Lot, Landscaped
Details
- Parcel number: 064901281578000 0417860
- Zoning: NR
- Special conditions: Standard
Construction
Type & style
- Home type: Townhouse
- Architectural style: Transitional
- Property subtype: Townhouse, Residential
- Attached to another structure: Yes
Materials
- Stone, Vinyl Siding
- Foundation: Slab
- Roof: Shingle
Condition
- New construction: No
- Year built: 2014
Utilities & green energy
- Sewer: Public Sewer
- Water: Public
- Utilities for property: Electricity Connected, Sewer Connected, Water Connected
Community & HOA
Community
- Features: Playground, Pool, Sidewalks
- Subdivision: Forest Springs
HOA
- Has HOA: Yes
- Amenities included: Clubhouse, Playground
- Services included: Maintenance Grounds, Road Maintenance
- HOA fee: $154 monthly
- Additional fee info: Second HOA Fee $140 Quarterly
Location
- Region: Holly Springs
Financial & listing details
- Price per square foot: $216/sqft
- Tax assessed value: $423,129
- Annual tax amount: $2,746
- Date on market: 7/23/2026
Estimated market value
$392,900
$373,000 - $413,000
$2,059/mo
Price history
| Date | Event | Price |
|---|---|---|
| 7/23/2026 | Listed for sale | $400,000+55.6%$216/sqft |
Source:  Doorify MLS #10181850 Report a problem Doorify MLS #10181850 Report a problem | ||
| 12/12/2018 | Sold | $257,000-1.1%$139/sqft |
Source: Doorify MLS #2220484 Report a problem | ||
| 11/2/2018 | Price change | $259,900+100247.5%$141/sqft |
Source: Wieland Properties, Inc. #2220484 Report a problem | ||
| 10/28/2018 | Price change | $259-99.9% |
Source: Wieland Properties, Inc #2220484 Report a problem | ||
| 10/21/2018 | Pending sale | $259,900$141/sqft |
Source: Wieland Properties, Inc. #2220484 Report a problem | ||
| 10/19/2018 | Listed for sale | $259,900+29.9%$141/sqft |
Source: Wieland Properties, Inc. #2220484 Report a problem | ||
| 7/29/2014 | Sold | $200,000$108/sqft |
Source: Public Record Report a problem | ||
Public tax history
| Year | Property taxes | Tax assessment |
|---|---|---|
| 2025 | $3,661 +0.4% | $423,129 |
| 2024 | $3,646 +26% | $423,129 +58.8% |
| 2023 | $2,894 +3.6% | $266,473 |
| 2022 | $2,794 +1.9% | $266,473 |
| 2021 | $2,742 | $266,473 |
| 2020 | $2,742 +10.1% | $266,473 +29.8% |
| 2019 | $2,491 | $205,335 |
| 2018 | $2,491 +14.7% | $205,335 |
| 2017 | $2,171 +1.4% | $205,335 |
| 2016 | $2,141 +6.9% | $205,335 +8.7% |
| 2015 | $2,002 | $188,864 |
Find assessor info on the county website
Monthly payment
Est. payment
Payment breakdown
Explore the cost of this home by adjusting the details. Changes won't be saved.Climate risks
Neighborhood: 27540
Nearby schools
GreatSchools rating
- 10/10Oakview ElementaryGrades: PK-5Distance: 0.7 mi
- 9/10Lufkin Road MiddleGrades: 6-8Distance: 3.8 mi
- 9/10Holly Springs HighGrades: 9-12Distance: 2.9 mi
Schools provided by the listing agent
- Elementary: Wake - Woods Creek Elementary
- Middle: Wake - Lufkin Road Middle
- High: Wake - Felton Grove High
Source: Doorify MLS. This data may not be complete. We recommend contacting the local school district to confirm school assignments for this home.
- $332,3003 bd2 ba1.5k sqft236 Beaconwood Ln, Holly Springs, NC 27540Off Market

- $343,7003 bd3 ba1.5k sqft236 Beaconwood Ln #236, Holly Springs, NC 27540Off Market
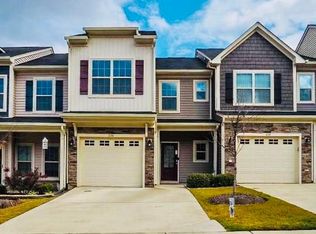
- $354,3003 bd3 ba1.8k sqft234 Beaconwood Ln, Holly Springs, NC 27540Off Market
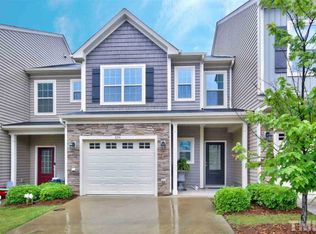
- $3600.26 acres140 Cypress Hill Ln, Holly Springs, NC 27540Off Market
- $342,800-- bd2 ba1.5k sqft232 Beaconwood Ln, Holly Springs, NC 27540Off Market
- $400,000-- bd2 ba1.8k sqft230 Beaconwood Ln, Holly Springs, NC 27540Off Market
- $381,7003 bd3 ba1.8k sqft155 Cypress Hill Ln, Holly Springs, NC 27540For Sale
- $333,9003 bd3 ba1.5k sqft153 Cypress Hill Ln, Holly Springs, NC 27540Off Market
A local agent can set up tours, give advice and negotiate with sellers.
Similar homes
- $378,0003 bd3 ba1.7k sqft226 Beaconwood Ln, Holly Springs, NC 27540For Sale

 MLS ID #10168212, Taryn Sanchez. Doorify MLS
 - $385,0003 bd4 ba2.3k sqft101 Butterbiggins Ln, Apex, NC 27539For Sale
 MLS ID #10188200, Ping Xin. Doorify MLS
 - $334,0003 bd3 ba1.6k sqft108 Bella Pl, Holly Springs, NC 27540For Sale
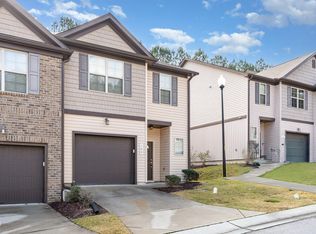 MLS ID #10169395, Bernard Goodrich. Doorify MLS
 - $470,0004 bd3 ba2.3k sqft405 Braxcarr St, Holly Springs, NC 27540For Sale
 MLS ID #10188092, Vy Nguyen. Doorify MLS
 - $369,9003 bd3 ba1.7k sqft2456 Baslow Dr, Apex, NC 27539For SaleMLS ID #10173670, Linda Trevor. Doorify MLS
- $372,0003 bd3 ba1.7k sqft102 Ransomwood Dr, Apex, NC 27539For SaleMLS ID #10165751, Hui Xiong. Doorify MLS
- $425,0003 bd3 ba1.7k sqft1025 Historic Cir, Morrisville, NC 27560For SaleMLS ID #10188164, Deidre Renee Jackson. Doorify MLS
- $389,9003 bd3 ba2k sqftBeazer Homes, Apex, NC 27502For SaleMLS ID #10165659, Chryl Tritt. Doorify MLS
- $400,0003 bd3 ba1.7k sqft1031 Contessa Dr, Cary, NC 27513For SaleMLS ID #10182348, Thomas Melvin Harward. Doorify MLS
- $379,0003 bd4 ba1.8k sqft324 Old Grove Ln, Apex, NC 27502For SaleMLS ID #10156004, Cayla Sienna Nicol Morris. Doorify MLS
- $397,0003 bd3 ba1.6k sqft734 Davenbury Way, Cary, NC 27513For SaleMLS ID #10179047, Philip Mathew. Doorify MLS
- $399,0003 bd3 ba1.6k sqft707 Davenbury Way, Cary, NC 27513For SaleMLS ID #10175223, Ajita Parag Patel. Doorify MLS
- $399,5003 bd3 ba1.7k sqft104 Kathleen Court, Morrisville, NC 27560For Sale
 MLS ID #100583001, Blair Turner, Turner Realty Team. Hive MLS
 - $399,0003 bd3 ba1.7k sqft476 Panorama View Loop, Cary, NC 27519For SaleMLS ID #10179416, Shreyans Kochar. Doorify MLS
- $400,0003 bd3 ba1.7k sqft412 Evening Star Dr, Apex, NC 27502For SaleMLS ID #10179455, Sandy English. Doorify MLS
- $399,9003 bd3 ba1.6k sqft110 Marsena Ln, Cary, NC 27513For SaleMLS ID #10160974, Tina Caul. Doorify MLS
- $375,0003 bd3 ba2.1k sqft340 Mariah Towns Way, Garner, NC 27529For SaleMLS ID #10182201, Matthew Dover. Doorify MLS
- $389,9003 bd3 ba1.6k sqft407 Stockton Gorge Rd, Morrisville, NC 27560For SaleMLS ID #10177411, Todd Hofer. Doorify MLS
- $420,0003 bd3 ba1.7k sqft529 Panorama Park Pl, Cary, NC 27519For SaleMLS ID #10186283, Heather Dunn. Doorify MLS
- $385,0003 bd3 ba1.5k sqft217 Lafferty St, Durham, NC 27703For SaleMLS ID #10185880, JANE Bauer. Doorify MLS
