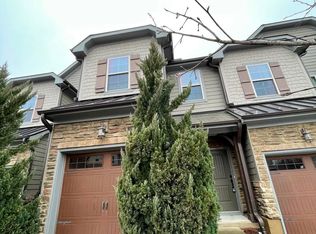
Move-in ready and beautifully maintained, this Pemberley townhome offers quality craftsmanship, abundant natural light, and easy low-maintenance living in a sought-after Apex location just inside Holly Springs. Recently updated luxury-vinyl flooring runs throughout the main living areas, and the kitchen features stainless steel appliances — including a newer gas range and dishwasher — granite countertops, a tile backsplash, recessed lighting, and a pantry. The open-concept dining and family room are anchored by a cozy gas fireplace with direct access to the patio, perfect for everyday living or entertaining. Upstairs, the primary suite offers a walk-in closet and en-suite bath with a double granite vanity, garden tub, and separate shower, while a versatile loft — ideal as a home office, playroom, or media space — connects two additional bedrooms and a full hall bath. With a private landscaped patio, an attached garage plus driveway parking, and community amenities including a pool and playground, this home is just minutes from shopping, dining, greenways, downtown Holly Springs, I-540, and US-1.
For sale
$358,500
2456 Baslow Dr, Apex, NC 27539
3beds
1,720sqft
Townhouse
Built in 2012
2,178 Square Feet Lot
$353,300 Zestimate®
$208/sqft
$170/mo HOA
What's special
Versatile loftCozy gas fireplaceAbundant natural lightRecessed lightingPrivate landscaped patioSeparate showerDriveway parking
- 19 days
- 603
- 49
Likely to sell faster than
Zillow last checked:
Listing updated:
Listed by:
Linda Trevor 919-730-7746,
Compass -- Cary
Source: Doorify MLS,MLS#: 10194389
Facts & features
Interior
Bedrooms & bathrooms
- Bedrooms: 3
- Bathrooms: 3
- Full bathrooms: 2
- 1/2 bathrooms: 1
Primary bedroom
- Level: Second
- Area: 169.05 Square Feet
- Dimensions: 14.7 x 11.5
Bedroom 2
- Level: Second
- Area: 122.2 Square Feet
- Dimensions: 13.0 x 9.4
Bedroom 3
- Level: Second
- Area: 138.18 Square Feet
- Dimensions: 14.7 x 9.4
Dining room
- Level: Main
- Area: 96.6 Square Feet
- Dimensions: 11.5 x 8.4
Family room
- Level: Main
- Area: 251.6 Square Feet
- Dimensions: 14.8 x 17.0
Kitchen
- Level: Main
- Area: 103.5 Square Feet
- Dimensions: 11.5 x 9.0
Loft
- Level: Second
- Area: 110.25 Square Feet
- Dimensions: 10.5 x 10.5
Heating
- Forced Air
Cooling
- Central Air
Appliances
- Included: Dishwasher, Gas Range, Microwave, Refrigerator, Stainless Steel Appliance(s)
- Laundry: Laundry Closet
Features
- Ceiling Fan(s), Crown Molding, Double Vanity, Entrance Foyer, Granite Counters, Open Floorplan, Pantry, Recessed Lighting, Soaking Tub, Storage, Walk-In Closet(s), Separate Shower, Bathtub/Shower Combination, Walk-In Shower, Smooth Ceilings
- Flooring: Carpet, Luxury Vinyl, Tile
- Number of fireplaces: 1
- Fireplace features: Family Room, Gas Log
Interior area
- Total structure area: 1,720
- Total interior livable area: 1,720 sqft
- Finished area above ground: 1,720
- Finished area below ground: 0
Video & virtual tour
Property
Parking
- Total spaces: 2
- Parking features: Attached, Driveway, Garage Faces Front
- Garage spaces: 1
- Uncovered spaces: 1
Features
- Levels: Two
- Stories: 2
- Patio & porch: Front Porch, Patio
- Exterior features: Rain Gutters
Lot
- Size: 2,178 Square Feet
- Features: Back Yard, Front Yard, Landscaped
Details
- Parcel number: 075001077256000 0409626
- Zoning: PUD-C
- Special conditions: Standard
Construction
Type & style
- Home type: Townhouse
- Architectural style: Traditional,Transitional
- Property subtype: Townhouse
Materials
- Fiber Cement
- Foundation: Slab
- Roof: Shingle
Condition
- New construction: No
- Year built: 2012
Utilities & green energy
- Sewer: Public Sewer
- Water: Public
Community & HOA
Community
- Features: Playground, Pool
- Subdivision: Pemberley
HOA
- Has HOA: Yes
- Amenities included: Landscaping, Maintenance Grounds, Playground, Pool
- Services included: Maintenance Grounds
- HOA fee: $170 monthly
- HOA name: Omega Management
- HOA phone: 919-461-0102
- Second HOA name: Omega Management
- Additional fee info: Second HOA Fee $360 Semi-Annually
Location
- Region: Apex
Financial & listing details
- Price per square foot: $208/sqft
- Tax assessed value: $383,004
- Annual tax amount: $3,507
- Date on market: 9/23/2026
- Listing agreement: Exclusive Right To Sell
- Listing terms: Cash,Conventional,FHA
- Ownership type: Townhouse
Estimated market value
$353,300
$336,000 - $371,000
$1,945/mo
Price history
| Date | Event | Price |
|---|---|---|
| 9/23/2026 | Listed for sale | $358,500-0.1%$208/sqft |
Source:  Doorify MLS #10194389 Report a problem Doorify MLS #10194389 Report a problem | ||
| 9/23/2026 | Listing removed | $359,000$209/sqft |
Source: Doorify MLS #10173670 Report a problem | ||
| 8/28/2026 | Price change | $359,000-2.9%$209/sqft |
Source: Doorify MLS #10173670 Report a problem | ||
| 8/10/2026 | Price change | $369,900-1.3%$215/sqft |
Source: Doorify MLS #10173670 Report a problem | ||
| 7/10/2026 | Price change | $374,900-1.1%$218/sqft |
Source: Doorify MLS #10173670 Report a problem | ||
| 7/3/2026 | Price change | $379,000-0.9%$220/sqft |
Source: Doorify MLS #10173670 Report a problem | ||
| 6/12/2026 | Listed for sale | $382,500+1.5%$222/sqft |
Source: Doorify MLS #10173670 Report a problem | ||
| 6/9/2022 | Sold | $377,000+3%$219/sqft |
Source: Public Record Report a problem | ||
| 5/10/2022 | Contingent | $365,900$213/sqft |
Source: Doorify MLS #2446432 Report a problem | ||
| 5/6/2022 | Listed for sale | $365,900+110.3%$213/sqft |
Source: Doorify MLS #2446432 Report a problem | ||
| 12/31/2012 | Sold | $174,000$101/sqft |
Source: Public Record Report a problem | ||
Public tax history
| Year | Property taxes | Tax assessment |
|---|---|---|
| 2025 | $3,364 +2.3% | $383,004 |
| 2024 | $3,289 +20.3% | $383,004 +54.9% |
| 2023 | $2,733 +6.5% | $247,321 |
| 2022 | $2,566 +4% | $247,321 |
| 2021 | $2,468 +1% | $247,321 |
| 2020 | $2,444 +7.4% | $247,321 +24.6% |
| 2019 | $2,275 | $198,522 |
| 2018 | $2,275 +14% | $198,522 |
| 2017 | $1,995 +1.5% | $198,522 |
| 2016 | $1,967 +3.6% | $198,522 +6.2% |
| 2015 | $1,898 | $186,952 |
| 2014 | -- | $186,952 |
Find assessor info on the county website
Monthly payment
Est. payment
Payment breakdown
Explore the cost of this home by adjusting the details. Changes won't be saved.Climate risks
Neighborhood: 27539
Nearby schools
Schools provided by the listing agent
- Elementary: Wake County Schools
- Middle: Wake County Schools
- High: Wake County Schools
Source: Doorify MLS. This data may not be complete. We recommend contacting the local school district to confirm school assignments for this home.


Similar homes
- $355,0003 bd3 ba1.6k sqft106 Forrymast Trl, Apex, NC 27539For Sale

 MLS ID #10191446, Benjamin Passwaters. Doorify MLS
 - $370,0003 bd4 ba2.3k sqft101 Butterbiggins Ln, Apex, NC 27539For Sale
 MLS ID #10188200, Ping Xin. Doorify MLS
 - $385,0003 bd4 ba1.7k sqft2025 Whitesmith Dr, Apex, NC 27502For Sale
 MLS ID #10197619, Jonay Zies. Doorify MLS
 - $369,0002 bd3 ba1.9k sqft128 Old Grove Ln, Apex, NC 27502For Sale
 MLS ID #10191441, Erin Blackman. Doorify MLS
 - $375,0003 bd3 ba1.6k sqft110 Marsena Ln, Cary, NC 27513For SaleMLS ID #10195829, Tina Caul. Doorify MLS
- $377,0003 bd3 ba1.7k sqft226 Beaconwood Ln, Holly Springs, NC 27540For SaleMLS ID #10168212, Taryn Sanchez. Doorify MLS
- $339,9002 bd3 ba1.6k sqft181 Lumina Pl, Holly Springs, NC 27540For SaleMLS ID #10190353, Nicole Christine Cronin. Doorify MLS
- $374,0004 bd4 ba2k sqft2074 Jersey City Pl, Apex, NC 27523For SaleMLS ID #10192130, Bill Stevenson. Doorify MLS
- $355,0003 bd3 ba1.9k sqft2505 Asher View Ct, Raleigh, NC 27606For SaleMLS ID #10183356, Anna Powell. Doorify MLS
- $355,0003 bd3 ba1.8k sqft5541 Nur Ln, Raleigh, NC 27606For SaleMLS ID #10174009, Jayne Burton. Doorify MLS
- $364,9003 bd3 ba1.6k sqft10007 Lynnberry Pl, Raleigh, NC 27617For SaleMLS ID #10193259, Heather Layne. Doorify MLS
- $389,9003 bd3 ba1.6k sqft734 Davenbury Way, Cary, NC 27513For SaleMLS ID #10179047, Philip Mathew. Doorify MLS
- $350,0003 bd3 ba1.8k sqft217 Churment Ct, Durham, NC 27703For SaleMLS ID #10196870, Graham Dixon. Doorify MLS
- $362,5003 bd3 ba1.7k sqft9137 Wooden Rd, Raleigh, NC 27617For SaleMLS ID #10182278, Linda Trevor. Doorify MLS
- $367,0003 bd3 ba1.7k sqft462 Brier Summit Pl, Durham, NC 27703For SaleMLS ID #10179596, Angela Drum. Doorify MLS
- $375,0003 bd3 ba1.9k sqft9333 Falkwood Rd, Raleigh, NC 27617For SaleMLS ID #10187959, Maureen Anne Wilson. Doorify MLS
- $375,0003 bd3 ba1.6k sqft411 Perrault Dr, Morrisville, NC 27560For SaleMLS ID #10183078, Chad Jemison. Doorify MLS
- $369,5004 bd3 ba1.9k sqft529 Barneswyck Dr, Fuquay Varina, NC 27526For SaleMLS ID #10188929, Linda Trevor. Doorify MLS
- $402,0003 bd3 ba1.8k sqft2422 Memory Ridge Dr, Raleigh, NC 27606For SaleMLS ID #10181355, Andrea H Reeves. Doorify MLS
- $385,0003 bd3 ba2.1k sqft9136 Falkwood Rd, Raleigh, NC 27617For SaleMLS ID #10187864, Matt Steele. Doorify MLS
