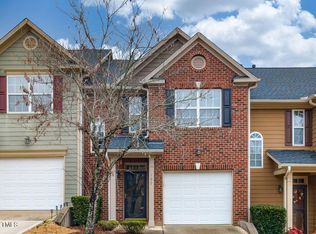
End-unit townhome living in Miramonte with the space, flow, and location that make everyday life easy. Hardwood floors carry through the main level, where a gas fireplace anchors the family room and the open layout brings the living, dining, and kitchen spaces together naturally. The kitchen is positioned for connection, with generous cabinetry, a breakfast bar, and all appliances included. Upstairs, the oversized primary suite delivers vaulted ceilings, a large walk-in closet, and a private bath with dual vanities and a soaking tub/shower combination. Two additional bedrooms, an upstairs laundry room, and smart storage throughout provide the flexibility buyers want without sacrificing function. A private back patio and dedicated exterior storage extend the living space outdoors, while the one-car garage and nearby guest parking add everyday convenience. Enjoy a community pool, tennis courts, and park. Walk to Ting Park for a Salamanders game, spend time on nearby greenways, or head to downtown Apex or downtown Holly Springs for coffee, dinner, and drinks. With US 1, Hwy 55, and I-540 close by, this is a townhome that puts you close to everything while still feeling like home.
For sale
$355,000
106 Forrymast Trl, Apex, NC 27539
3beds
1,601sqft
Townhouse
Built in 2007
3,049 Square Feet Lot
$349,300 Zestimate®
$222/sqft
$205/mo HOA
What's special
Gas fireplacePrivate back patioBreakfast barVaulted ceilingsHardwood floorsDedicated exterior storageSmart storage throughout
- 35 days
- 573
- 45
Zillow last checked:
Listing updated:
Listed by:
Benjamin Passwaters 919-608-4226,
Compass -- Cary
Source: Doorify MLS,MLS#: 10191446
Facts & features
Interior
Bedrooms & bathrooms
- Bedrooms: 3
- Bathrooms: 3
- Full bathrooms: 2
- 1/2 bathrooms: 1
Primary bedroom
- Level: Second
- Area: 225.78 Square Feet
- Dimensions: 15.9 x 14.2
Bedroom 2
- Level: Second
- Area: 176.4 Square Feet
- Dimensions: 16.8 x 10.5
Bedroom 3
- Level: Second
- Area: 138.72 Square Feet
- Dimensions: 13.6 x 10.2
Dining room
- Level: Main
- Area: 94.08 Square Feet
- Dimensions: 11.2 x 8.4
Family room
- Level: Main
- Area: 283.96 Square Feet
- Dimensions: 22.9 x 12.4
Kitchen
- Level: Main
- Area: 94.08 Square Feet
- Dimensions: 11.2 x 8.4
Heating
- Forced Air
Cooling
- Central Air
Appliances
- Included: Dishwasher, Electric Range
- Laundry: Laundry Room
Features
- Vaulted Ceiling(s), Walk-In Closet(s)
- Flooring: Carpet, Hardwood, Tile
- Number of fireplaces: 1
- Fireplace features: Family Room
- Common walls with other units/homes: End Unit
Interior area
- Total structure area: 1,601
- Total interior livable area: 1,601 sqft
- Finished area above ground: 1,601
- Finished area below ground: 0
Property
Parking
- Total spaces: 2
- Parking features: Garage, Open
- Garage spaces: 1
- Uncovered spaces: 1
Features
- Levels: Two
- Stories: 2
- Patio & porch: Patio
- Exterior features: Storage
Lot
- Size: 3,049 Square Feet
- Features: Cul-De-Sac, Few Trees
Details
- Parcel number: 075001154794000 0346697
- Zoning: PUD-C
- Special conditions: Standard
Construction
Type & style
- Home type: Townhouse
- Architectural style: Transitional
- Property subtype: Townhouse
Materials
- Fiber Cement
- Foundation: Slab
- Roof: Shingle
Condition
- New construction: No
- Year built: 2007
Utilities & green energy
- Sewer: Public Sewer
- Water: Public
Community & HOA
Community
- Features: Pool, Tennis Court(s)
- Subdivision: Miramonte
HOA
- Has HOA: Yes
- Amenities included: Maintenance Grounds, Pool, Tennis Court(s)
- Services included: Maintenance Grounds
- HOA fee: $205 monthly
- HOA name: Miramonte HOA/Omega Association
- HOA phone: 919-461-0102
Location
- Region: Apex
Financial & listing details
- Price per square foot: $222/sqft
- Tax assessed value: $311,870
- Annual tax amount: $2,859
- Date on market: 9/9/2026
- Listing agreement: Exclusive Agency
- Listing terms: Cash,FHA,VA Loan
- Ownership type: Townhouse
Estimated market value
$349,300
$332,000 - $367,000
$1,916/mo
Price history
| Date | Event | Price |
|---|---|---|
| 9/9/2026 | Listed for sale | $355,000+1.4%$222/sqft |
Source:  Doorify MLS #10191446 Report a problem Doorify MLS #10191446 Report a problem | ||
| 2/23/2022 | Sold | $350,000+7.7%$219/sqft |
Source: Public Record Report a problem | ||
| 1/22/2022 | Contingent | $325,000$203/sqft |
Source: Doorify MLS #2427604 Report a problem | ||
| 1/19/2022 | Listed for sale | $325,000+124.1%$203/sqft |
Source: Doorify MLS #2427604 Report a problem | ||
| 5/31/2012 | Sold | $145,000-3.3%$91/sqft |
Source: Public Record Report a problem | ||
| 4/3/2012 | Listed for sale | $150,000-9.1%$94/sqft |
Source: Total Source Realty Report a problem | ||
| 4/27/2007 | Sold | $165,000$103/sqft |
Source: Public Record Report a problem | ||
Public tax history
| Year | Property taxes | Tax assessment |
|---|---|---|
| 2025 | $2,743 +2.3% | $311,870 |
| 2024 | $2,682 +21% | $311,870 +55.8% |
| 2023 | $2,216 +6.5% | $200,206 |
| 2022 | $2,081 +3.9% | $200,206 |
| 2021 | $2,002 +1% | $200,206 |
| 2020 | $1,982 +9.5% | $200,206 +27.1% |
| 2019 | $1,809 | $157,567 |
| 2018 | $1,809 +14% | $157,567 |
| 2017 | $1,588 +1.5% | $157,567 |
| 2016 | $1,565 -4.6% | $157,567 -2.3% |
| 2015 | $1,640 +3.7% | $161,244 |
| 2014 | $1,581 | $161,244 |
| 2013 | -- | $161,244 |
| 2012 | -- | $161,244 |
| 2011 | -- | $161,244 |
| 2010 | -- | $161,244 |
| 2009 | -- | $161,244 |
| 2008 | -- | -- |
| 2007 | -- | -- |
Find assessor info on the county website
Monthly payment
Est. payment
Payment breakdown
Explore the cost of this home by adjusting the details. Changes won't be saved.Climate risks
Neighborhood: 27539
Nearby schools
Schools provided by the listing agent
- Elementary: Wake - Woods Creek Elementary
- Middle: Wake - Lufkin Road Middle
- High: Wake - Apex Friendship High
Source: Doorify MLS. This data may not be complete. We recommend contacting the local school district to confirm school assignments for this home.

Similar homes
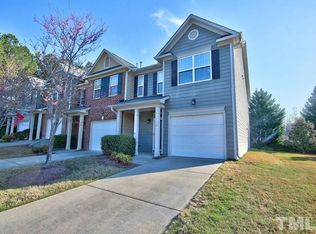
- $369,0002 bd3 ba1.9k sqft128 Old Grove Ln, Apex, NC 27502For Sale

 MLS ID #10191441, Erin Blackman. Doorify MLS
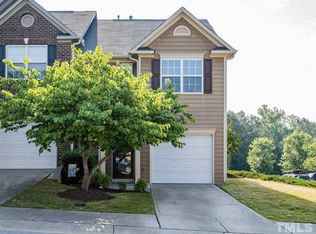
 - $377,0003 bd3 ba1.7k sqft226 Beaconwood Ln, Holly Springs, NC 27540For Sale
 MLS ID #10168212, Taryn Sanchez. Doorify MLS
 - $339,9002 bd3 ba1.6k sqft181 Lumina Pl, Holly Springs, NC 27540For Sale
 MLS ID #10190353, Nicole Christine Cronin. Doorify MLS
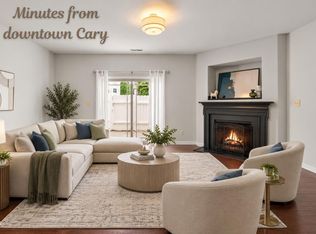
 - $349,0003 bd3 ba1.5k sqft409 Matheson Pl, Cary, NC 27511For Sale
 MLS ID #10189031, Tina Caul. Doorify MLS
 - $325,0002 bd3 ba1.4k sqft204 Knightsborough Way, Apex, NC 27502For SaleMLS ID #10187670, Tina Caul. Doorify MLS
- $355,0003 bd3 ba1.9k sqft2505 Asher View Ct, Raleigh, NC 27606For SaleMLS ID #10183356, Anna Powell. Doorify MLS
- $375,0003 bd3 ba1.6k sqft110 Marsena Ln, Cary, NC 27513For SaleMLS ID #10195829, Tina Caul. Doorify MLS
- $375,0003 bd2 ba1.6k sqft107 Lanigan Pl, Cary, NC 27513For SaleMLS ID #10196403, Ellie Mayes. Doorify MLS
- $315,0002 bd3 ba1.3k sqft168 Lumina Pl, Holly Springs, NC 27540For SaleMLS ID #10190941, Michelle Mendler. Doorify MLS
- $350,0003 bd3 ba1.6k sqft1027 Renewal Pl, Raleigh, NC 27603For SaleMLS ID #10192845, Morgan Womble. Doorify MLS
- $375,0003 bd3 ba1.6k sqft411 Perrault Dr, Morrisville, NC 27560For SaleMLS ID #10183078, Chad Jemison. Doorify MLS
- $364,9003 bd3 ba1.6k sqft10007 Lynnberry Pl, Raleigh, NC 27617For SaleMLS ID #10193259, Heather Layne. Doorify MLS
- $409,9003 bd3 ba1.7k sqft305 Palmdale Ct, Holly Springs, NC 27540For SaleMLS ID #10185765, Adam Noe. Doorify MLS
- $369,5004 bd3 ba1.9k sqft529 Barneswyck Dr, Fuquay Varina, NC 27526For SaleMLS ID #10188929, Linda Trevor. Doorify MLS
- $325,0002 bd3 ba1.4k sqft4609 Asterwood Dr, Raleigh, NC 27606For SaleMLS ID #10195112, Jenne Kendziora. Doorify MLS
- $319,0002 bd3 ba1.3k sqft129 Hedgerow Ct, Cary, NC 27513For SaleMLS ID #10193123, Michelle Gelston. Doorify MLS
- $350,0003 bd4 ba1.9k sqft415 Cross Country Way, Durham, NC 27703For SaleMLS ID #10193243, Tina Caul. Doorify MLS
- $365,0003 bd3 ba1.9k sqft207 Zante Currant Rd, Durham, NC 27703For SaleMLS ID #10196372, Elizabeth Peters. Doorify MLS
- $367,0003 bd3 ba1.7k sqft462 Brier Summit Pl, Durham, NC 27703For SaleMLS ID #10179596, Angela Drum. Doorify MLS
- $329,9003 bd3 ba1.5k sqft8255 Martello Ln, Raleigh, NC 27613For SaleMLS ID #10192231, Candace Pia. Doorify MLS
