Welcome to this charming 2-bedroom, 2.5-bathroom townhouse nestled in the desirable Sunset Ridge community of Holly Springs, NC. This well-appointed residence offers comfortable living spaces with two primary bedrooms and full bathrooms, and an additional half bath, providing convenient accommodations for various lifestyle needs. This townhouse provides a practical footprint ideal for those seeking maintenance-efficient living. Located in the established Sunset Ridge subdivision, this property offers convenient access to all that Holly Springs has to offer while maintaining a peaceful residential setting.
For sale
Price cut: $100 (7/23)
$317,500
168 Lumina Pl, Holly Springs, NC 27540
2beds
1,324sqft
:
Get pre-qualified$2,164/mo
Townhouse, Residential
Built in 2001
2,613 Square Feet Lot
$312,100 Zestimate®
$240/sqft
$245/mo HOA
What's special
Additional half bathComfortable living spaces
- 188 days |
- 405 |
- 13 |
Zillow last checked:
Listing updated:
Listed by:
Michelle Mendler 919-610-8558,
eXp Realty, LLC - C
Source: Doorify MLS,MLS#: 10144922
Facts & features
Interior
Bedrooms & bathrooms
- Bedrooms: 2
- Bathrooms: 3
- Full bathrooms: 2
- 1/2 bathrooms: 1
Heating
- Floor Furnace, Forced Air, Heat Pump, Natural Gas
Cooling
- Ceiling Fan(s), Central Air, Heat Pump
Appliances
- Included: Dishwasher, Electric Cooktop, Electric Oven, Electric Water Heater, Microwave
- Laundry: Electric Dryer Hookup, In Hall, Laundry Closet, Upper Level
Features
- Ceiling Fan(s), Crown Molding, Eat-in Kitchen, Entrance Foyer, Granite Counters, Open Floorplan, Second Primary Bedroom, Smart Thermostat, Smooth Ceilings, Walk-In Closet(s)
- Flooring: Carpet, Linoleum, Vinyl
- Windows: Blinds, Insulated Windows
- Common walls with other units/homes: 2+ Common Walls
Interior area
- Total structure area: 1,324
- Total interior livable area: 1,324 sqft
- Finished area above ground: 1,324
- Finished area below ground: 0
Property
Parking
- Total spaces: 4
- Parking features: Additional Parking, Asphalt, On Street, Parking Pad, Paved
- Uncovered spaces: 4
Features
- Levels: Two
- Stories: 2
- Exterior features: Private Yard, Storage
- Fencing: None
- Has view: Yes
- View description: Neighborhood
Lot
- Size: 2,613 Square Feet
- Features: Back Yard
Details
- Additional structures: None
- Parcel number: 065904649733000 0276197
- Zoning: PUD
- Special conditions: Standard
Construction
Type & style
- Home type: Townhouse
- Architectural style: Traditional
- Property subtype: Townhouse, Residential
- Attached to another structure: Yes
Materials
- Brick, HardiPlank Type
- Foundation: Slab
- Roof: Shingle
Condition
- New construction: No
- Year built: 2001
Utilities & green energy
- Sewer: Public Sewer
- Water: Public
- Utilities for property: Cable Available, Electricity Connected, Sewer Connected, Water Connected
Community & HOA
Community
- Features: Sidewalks, Street Lights
- Subdivision: Sunset Ridge
HOA
- Has HOA: Yes
- Amenities included: Parking
- Services included: Maintenance Grounds
- HOA fee: $245 monthly
Location
- Region: Holly Springs
Financial & listing details
- Price per square foot: $240/sqft
- Tax assessed value: $331,583
- Annual tax amount: $2,873
- Date on market: 2/5/2026
- Road surface type: Asphalt
Estimated market value
$312,100
$296,000 - $328,000
$1,718/mo
Price history
| Date | Event | Price |
|---|---|---|
| 7/23/2026 | Price change | $317,5000%$240/sqft |
Source:  Doorify MLS #10144922 Report a problem Doorify MLS #10144922 Report a problem | ||
| 7/22/2026 | Price change | $317,6000%$240/sqft |
Source: Doorify MLS #10144922 Report a problem | ||
| 7/15/2026 | Price change | $317,7000%$240/sqft |
Source: Doorify MLS #10144922 Report a problem | ||
| 7/13/2026 | Price change | $317,8000%$240/sqft |
Source: Doorify MLS #10144922 Report a problem | ||
| 7/2/2026 | Price change | $317,900-0.1%$240/sqft |
Source: Doorify MLS #10144922 Report a problem | ||
| 6/25/2026 | Price change | $318,2000%$240/sqft |
Source: Doorify MLS #10144922 Report a problem | ||
| 6/24/2026 | Price change | $318,3000%$240/sqft |
Source: Doorify MLS #10144922 Report a problem | ||
| 6/23/2026 | Price change | $318,4000%$240/sqft |
Source: Doorify MLS #10144922 Report a problem | ||
| 6/12/2026 | Price change | $318,500-0.1%$241/sqft |
Source: Doorify MLS #10144922 Report a problem | ||
| 6/10/2026 | Price change | $318,8000%$241/sqft |
Source: Doorify MLS #10144922 Report a problem | ||
| 5/21/2026 | Price change | $318,9000%$241/sqft |
Source: Doorify MLS #10144922 Report a problem | ||
| 5/13/2026 | Price change | $319,000-0.2%$241/sqft |
Source: Doorify MLS #10144922 Report a problem | ||
| 5/7/2026 | Price change | $319,500-0.1%$241/sqft |
Source: Doorify MLS #10144922 Report a problem | ||
| 3/27/2026 | Price change | $319,9000%$242/sqft |
Source: Doorify MLS #10144922 Report a problem | ||
| 2/5/2026 | Listed for sale | $320,000+105.8%$242/sqft |
Source: Doorify MLS #10144922 Report a problem | ||
| 1/14/2008 | Sold | $155,500+19.6%$117/sqft |
Source: Public Record Report a problem | ||
| 5/27/2004 | Sold | $130,000+17.1%$98/sqft |
Source: Public Record Report a problem | ||
| 12/12/2001 | Sold | $111,000$84/sqft |
Source: Public Record Report a problem | ||
Public tax history
| Year | Property taxes | Tax assessment |
|---|---|---|
| 2025 | $2,874 +0.4% | $331,583 |
| 2024 | $2,862 +25.6% | $331,583 +58.4% |
| 2023 | $2,278 +3.6% | $209,389 |
| 2022 | $2,200 +1.9% | $209,389 |
| 2021 | $2,159 | $209,389 |
| 2020 | $2,159 +8.5% | $209,389 +27.9% |
| 2019 | $1,990 +2.9% | $163,729 |
| 2018 | $1,934 +11.4% | $163,729 |
| 2017 | $1,735 +1.4% | $163,729 |
| 2016 | $1,711 +5.2% | $163,729 +7% |
| 2015 | $1,626 +3.6% | $153,046 |
| 2014 | $1,570 | $153,046 |
| 2013 | -- | $153,046 |
| 2012 | -- | $153,046 |
| 2011 | -- | $153,046 |
| 2010 | -- | $153,046 |
| 2009 | -- | $153,046 |
| 2008 | -- | -- |
| 2007 | -- | -- |
| 2006 | -- | -- |
| 2005 | -- | -- |
| 2004 | -- | -- |
| 2003 | -- | -- |
| 2002 | -- | -- |
Find assessor info on the county website
Monthly payment
Est. payment
Payment breakdown
Explore the cost of this home by adjusting the details. Changes won't be saved.Climate risks
Neighborhood: Sunset Ridge
Nearby schools
GreatSchools rating
- 9/10Holly Ridge ElementaryGrades: PK-5Distance: 0.6 mi
- 9/10Holly Ridge MiddleGrades: 6-8Distance: 0.5 mi
- 7/10Middle Creek HighGrades: 9-12Distance: 2.7 mi
Schools provided by the listing agent
- Elementary: Wake - Holly Ridge Elementary
- Middle: Wake - Holly Ridge Middle
- High: Wake - Felton Grove High
Source: Doorify MLS. This data may not be complete. We recommend contacting the local school district to confirm school assignments for this home.
- $322,800-- bd2 ba1.3k sqft170 Lumina Pl, Holly Springs, NC 27540Off Market
- $306,3002 bd2 ba1.3k sqft166 Lumina Pl, Holly Springs, NC 27540Off Market

- $296,6002 bd3 ba1.3k sqft172 Lumina Pl, Holly Springs, NC 27540Off Market
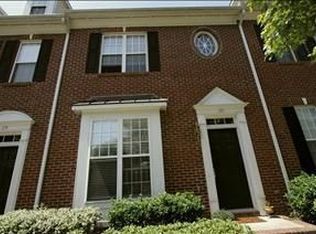
- $309,6002 bd2 ba1.4k sqft164 Lumina Pl, Holly Springs, NC 27540Off Market

- $305,1002 bd3 ba1.3k sqft174 Lumina Pl, Holly Springs, NC 27540Off Market
- $3400.74 acres399 Savannah Ridge Rd, Holly Springs, NC 27540Off Market
- $379,1003 bd2 ba1.6k sqft160 Lumina Pl, Holly Springs, NC 27540Off Market
- $400,9003 bd3 ba1.7k sqft156 Lumina Pl, Holly Springs, NC 27540Off Market
A local agent can set up tours, give advice and negotiate with sellers.
Similar homes
- $319,0003 bd3 ba1.2k sqft118 Greenmont Ln, Cary, NC 27511For Sale

 MLS ID #10185973, Sharon Thomas. Doorify MLS
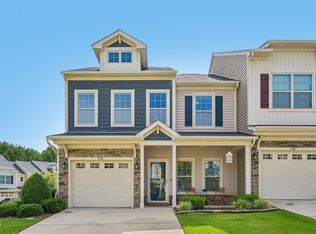
 - $400,0003 bd3 ba1.8k sqft238 Beaconwood Ln, Holly Springs, NC 27540For Sale
 MLS ID #10181850, Shanda Heller. Doorify MLS
 - $378,0003 bd3 ba1.7k sqft226 Beaconwood Ln, Holly Springs, NC 27540For Sale
 MLS ID #10168212, Taryn Sanchez. Doorify MLS
 - $315,0002 bd3 ba1k sqft109 Sanair Ct, Apex, NC 27502For Sale
 MLS ID #10164969, Kathy Evans. Doorify MLS
 - $362,5003 bd3 ba1.6k sqft815 Straywhite Ave, Apex, NC 27539For SaleMLS ID #10179006, Darren Dontay Brothers. Doorify MLS
- $372,0003 bd3 ba1.7k sqft102 Ransomwood Dr, Apex, NC 27539For SaleMLS ID #10165751, Hui Xiong. Doorify MLS
- $310,0002 bd3 ba1.4k sqft5316 Crescentview Pkwy, Raleigh, NC 27606For SaleMLS ID #10183272, Kathy Salz. Doorify MLS
- $325,0003 bd2 ba1.4k sqft206 Misty Groves Cir, Morrisville, NC 27560For SaleMLS ID #10184550, Pam Kitto. Doorify MLS
- $318,0003 bd3 ba1.3k sqft4325 Vienna Crest Dr, Raleigh, NC 27613For SaleMLS ID #10185176, Melina Olivares. Doorify MLS
- $329,9002 bd3 ba1.3k sqft208 Windbyrne Dr, Cary, NC 27513For SaleMLS ID #10182684, Mary-Kate Knox. Doorify MLS
- $360,0003 bd3 ba1.7k sqft501 Nottinghill Walk, Apex, NC 27502For SaleMLS ID #10184667, RJ Hoggard. Doorify MLS
- $329,9002 bd3 ba1.3k sqft126 Spring Cove Dr, Cary, NC 27511For SaleMLS ID #10168106, Jacqueline Shaffer. Doorify MLS
- $320,0002 bd3 ba1.3k sqft254 Beechtree Dr, Cary, NC 27513For SaleMLS ID #10177476, Tina Caul. Doorify MLS
- $299,0002 bd3 ba1.3k sqft1047 Mica Lamp Ct, Apex, NC 27502For SaleMLS ID #10158738, Linda Trevor. Doorify MLS
- $329,7502 bd3 ba1.6k sqft2506 Bryarton Village Way, Raleigh, NC 27606For SaleMLS ID #10175508, Melissa Schambs. Doorify MLS
- $320,0002 bd3 ba1.4k sqft2112 Kedvale Ave, Raleigh, NC 27617For SaleMLS ID #10183266, Neil Tashman. Doorify MLS
- $325,0002 bd3 ba1.4k sqft5508 Cottonrose Ln, Raleigh, NC 27606For SaleMLS ID #10156433, Annette Holt. Doorify MLS
- $329,9003 bd3 ba1.7k sqft743 Creekway Dr, Fuquay Varina, NC 27526For SaleMLS ID #10179129, Kevin Starkey. Doorify MLS
- $320,0002 bd3 ba1.5k sqft1304 Hampshire Ct, Raleigh, NC 27612For SaleMLS ID #10184821, Shaylan Good. Doorify MLS
- $285,0003 bd2 ba1.2k sqft1513 Laverton Ct, Fuquay Varina, NC 27526For SaleMLS ID #10172189, Sally Mackie. Doorify MLS
