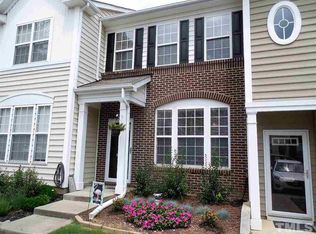
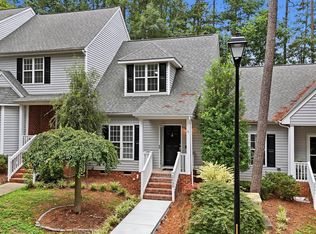
PRICE IMPROVEMENT!! Save at Closing! Up to $2,500 in lender credits available with preferred lender Jason Harris at Advantage Lending (NMLS# 61906 | 919-649-4659). Location, Location, Location! Beautifully maintained townhome perfectly situated right near Cary/Raleigh border. This move-in ready home features low-maintenance wood-Laminate flooring throughout, a light-filled living room with a fireplace, and a dedicated dining space ideal for entertaining. Upstairs, you'll find two spacious dual-primary bedrooms, each boasting dramatic vaulted ceilings and its own private en-suite bath, including a relaxing large soaking tub in the main suite! Enjoy peaceful evenings on your private back patio overlooking a serene, wooded backdrop. Unbeatable location just minutes from Lake Johnson, NC State University, Crossroads Plaza, and endless shopping and dining options. Fantastic community amenities include a clubhouse, pool, playground, and hassle-free exterior/grounds maintenance!
For sale
Price cut: $5K (9/11)
$305,000
5316 Crescentview Pkwy, Raleigh, NC 27606
2beds
1,431sqft
Townhouse
Built in 2005
1,306 Square Feet Lot
$300,600 Zestimate®
$213/sqft
$120/mo HOA
What's special
Dramatic vaulted ceilingsLow-maintenance wood-laminate flooring throughoutTwo spacious dual-primary bedroomsPrivate en-suite bath
- 54 days
- 264
- 28
Zillow last checked:
Listing updated:
Listed by:
Kathy Salz 919-427-5524,
Coldwell Banker Advantage
Source: Doorify MLS,MLS#: 10183272
Facts & features
Interior
Bedrooms & bathrooms
- Bedrooms: 2
- Bathrooms: 3
- Full bathrooms: 2
- 1/2 bathrooms: 1
- Main level bathrooms: 1
Primary bedroom
- Level: Second
- Area: 178.5 Square Feet
- Dimensions: 11.9 x 15.0
Bedroom 2
- Level: Second
- Area: 184.8 Square Feet
- Dimensions: 15.4 x 12.0
Dining room
- Level: Main
- Area: 127.2 Square Feet
- Dimensions: 10.6 x 12.0
Other
- Level: Main
- Area: 57.34 Square Feet
- Dimensions: 4.7 x 12.2
Family room
- Level: Main
- Area: 237.16 Square Feet
- Dimensions: 15.4 x 15.4
Kitchen
- Level: Main
- Area: 88.48 Square Feet
- Dimensions: 7.9 x 11.2
Heating
- Fireplace(s), Natural Gas
Cooling
- Central Air, Ceiling Fan(s), Electric
Appliances
- Included: Disposal, Dishwasher, Free-Standing Electric Range, Gas Water Heater, Microwave, Range Hood
- Laundry: Laundry Closet, Electric Dryer Hookup, Upper Level, Washer Hookup
Features
- Cathedral Ceiling(s), Ceiling Fan(s), Crown Molding, Laminate Counters, Pantry, Recessed Lighting, Bathtub/Shower Combination, Smooth Ceilings
- Flooring: Laminate, Linoleum
- Windows: Blinds, Double Pane Windows, Screens
- Number of fireplaces: 1
- Fireplace features: Gas, Living Room
- Common walls with other units/homes: 2+ Common Walls,No One Above,No One Below
Interior area
- Total structure area: 1,431
- Total interior livable area: 1,431 sqft
- Finished area above ground: 1,431
- Finished area below ground: 0
Video & virtual tour
Property
Parking
- Total spaces: 2
- Parking features: Open
- Uncovered spaces: 2
Features
- Levels: Two
- Stories: 2
- Patio & porch: Patio
- Exterior features: Rain Gutters, Storage
Lot
- Size: 1,306 Square Feet
Details
- Parcel number: 0782582822 0320291
- Zoning: R-10
- Special conditions: Standard
Construction
Type & style
- Home type: Townhouse
- Architectural style: Traditional
- Property subtype: Townhouse
Materials
- Vertical Siding, Vinyl Siding
- Foundation: Slab
- Roof: Shingle
Condition
- New construction: No
- Year built: 2005
Utilities & green energy
- Sewer: Public Sewer
- Water: Public
- Utilities for property: Cable Available, Electricity Connected, Natural Gas Connected, Sewer Connected, Water Connected
Community & HOA
Community
- Features: Curbs, Clubhouse, Playground, Pool, Suburban, Sidewalks
- Subdivision: Crescent Ridge
HOA
- Has HOA: Yes
- Amenities included: Clubhouse, Landscaping, Maintenance Grounds, Maintenance Structure, Pool
- Services included: Maintenance Grounds, Maintenance Structure
- HOA fee: $120 monthly
- HOA name: Crescentview Property Owners Association
- HOA phone: 919-233-7660
Location
- Region: Raleigh
Financial & listing details
- Price per square foot: $213/sqft
- Tax assessed value: $312,731
- Annual tax amount: $2,863
- Date on market: 7/30/2026
- Listing agreement: Exclusive Right To Sell
- Listing terms: Cash,Conventional,FHA,VA Loan
- Ownership type: Townhouse
- Road surface type: Paved
Estimated market value
$300,600
$286,000 - $316,000
$1,733/mo
Price history
| Date | Event | Price |
|---|---|---|
| 9/11/2026 | Price change | $305,000-1.6%$213/sqft |
Source:  Doorify MLS #10183272 Report a problem Doorify MLS #10183272 Report a problem | ||
| 7/30/2026 | Listed for sale | $310,000+46.2%$217/sqft |
Source: Doorify MLS #10183272 Report a problem | ||
| 7/22/2019 | Sold | $212,000$148/sqft |
Source: Doorify MLS #2260995 Report a problem | ||
| 6/18/2019 | Pending sale | $212,000$148/sqft |
Source: Greystone Management, Inc. #2260995 Report a problem | ||
| 6/14/2019 | Listed for sale | $212,000+15.8%$148/sqft |
Source: Local MLS #2260995 Report a problem | ||
| 5/24/2017 | Sold | $183,000+3.4%$128/sqft |
Source: Public Record Report a problem | ||
| 5/15/2017 | Listed for sale | $177,000$124/sqft |
Source: Berkshire Hathaway HomeServices Carolinas Realty #2123353 Report a problem | ||
| 4/25/2017 | Pending sale | $177,000$124/sqft |
Source: Berkshire Hathaway HomeServices Carolinas Realty #2123353 Report a problem | ||
| 4/20/2017 | Listed for sale | $177,000+7.3%$124/sqft |
Source: Berkshire Hathaway HomeServices Carolinas Realty #2123353 Report a problem | ||
| 6/16/2016 | Sold | $165,000$115/sqft |
Source: Public Record Report a problem | ||
| 5/18/2016 | Pending sale | $165,000$115/sqft |
Source: Fonville Morisey/Preston Sales Office #2063917 Report a problem | ||
| 5/15/2016 | Listed for sale | $165,000+20.4%$115/sqft |
Source: Fonville Morisey/Preston Sales Office #2063917 Report a problem | ||
| 4/26/2013 | Sold | $137,000-2.1%$96/sqft |
Source: Public Record Report a problem | ||
| 3/7/2013 | Listed for sale | $139,900-1.8%$98/sqft |
Source: B & B Realty Group, LLC dba Keller Williams Preferred Realty #1877491 Report a problem | ||
| 12/21/2005 | Sold | $142,500+9.6%$100/sqft |
Source: Public Record Report a problem | ||
| 3/24/2005 | Sold | $130,000$91/sqft |
Source: Public Record Report a problem | ||
Public tax history
| Year | Property taxes | Tax assessment |
|---|---|---|
| 2025 | $2,747 +0.4% | $312,731 |
| 2024 | $2,736 +16.7% | $312,731 +46.6% |
| 2023 | $2,345 +7.6% | $213,310 |
| 2022 | $2,180 +4% | $213,310 |
| 2021 | $2,096 +1.8% | $213,310 |
| 2020 | $2,058 | $213,310 +36.7% |
| 2019 | -- | $156,079 |
| 2018 | -- | $156,079 |
| 2017 | $1,644 +2.1% | $156,079 |
| 2016 | $1,610 | $156,079 -3.8% |
| 2015 | -- | $162,306 |
| 2014 | -- | $162,306 |
| 2013 | -- | $162,306 |
| 2012 | -- | $162,306 |
| 2011 | -- | $162,306 |
| 2010 | -- | $162,306 |
| 2009 | -- | $162,306 |
| 2008 | -- | -- |
| 2007 | -- | -- |
| 2006 | -- | -- |
| 2005 | -- | -- |
Find assessor info on the county website
Monthly payment
Est. payment
Payment breakdown
Explore the cost of this home by adjusting the details. Changes won't be saved.Climate risks
Neighborhood: West Raleigh
Nearby schools
Schools provided by the listing agent
- Elementary: Wake - Dillard Drive Elementary
- Middle: Wake - Dillard Drive Middle
- High: Wake - Athens Drive High
Source: Doorify MLS. This data may not be complete. We recommend contacting the local school district to confirm school assignments for this home.
Similar homes
- $350,0002 bd3 ba1.5k sqft3820 Amelia Park Dr, Raleigh, NC 27606For Sale
 MLS ID #10178724, Aimee Anderson. Doorify MLS
 - $375,0003 bd3 ba1.7k sqft2543 Asher View Ct, Raleigh, NC 27606For Sale
 MLS ID #10192070, Kelly Cherry. Doorify MLS
 - $356,0003 bd3 ba1.9k sqft2505 Asher View Ct, Raleigh, NC 27606For Sale
 MLS ID #10183356, Anna Powell. Doorify MLS
 - $265,0002 bd2 ba1.2k sqft2639 Broad Oaks Pl, Raleigh, NC 27603For Sale
 MLS ID #10184877, Kelly R DeBrosse. Doorify MLS
 - $325,0003 bd3 ba1.7k sqft1121 Consortium Dr Unit 115, Raleigh, NC 27603For SaleMLS ID #10176578, Alicia Quick. Doorify MLS
- $265,0002 bd2 ba1k sqft1238 Shadowbark Ct, Raleigh, NC 27603For SaleMLS ID #10185163, Holly Hendren. Doorify MLS
- $289,0003 bd3 ba1.6k sqft1315 Garden Stone Dr, Raleigh, NC 27610For SaleMLS ID #10192491, Ahmed Mustafa. Doorify MLS
- $314,9002 bd3 ba1.3k sqft8251 Martello Ln, Raleigh, NC 27613For SaleMLS ID #10182116, Neil Rowerdink. Doorify MLS
- $355,0002 bd4 ba1.9k sqft5537 Red Robin Rd, Raleigh, NC 27613For SaleMLS ID #10193571, Jamie Eliahu. Doorify MLS
- $340,0003 bd3 ba1.6k sqft108 Grande Meadow Way, Cary, NC 27513For SaleMLS ID #10192710, Tiffany Bair. Doorify MLS
- $317,0002 bd2 ba1.2k sqft313 Glen Echo Ln APT F, Cary, NC 27518For SaleMLS ID #10191707, Cathleen O'Hannigan. Doorify MLS
- $315,0002 bd3 ba1.3k sqft168 Lumina Pl, Holly Springs, NC 27540For SaleMLS ID #10190941, Michelle Mendler. Doorify MLS
- $344,9993 bd3 ba1.5k sqft8255 Martello Ln, Raleigh, NC 27613For SaleMLS ID #10192231, Candace Pia. Doorify MLS
- $335,0002 bd2 ba1.2k sqft106 Altair Cir, Apex, NC 27502For SaleMLS ID #10186211, Patty McLaughlin. Doorify MLS
- $334,9002 bd3 ba1.4k sqft204 Knightsborough Way, Apex, NC 27502For SaleMLS ID #10187670, Tina Caul. Doorify MLS
- $300,0003 bd4 ba1.8k sqft3015 Berkeley Springs Pl, Raleigh, NC 27616For SaleMLS ID #10181829, Aaron Wilson. Doorify MLS
- $284,5003 bd3 ba1.7k sqft1320 Stone Manor Dr, Raleigh, NC 27610For SaleMLS ID #10169376, Brenton James Walker. Doorify MLS
- $315,0003 bd2 ba1.7k sqft6001 Four Townes Ln, Raleigh, NC 27616For SaleMLS ID #10187701, Samara Presley. Doorify MLS
- $259,0002 bd3 ba1.1k sqft104 Charter Ct, Cary, NC 27511For SaleMLS ID #10178872, Tina Caul. Doorify MLS
- $290,0002 bd3 ba1.3k sqft7831 Spungold St, Raleigh, NC 27617For SaleMLS ID #10147405, April Stephens. Doorify MLS
