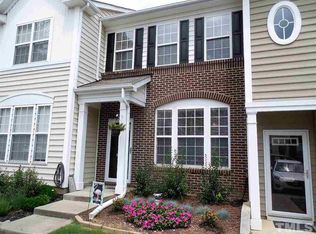
END-UNIT + PRIME LOCATION! Updated kitchen features quartz countertops, tile backsplash, island, stainless steel appliances, pantry, and abundant cabinetry. Beautifully maintained townhome in sought-after Crescent Ridge with a light-filled, open floor plan, hardwood floors in the family room and dining area, neutral paint, and gas-log fireplace. Both spacious bedrooms offer private en-suite baths, with the larger suite featuring a vaulted ceiling, two closets, and garden tub. Enjoy the privacy and additional outdoor space of this desirable end-unit, including a rear patio and extra side space. Major updates include roof (2022), HVAC (2019), water heater (2022), and refrigerator (2024). Conveniently located near Cary Crossroads, NCSU, Downtown Raleigh, and Lake Johnson. HOA includes community pool and clubhouse, with an active neighborhood offering book club, pool parties, decorating contests, and Little Free Libraries. Low-maintenance living in an exceptionally convenient Raleigh location!
Pending
$315,000
5310 Crescentview Pkwy, Raleigh, NC 27606
2beds
1,335sqft
Townhouse
Built in 2005
1,742 Square Feet Lot
$311,200 Zestimate®
$236/sqft
$120/mo HOA
What's special
Gas-log fireplaceRear patioNeutral paintTile backsplashQuartz countertopsLight-filled open floor planAbundant cabinetry
- 40 days
- 137
- 2
Likely to sell faster than
Zillow last checked:
Listing updated:
Listed by:
Ginger Dawson 919-270-5196,
Berkshire Hathaway HomeService,
Wendy Jackson 919-247-9937,
Berkshire Hathaway HomeService
Source: Doorify MLS,MLS#: 10185975
Facts & features
Interior
Bedrooms & bathrooms
- Bedrooms: 2
- Bathrooms: 3
- Full bathrooms: 2
- 1/2 bathrooms: 1
Primary bedroom
- Level: Second
- Area: 169 Square Feet
- Dimensions: 13.0 x 13.0
Bedroom 2
- Level: Second
- Area: 155.44 Square Feet
- Dimensions: 11.6 x 13.4
Dining room
- Level: Main
- Area: 144.2 Square Feet
- Dimensions: 10.3 x 14.0
Family room
- Level: Main
- Area: 209.04 Square Feet
- Dimensions: 15.6 x 13.4
Kitchen
- Level: Main
- Area: 169 Square Feet
- Dimensions: 13.0 x 13.0
Heating
- Fireplace(s), Natural Gas
Cooling
- Central Air, Ceiling Fan(s)
Appliances
- Included: Dryer, Disposal, Dishwasher, Microwave, Range, Refrigerator, Stainless Steel Appliance(s), Washer
- Laundry: Laundry Closet, In Hall, Inside, Upper Level
Features
- Breakfast Bar, Ceiling Fan(s), His and Hers Closets, Kitchen Island, Pantry, Vaulted Ceiling(s), Walk-In Closet(s), Living/Dining Room Combination, Bathtub/Shower Combination, Quartz Counters, Smooth Ceilings
- Flooring: Carpet, Hardwood, Laminate, Tile, Vinyl
- Number of fireplaces: 1
- Fireplace features: Family Room, Gas Log
- Common walls with other units/homes: 1 Common Wall,End Unit,No One Above,No One Below
Interior area
- Total structure area: 1,335
- Total interior livable area: 1,335 sqft
- Finished area above ground: 1,335
- Finished area below ground: 0
Video & virtual tour
Property
Parking
- Total spaces: 2
- Parking features: Assigned, Guest, Parking Lot
- Uncovered spaces: 2
Features
- Levels: Two
- Stories: 2
- Patio & porch: Patio, Porch
- Exterior features: Rain Gutters, Storage
Lot
- Size: 1,742 Square Feet
Details
- Parcel number: 078207582874000 0320288
- Zoning: R-10
- Special conditions: Standard
Construction
Type & style
- Home type: Townhouse
- Architectural style: Traditional
- Property subtype: Townhouse
Materials
- Brick Veneer, Vinyl Siding
- Foundation: Slab
- Roof: Asphalt,Shingle
Condition
- New construction: No
- Year built: 2005
- Major remodel year: 2005
Utilities & green energy
- Sewer: Public Sewer
- Water: Public
- Utilities for property: Cable Available
Community & HOA
Community
- Features: Clubhouse, Playground, Pool, Street Lights, Sidewalks
- Security: Smoke Detector(s)
- Subdivision: Crescent Ridge
HOA
- Has HOA: Yes
- Amenities included: Clubhouse, Maintenance Grounds, Pool
- Services included: Maintenance Grounds
- HOA fee: $120 monthly
- HOA name: Crescent Ridge Property Owner's Associaton
- HOA phone: 919-233-7660
Location
- Region: Raleigh
Financial & listing details
- Price per square foot: $236/sqft
- Tax assessed value: $300,062
- Annual tax amount: $2,636
- Date on market: 8/13/2026
- Listing agreement: Exclusive Right To Sell
- Listing terms: Cash,Conventional,VA Loan
- Ownership type: Townhouse
Estimated market value
$311,200
$296,000 - $327,000
$1,685/mo
Price history
| Date | Event | Price |
|---|---|---|
| 8/24/2026 | Pending sale | $315,000$236/sqft |
Source:  Doorify MLS #10185975 Report a problem Doorify MLS #10185975 Report a problem | ||
| 8/13/2026 | Listed for sale | $315,000+50%$236/sqft |
Source: Doorify MLS #10185975 Report a problem | ||
| 3/11/2019 | Sold | $210,000+0%$157/sqft |
Source: Public Record Report a problem | ||
| 3/11/2019 | Listed for sale | $209,900$157/sqft |
Source: Allen Tate/Raleigh-Glenwood #2237135 Report a problem | ||
| 2/17/2019 | Pending sale | $209,900$157/sqft |
Source: Allen Tate/Raleigh-Glenwood #2237135 Report a problem | ||
| 2/15/2019 | Listed for sale | $209,900+49.9%$157/sqft |
Source: Allen Tate/Raleigh-Glenwood #2237135 Report a problem | ||
| 5/31/2011 | Sold | $140,000-3.4%$105/sqft |
Source: Doorify MLS #1761477 Report a problem | ||
| 5/27/2011 | Listed for sale | $145,000+2.1%$109/sqft |
Source: Spencer Properties #1761477 Report a problem | ||
| 4/22/2011 | Listing removed | $142,000$106/sqft |
Source: Spencer Properties #1761477 Report a problem | ||
| 3/12/2011 | Price change | $142,000-1.9%$106/sqft |
Source: Spencer Properties #1761477 Report a problem | ||
| 2/9/2011 | Price change | $144,700-0.2%$108/sqft |
Source: Spencer Properties #1761477 Report a problem | ||
| 1/3/2011 | Listed for sale | $145,000-3.3%$109/sqft |
Source: Spencer Properties #1761477 Report a problem | ||
| 3/30/2009 | Sold | $150,000+15.4%$112/sqft |
Source: Public Record Report a problem | ||
| 3/23/2005 | Sold | $130,000$97/sqft |
Source: Public Record Report a problem | ||
Public tax history
| Year | Property taxes | Tax assessment |
|---|---|---|
| 2025 | $2,637 +0.4% | $300,062 |
| 2024 | $2,626 +17.2% | $300,062 +47.3% |
| 2023 | $2,240 +7.6% | $203,655 |
| 2022 | $2,082 +4% | $203,655 |
| 2021 | $2,002 +1.8% | $203,655 |
| 2020 | $1,965 +12.5% | $203,655 +36.7% |
| 2019 | $1,747 | $149,009 |
| 2018 | $1,747 +11.3% | $149,009 |
| 2017 | $1,570 +2.1% | $149,009 |
| 2016 | $1,538 -8.1% | $149,009 -6.7% |
| 2015 | $1,674 +5.4% | $159,685 |
| 2014 | $1,588 | $159,685 |
| 2013 | -- | $159,685 |
| 2012 | -- | $159,685 |
| 2011 | -- | $159,685 |
| 2010 | -- | $159,685 |
| 2009 | -- | $159,685 |
| 2008 | -- | -- |
| 2007 | -- | -- |
| 2006 | -- | -- |
| 2005 | -- | -- |
Find assessor info on the county website
Monthly payment
Est. payment
Payment breakdown
Explore the cost of this home by adjusting the details. Changes won't be saved.Climate risks
Neighborhood: West Raleigh
Nearby schools
Schools provided by the listing agent
- Elementary: Wake - Dillard Drive Elementary
- Middle: Wake - Dillard Drive Middle
- High: Wake - Athens Drive High
Source: Doorify MLS. This data may not be complete. We recommend contacting the local school district to confirm school assignments for this home.
Similar homes
- $299,5002 bd3 ba1.4k sqft5349 Silver Moon Ln, Raleigh, NC 27606For Sale
 MLS ID #10191888, Ashley Hill. Doorify MLS
 - $312,0002 bd3 ba1.6k sqft2506 Bryarton Village Way, Raleigh, NC 27606For Sale
 MLS ID #10175508, Melissa Schambs. Doorify MLS
 - $355,0003 bd3 ba1.8k sqft5541 Nur Ln, Raleigh, NC 27606For Sale
 MLS ID #10174009, Jayne Burton. Doorify MLS
 - $290,0002 bd3 ba1.3k sqft751 Cupola Dr, Raleigh, NC 27603For Sale
 MLS ID #10184636, Liza Seymour. Doorify MLS
 - $299,9903 bd3 ba1.5k sqft422 Provincial St, Raleigh, NC 27603For SaleMLS ID #10185801, Jenny Hensley. Doorify MLS
- $345,0002 bd3 ba1.8k sqft1359 Regulator St, Raleigh, NC 27603For SaleMLS ID #10185988, Malin Larsson. Doorify MLS
- $325,0003 bd3 ba1.6k sqft1130 Renewal Pl Unit 106, Raleigh, NC 27603For SaleMLS ID #10177215, Sherry Stoppel. Doorify MLS
- $335,0003 bd3 ba1.5k sqft5442 Echo Ridge Rd, Raleigh, NC 27612For SaleMLS ID #10186013, Ellen Nightingale. Doorify MLS
- $285,0002 bd3 ba1.1k sqft1824 Natalie Brook Way, Raleigh, NC 27609For SaleMLS ID #10189175, Cynthia Gale Cowling. Doorify MLS
- $355,0002 bd4 ba1.9k sqft5537 Red Robin Rd, Raleigh, NC 27613For SaleMLS ID #10193571, Jamie Eliahu. Doorify MLS
- $335,0002 bd3 ba1.4k sqft173 Old Grove Ln, Apex, NC 27502For SaleMLS ID #10180463, Van Starling. Doorify MLS
- $305,0003 bd3 ba1.4k sqft4327 Vienna Crest Dr, Raleigh, NC 27613For SaleMLS ID #10181054, Jamie Buckley. Doorify MLS
- $285,0003 bd3 ba1.4k sqft3613 Plumbridge Ct, Raleigh, NC 27613For SaleMLS ID #10181690, Fulton Crowley. Doorify MLS
- $274,9003 bd3 ba1.4k sqft2537 Blackwolf Run Ln, Raleigh, NC 27604For SaleMLS ID #10191885, Susana Yourcheck. Doorify MLS
- $344,0003 bd3 ba1.6k sqft8207 Martello Ln, Raleigh, NC 27613For SaleMLS ID #10186129, Patrick Michael Whiteside. Doorify MLS
- $299,0002 bd3 ba1.3k sqft690 Wickham Ridge Rd, Apex, NC 27539For SaleMLS ID #10179304, Armand Lenchek. Doorify MLS
- $270,0002 bd3 ba1.1k sqft5442 Sharpe Dr, Raleigh, NC 27612For SaleMLS ID #10131812, Remington Ivey. Doorify MLS
- $310,0003 bd3 ba1.8k sqft628 Hanska Way, Raleigh, NC 27610For SaleMLS ID #10192033, Paula Patricia Villalva. Doorify MLS
- $349,9002 bd3 ba1.6k sqft181 Lumina Pl, Holly Springs, NC 27540For SaleMLS ID #10190353, Nicole Christine Cronin. Doorify MLS
- $285,0003 bd3 ba1.6k sqft4369 Bethel Park Dr, Raleigh, NC 27610For SaleMLS ID #10166205, Teresa Pitt. Doorify MLS
