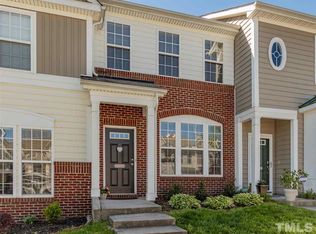
Raleigh townhome under $300,000 near NC State and Lake Johnson Park! Welcome to 5349 Silver Moon Lane, a move-in ready 2-bedroom, 2.5-bath townhome in Raleigh's convenient 27606 location. With 1,412 square feet, this light-filled home offers beautiful hardwood flooring, abundant natural light, a newer HVAC system, and a private back patio positioned away from traffic for a more peaceful outdoor retreat. The main level features a comfortable, open layout with hardwood floors, a bright living area, and easy access to the private patio. Upstairs, both bedrooms offer their own ensuite bathrooms, creating flexibility and privacy for residents and guests. Enjoy low-maintenance living along with Crescent Ridge community amenities including a swimming pool, clubhouse, playground, green spaces, and ample visitor parking. Location is a standout feature, with convenient access to NC State University, NCSU Centennial Campus, Lake Johnson Park, I-40, Downtown Raleigh, Cary, shopping, dining, and entertainment. Lake Johnson Park offers scenic trails, kayaking, fishing, and plenty of opportunities to enjoy the outdoors. Offered at $299,500, this Raleigh townhome is an excellent opportunity for anyone looking for a home near NC State and Lake Johnson with easy access to the best of Raleigh and Cary. Schedule your private showing today!
For sale
$299,500
5349 Silver Moon Ln, Raleigh, NC 27606
2beds
1,412sqft
Townhouse
Built in 2005
1,306 Square Feet Lot
$293,900 Zestimate®
$212/sqft
$120/mo HOA
What's special
Abundant natural lightLight-filled homeBeautiful hardwood flooringNewer hvac systemComfortable open layout
- 11 days
- 204
- 20
Zillow last checked:
Listing updated:
Listed by:
Ashley Hill 919-614-2874,
Keller Williams Legacy
Source: Doorify MLS,MLS#: 10191888
Facts & features
Interior
Bedrooms & bathrooms
- Bedrooms: 2
- Bathrooms: 3
- Full bathrooms: 2
- 1/2 bathrooms: 1
- Main level bathrooms: 1
Primary bedroom
- Level: Second
- Area: 182.4 Square Feet
- Dimensions: 15.2 x 12.0
Bedroom 2
- Level: Second
- Area: 168.3 Square Feet
- Dimensions: 11.0 x 15.3
Dining room
- Level: Main
- Area: 143 Square Feet
- Dimensions: 13.0 x 11.0
Other
- Level: Main
- Area: 84 Square Feet
- Dimensions: 12.0 x 7.0
Kitchen
- Level: Main
- Area: 96 Square Feet
- Dimensions: 12.0 x 8.0
Laundry
- Level: Second
Living room
- Level: Main
- Area: 223.3 Square Feet
- Dimensions: 14.5 x 15.4
Utility room
- Level: Main
- Area: 24 Square Feet
- Dimensions: 6.0 x 4.0
Heating
- Electric, Fireplace(s), Forced Air
Cooling
- Central Air
Appliances
- Included: Cooktop, Dishwasher, Electric Range, Microwave, Refrigerator
Features
- Entrance Foyer, Open Floorplan, Pantry, Soaking Tub, Storage, Second Primary Bedroom, Smooth Ceilings
- Flooring: Carpet, Hardwood
- Number of fireplaces: 1
- Fireplace features: Gas Log, Living Room
- Common walls with other units/homes: 2+ Common Walls
Interior area
- Total structure area: 1,412
- Total interior livable area: 1,412 sqft
- Finished area above ground: 1,412
- Finished area below ground: 0
Property
Parking
- Total spaces: 2
- Parking features: Assigned
- Uncovered spaces: 2
Features
- Levels: Two
- Stories: 2
- Patio & porch: Patio
Lot
- Size: 1,306 Square Feet
Details
- Parcel number: 078207581395000 0321972
- Zoning: R-10
- Special conditions: Standard
Construction
Type & style
- Home type: Townhouse
- Architectural style: Traditional
- Property subtype: Townhouse
Materials
- Vinyl Siding
- Foundation: Slab
- Roof: Shingle
Condition
- New construction: No
- Year built: 2005
Utilities & green energy
- Sewer: Public Sewer
- Water: Public
Community & HOA
Community
- Features: Clubhouse, Playground, Pool
- Security: Security System Leased
- Subdivision: Crescent Ridge
HOA
- Has HOA: Yes
- Amenities included: Clubhouse, Playground, Pool
- Services included: Maintenance Grounds, Pest Control, Road Maintenance
- HOA fee: $120 monthly
- HOA name: Elite Management- Crescent Ridge
- HOA phone: 919-233-7660
Location
- Region: Raleigh
Financial & listing details
- Price per square foot: $212/sqft
- Tax assessed value: $323,207
- Annual tax amount: $2,958
- Date on market: 9/10/2026
- Listing agreement: Exclusive Right To Sell
- Listing terms: Cash,Conventional,FHA
- Ownership type: Townhouse
Estimated market value
$293,900
$279,000 - $309,000
$1,722/mo
Price history
| Date | Event | Price |
|---|---|---|
| 9/10/2026 | Listed for sale | $299,500$212/sqft |
Source:  Doorify MLS #10191888 Report a problem Doorify MLS #10191888 Report a problem | ||
| 9/9/2026 | Listing removed | $299,500$212/sqft |
Source: Doorify MLS #10147642 Report a problem | ||
| 8/20/2026 | Price change | $299,500-1.8%$212/sqft |
Source: Doorify MLS #10147642 Report a problem | ||
| 7/27/2026 | Price change | $305,000-1%$216/sqft |
Source: Doorify MLS #10147642 Report a problem | ||
| 5/26/2026 | Price change | $308,000-0.6%$218/sqft |
Source: Doorify MLS #10147642 Report a problem | ||
| 4/13/2026 | Price change | $310,000-0.6%$220/sqft |
Source: Doorify MLS #10147642 Report a problem | ||
| 3/5/2026 | Price change | $312,000-1%$221/sqft |
Source: Doorify MLS #10147642 Report a problem | ||
| 2/19/2026 | Listed for sale | $315,000+2.6%$223/sqft |
Source: Doorify MLS #10147642 Report a problem | ||
| 1/5/2023 | Sold | $307,000-2.5%$217/sqft |
Source: Public Record Report a problem | ||
| 12/9/2022 | Contingent | $315,000$223/sqft |
Source: Doorify MLS #2479281 Report a problem | ||
| 11/18/2022 | Price change | $315,000-1.4%$223/sqft |
Source: Doorify MLS #2479281 Report a problem | ||
| 10/14/2022 | Listed for sale | $319,400+68.1%$226/sqft |
Source: Doorify MLS #2479281 Report a problem | ||
| 7/11/2017 | Sold | $190,000+4.1%$135/sqft |
Source: Public Record Report a problem | ||
| 6/15/2017 | Pending sale | $182,500$129/sqft |
Source: Carolina Realty Solutions #2134216 Report a problem | ||
| 6/14/2017 | Listed for sale | $182,500+31.3%$129/sqft |
Source: Carolina Realty Solutions #2134216 Report a problem | ||
| 4/30/2014 | Sold | $139,000-0.7%$98/sqft |
Source: Public Record Report a problem | ||
| 10/20/2012 | Listing removed | $1,000$1/sqft |
Source: Linda Craft & Team, LLC #1855735 Report a problem | ||
| 9/21/2012 | Listed for rent | $1,000$1/sqft |
Source: Linda Craft & Team, LLC #1855735 Report a problem | ||
| 7/16/2011 | Listing removed | $140,000$99/sqft |
Source: Chatham Homes Realty #1742639 Report a problem | ||
| 5/15/2011 | Price change | $140,000-6%$99/sqft |
Source: Chatham Homes Realty #1742639 Report a problem | ||
| 1/29/2011 | Price change | $149,000-2%$106/sqft |
Source: Chatham Homes Realty #1742639 Report a problem | ||
| 8/17/2010 | Listed for sale | $152,000+0.7%$108/sqft |
Source: Chatham Homes Realty #1742639 Report a problem | ||
| 12/30/2005 | Sold | $151,000$107/sqft |
Source: Public Record Report a problem | ||
Public tax history
| Year | Property taxes | Tax assessment |
|---|---|---|
| 2025 | $2,839 +0.4% | $323,207 |
| 2024 | $2,827 +16.3% | $323,207 +46.1% |
| 2023 | $2,431 +7.6% | $221,224 |
| 2022 | $2,260 +4% | $221,224 |
| 2021 | $2,173 +1.8% | $221,224 |
| 2020 | $2,133 +12.6% | $221,224 +36.8% |
| 2019 | $1,894 | $161,695 |
| 2018 | $1,894 | $161,695 |
| 2017 | -- | $161,695 |
| 2016 | $1,667 -5.3% | $161,695 -3.9% |
| 2015 | $1,762 +5.4% | $168,184 |
| 2014 | $1,671 | $168,184 |
| 2013 | -- | $168,184 |
| 2012 | -- | $168,184 |
| 2011 | -- | $168,184 |
| 2010 | -- | $168,184 |
| 2009 | -- | $168,184 |
| 2008 | -- | -- |
| 2007 | -- | -- |
Find assessor info on the county website
Monthly payment
Est. payment
Payment breakdown
Explore the cost of this home by adjusting the details. Changes won't be saved.Climate risks
Neighborhood: West Raleigh
Nearby schools
Schools provided by the listing agent
- Elementary: Wake - Dillard Drive Elementary
- Middle: Wake - Dillard Drive Middle
- High: Wake - Athens Drive High
Source: Doorify MLS. This data may not be complete. We recommend contacting the local school district to confirm school assignments for this home.
Similar homes
- $312,0002 bd3 ba1.6k sqft2506 Bryarton Village Way, Raleigh, NC 27606For Sale

 MLS ID #10175508, Melissa Schambs. Doorify MLS
 - $299,9903 bd3 ba1.5k sqft422 Provincial St, Raleigh, NC 27603For Sale
 MLS ID #10185801, Jenny Hensley. Doorify MLS
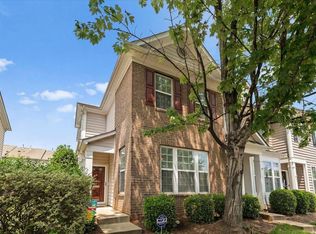
 - $290,0002 bd3 ba1.3k sqft751 Cupola Dr, Raleigh, NC 27603For Sale
 MLS ID #10184636, Liza Seymour. Doorify MLS
 - $325,0003 bd3 ba1.6k sqft1130 Renewal Pl Unit 106, Raleigh, NC 27603For Sale
 MLS ID #10177215, Sherry Stoppel. Doorify MLS
 - $285,0002 bd3 ba1.1k sqft1824 Natalie Brook Way, Raleigh, NC 27609For SaleMLS ID #10189175, Cynthia Gale Cowling. Doorify MLS
- $274,9003 bd3 ba1.4k sqft2537 Blackwolf Run Ln, Raleigh, NC 27604For SaleMLS ID #10191885, Susana Yourcheck. Doorify MLS
- $355,0002 bd4 ba1.9k sqft5537 Red Robin Rd, Raleigh, NC 27613For SaleMLS ID #10193571, Jamie Eliahu. Doorify MLS
- $285,0003 bd3 ba1.4k sqft3613 Plumbridge Ct, Raleigh, NC 27613For SaleMLS ID #10181690, Fulton Crowley. Doorify MLS
- $335,0003 bd3 ba1.5k sqft5442 Echo Ridge Rd, Raleigh, NC 27612For SaleMLS ID #10186013, Ellen Nightingale. Doorify MLS
- $299,0002 bd3 ba1.3k sqft690 Wickham Ridge Rd, Apex, NC 27539For SaleMLS ID #10179304, Armand Lenchek. Doorify MLS
- $270,0002 bd3 ba1.1k sqft5442 Sharpe Dr, Raleigh, NC 27612For SaleMLS ID #10131812, Remington Ivey. Doorify MLS
- $335,0002 bd3 ba1.4k sqft173 Old Grove Ln, Apex, NC 27502For SaleMLS ID #10180463, Van Starling. Doorify MLS
- $410,0003 bd2 ba1.3k sqft1405 Fairway Ridge Dr, Raleigh, NC 27606For SaleMLS ID #10163843, Jeff Carroll. Doorify MLS
- $285,0003 bd3 ba1.6k sqft4369 Bethel Park Dr, Raleigh, NC 27610For SaleMLS ID #10166205, Teresa Pitt. Doorify MLS
- $270,0003 bd3 ba1.6k sqft5344 Big Bass Dr, Raleigh, NC 27610For SaleMLS ID #10178432, Arielle White. Doorify MLS
- $305,0003 bd3 ba1.7k sqft1641 Brownairs Ln, Raleigh, NC 27610For SaleMLS ID #10185261, Teresa Pitt. Doorify MLS
- $274,9003 bd3 ba1.6k sqft601 Middleton Ave, Cary, NC 27513For SaleMLS ID #10175437, Nakyshia Royster. Doorify MLS
- $245,0002 bd3 ba1.1k sqft6703 Queen Annes Dr, Raleigh, NC 27613For SaleMLS ID #10187847, Katie Roebuck. Doorify MLS
- $399,9003 bd3 ba1.6k sqft1940 Betry Pl, Raleigh, NC 27603For SaleMLS ID #10190842, Susana Yourcheck. Doorify MLS
- $289,0003 bd2 ba1.1k sqft105 Glenn Meadow Ct, Garner, NC 27529For SaleMLS ID #10179222, Geoff Gross. Doorify MLS
