PRICE DROP!! Unbeatable West Raleigh convenience and the privacy of a large lot (.78 acre) - Inside The Beltline! This contemporary ranch rests off of a low traffic cul-de-sac. Inside, the living room and dining room have vaulted ceilings and abundant natural light. The kitchen is equipped with a gas stove and granite countertops. Hardwoods throughout the central living area, hallway, and in the primary bedroom. Both full baths are updated, and all interior walls have been freshly painted. Outside, tranquility comes easily on the expansive rear deck overlooking the wooded backyard, a hidden urban oasis. Convenient to EVERYTHING: NCSU, downtown, shopping, dining, recreation, major roads (I40, 440), Rex, Lake Johnson, RDU Airport, NCMA, PNC Center, Fairgrounds, Cary, Kentwood Park (tennis and disc golf). Some photos are virtually staged.
For sale
Price cut: $20K (8/19)
$410,000
1405 Fairway Ridge Dr, Raleigh, NC 27606
3beds
1,302sqft
Single Family Residence
Built in 1979
0.78 Acres Lot
$402,300 Zestimate®
$315/sqft
$-- HOA
What's special
Abundant natural lightVaulted ceilingsGranite countertops
- 136 days
- 2,998
- 255
Zillow last checked:
Listing updated:
Listed by:
Jeff Carroll 919-418-1918,
Howard Hanna Allen Tate Raleigh Glenwood
Source: Doorify MLS,MLS#: 10163843
Facts & features
Interior
Bedrooms & bathrooms
- Bedrooms: 3
- Bathrooms: 2
- Full bathrooms: 2
- Main level bathrooms: 2
- Main level bedrooms: 3
Primary bedroom
- Level: Main
- Area: 135 Square Feet
- Dimensions: 15.0 x 9.0
Bedroom 2
- Level: Main
- Area: 126.35 Square Feet
- Dimensions: 13.3 x 9.5
Bedroom 3
- Level: Main
- Area: 138.06 Square Feet
- Dimensions: 11.8 x 11.7
Dining room
- Level: Main
- Area: 92.8 Square Feet
- Dimensions: 11.6 x 8.0
Kitchen
- Level: Main
- Area: 116 Square Feet
- Dimensions: 11.6 x 10.0
Living room
- Level: Main
- Area: 260.68 Square Feet
- Dimensions: 19.6 x 13.3
Heating
- Central
Cooling
- Central Air
Appliances
- Included: Dryer, Disposal, Dishwasher, Gas Range, Microwave, Range, Washer, Water Heater
- Laundry: Electric Dryer Hookup, Laundry Room
Features
- High Ceilings, Walk-In Closet(s)
- Flooring: Hardwood, Laminate, Tile
- Number of fireplaces: 1
- Fireplace features: Family Room
Interior area
- Total structure area: 1,302
- Total interior livable area: 1,302 sqft
- Finished area above ground: 1,302
- Finished area below ground: 0
Property
Parking
- Parking features: Concrete
Features
- Levels: One
- Stories: 1
- Patio & porch: Deck
- Exterior features: Rain Gutters
- Has view: Yes
- View description: Trees/Woods
Lot
- Size: 0.78 Acres
- Features: Back Yard, Cul-De-Sac, Front Yard, Wooded
Details
- Parcel number: 078308896266000 0105782
- Zoning: R-4
- Special conditions: Standard,Seller Licensed Real Estate Professional
Construction
Type & style
- Home type: SingleFamily
- Architectural style: Contemporary
- Property subtype: Single Family Residence
Materials
- Wood Siding
- Foundation: Crawlspace
- Roof: Shingle
Condition
- New construction: No
- Year built: 1979
Utilities & green energy
- Sewer: Public Sewer
- Water: Public
- Utilities for property: Electricity Connected, Natural Gas Connected, Sewer Connected, Water Connected
Community & HOA
Community
- Subdivision: Fairway Ridge
HOA
- Has HOA: No
Location
- Region: Raleigh
Financial & listing details
- Price per square foot: $315/sqft
- Tax assessed value: $357,859
- Annual tax amount: $3,140
- Date on market: 4/30/2026
- Listing agreement: Exclusive Right To Sell
- Listing terms: Cash,Conventional,FHA,VA Loan
- Road surface type: Asphalt
Estimated market value
$402,300
$382,000 - $422,000
$1,895/mo
Price history
| Date | Event | Price |
|---|---|---|
| 8/19/2026 | Price change | $410,000-4.7%$315/sqft |
Source:  Doorify MLS #10163843 Report a problem Doorify MLS #10163843 Report a problem | ||
| 7/22/2026 | Price change | $430,000-6.3%$330/sqft |
Source: Doorify MLS #10163843 Report a problem | ||
| 4/30/2026 | Listed for sale | $459,000$353/sqft |
Source: Doorify MLS #10163843 Report a problem | ||
| 12/19/2024 | Listing removed | $2,049$2/sqft |
Source: Zillow Rentals Report a problem | ||
| 11/21/2024 | Price change | $2,049-4.7%$2/sqft |
Source: Zillow Rentals Report a problem | ||
| 11/5/2024 | Price change | $2,149-2.3%$2/sqft |
Source: Zillow Rentals Report a problem | ||
| 10/8/2024 | Price change | $2,199-2.2%$2/sqft |
Source: Zillow Rentals Report a problem | ||
| 9/26/2024 | Price change | $2,249-2.2%$2/sqft |
Source: Zillow Rentals Report a problem | ||
| 9/16/2024 | Price change | $2,299-4%$2/sqft |
Source: Zillow Rentals Report a problem | ||
| 9/6/2024 | Listed for rent | $2,395+19.8%$2/sqft |
Source: Zillow Rentals Report a problem | ||
| 5/27/2022 | Listing removed | -- |
Source: Zillow Rental Manager Report a problem | ||
| 5/23/2022 | Listed for rent | $2,000+21.2%$2/sqft |
Source: Zillow Rental Manager Report a problem | ||
| 4/17/2021 | Listing removed | -- |
Source: Zillow Rental Manager Report a problem | ||
| 4/5/2021 | Listed for rent | $1,650+10%$1/sqft |
Source: Zillow Rental Manager Report a problem | ||
| 12/13/2019 | Listing removed | $1,500$1/sqft |
Source: Zillow Rental Manager Report a problem | ||
| 11/21/2019 | Listed for rent | $1,500$1/sqft |
Source: Zillow Rental Manager Report a problem | ||
Public tax history
| Year | Property taxes | Tax assessment |
|---|---|---|
| 2025 | $3,141 +0.4% | $357,859 |
| 2024 | $3,128 +16.2% | $357,859 +46% |
| 2023 | $2,691 +7.6% | $245,049 |
| 2022 | $2,501 +4% | $245,049 |
| 2021 | $2,404 | $245,049 |
| 2020 | -- | $245,049 +27.8% |
| 2019 | $2,242 | $191,692 |
| 2018 | $2,242 +11.3% | $191,692 |
| 2017 | $2,014 +2.1% | $191,692 |
| 2016 | $1,973 +17.2% | $191,692 +19.3% |
| 2015 | $1,683 | $160,626 |
| 2014 | -- | $160,626 |
| 2013 | -- | $160,626 |
| 2012 | -- | $160,626 |
| 2011 | -- | $160,626 |
| 2010 | -- | $160,626 |
| 2009 | -- | $160,626 |
| 2008 | -- | -- |
| 2007 | -- | -- |
| 2006 | -- | -- |
| 2005 | -- | -- |
| 2004 | -- | -- |
| 2003 | -- | -- |
| 2002 | -- | -- |
| 2001 | -- | -- |
Find assessor info on the county website
Monthly payment
Est. payment
Payment breakdown
Explore the cost of this home by adjusting the details. Changes won't be saved.Climate risks
Neighborhood: West Raleigh
Nearby schools
Schools provided by the listing agent
- Elementary: Wake - Combs Elementary
- Middle: Wake - Centennial Campus Middle
- High: Wake - Athens Drive High
Source: Doorify MLS. This data may not be complete. We recommend contacting the local school district to confirm school assignments for this home.
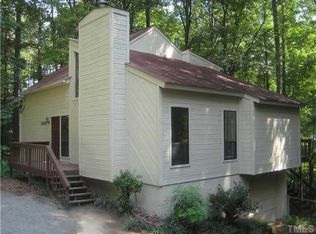
Similar homes
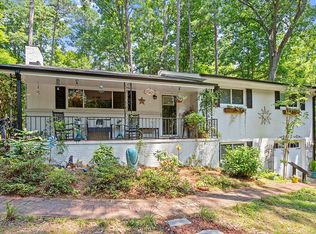
- $500,0003 bd2 ba1.1k sqft222 Marsh Ave, Raleigh, NC 27606For Sale
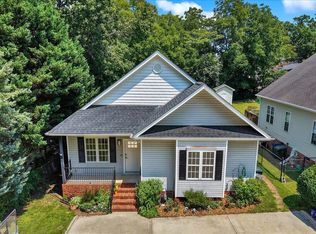
 MLS ID #10185937, Dominic Bagnulo. Doorify MLS
 - $399,9993 bd2 ba1.3k sqft4637 Timberhurst Dr, Raleigh, NC 27612For Sale
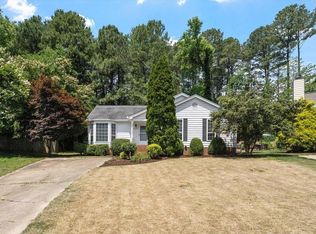 MLS ID #10173358, Irene Mistretta. Doorify MLS
 - $425,0003 bd2 ba1.3k sqft901 Dorothy Sanders Way, Raleigh, NC 27601For Sale
 MLS ID #10161308, Leslee Gilmour. Doorify MLS
 - $410,0004 bd2 ba1.5k sqft4404 Lancashire Dr, Raleigh, NC 27613For Sale
 MLS ID #10180110, Erika Strahin. Doorify MLS
 - $434,0003 bd1 ba1k sqft1106 N King Charles Rd, Raleigh, NC 27610For SaleMLS ID #10180234, Jamie Davis. Doorify MLS
- $364,9003 bd3 ba1.5k sqft1916 Sierra Dr, Raleigh, NC 27603For SaleMLS ID #10185005, Rick Wellington. Doorify MLS
- $550,0003 bd2 ba1k sqft552 Moseley Ln, Raleigh, NC 27601For SaleMLS ID #10192418, Ellen Nightingale. Doorify MLS
- $419,0003 bd3 ba1.7k sqft4705 Atterbury Ct, Raleigh, NC 27604For SaleMLS ID #10164808, Hanadee Jameel Ali. Doorify MLS
- $299,5002 bd3 ba1.4k sqft5349 Silver Moon Ln, Raleigh, NC 27606For SaleMLS ID #10191888, Ashley Hill. Doorify MLS
- $415,0003 bd4 ba1.9k sqft2791 Stone Rock Dr #107, Raleigh, NC 27604For SaleMLS ID #10152543, Meredith M Diamond. Doorify MLS
- $373,9003 bd3 ba1.2k sqft1611 Poole Rd, Raleigh, NC 27610For SaleMLS ID #10167860, Stephanie Anson. Doorify MLS
- $390,0004 bd3 ba1.7k sqft123 Powell Dr, Fuquay Varina, NC 27526For SaleMLS ID #10192081, Anna Powell. Doorify MLS
- $450,0004 bd3 ba1.8k sqft7004 Norwich Dr, Raleigh, NC 27613For SaleMLS ID #10186725, Rhonda Kosor. Doorify MLS
- $410,0003 bd3 ba1.9k sqft1516 Andersonwood Dr, Fuquay Varina, NC 27526For SaleMLS ID #10185697, Carolyn Stottlemyer. Doorify MLS
- $399,0003 bd2 ba1.5k sqft2509 Farrington Point Rd, Chapel Hill, NC 27517For SaleMLS ID #10179790, Sandy Savage. Doorify MLS
- $339,0003 bd2 ba1.2k sqft1300 Lakeside Dr, Garner, NC 27529For SaleMLS ID #10188791, Jerry Weaver. Doorify MLS
- $459,0003 bd2 ba1.3k sqft2103 Nation Ave, Durham, NC 27707For SaleMLS ID #10191805, Daniel Gluckin. Doorify MLS
- $310,0003 bd3 ba1.8k sqft628 Hanska Way, Raleigh, NC 27610For SaleMLS ID #10192033, Paula Patricia Villalva. Doorify MLS
- $430,0003 bd1 ba1.5k sqft1314 Carpenter Fletcher Rd, Durham, NC 27713For SaleMLS ID #10169990, Sangjin Oh. Doorify MLS
- $317,0003 bd2 ba1.3k sqft3701 Sue Ellen Dr, Raleigh, NC 27604For SaleMLS ID #10186385, Doug Smith. Doorify MLS
