Caniacs and Wolfpack fans, this one's for you! Never pay for parking to see your favorite team again! Tucked in one of West Raleigh's most established neighborhoods off Hillsborough St, this home puts you minutes from NC State, downtown Raleigh, and the fast-growing Lenovo Center / Carter-Finley Stadium corridor — where a $1 billion sports and entertainment district (new music venue, hotel, retail, and residential) is now underway. Easy access to I-440 and I-40 means quick commutes and quick trips. This completely updated Westover bungalow blends timeless character with high-end modern living. The kitchen remodel is a showstopper with custom shaker style cabinets, quartz tops, a HUGE island and Zline range for the chef in you! A beautiful screened-in porch with tongue and groove ceiling extends the living space outdoors for effortless entertaining. Fresh paint and new hardwood flooring all over. A rare combination of finished-to-perfection living and real upside in a neighborhood on the move.
For sale
$500,000
222 Marsh Ave, Raleigh, NC 27606
3beds
1,175sqft
Single Family Residence
Built in 2002
8,276 Square Feet Lot
$486,600 Zestimate®
$426/sqft
$-- HOA
What's special
Completely updated westover bungalowFresh paintHuge islandZline rangeFinished-to-perfection livingKitchen remodelCustom shaker style cabinets
- 63 days
- 612
- 49
Zillow last checked:
Listing updated:
Listed by:
Dominic Bagnulo 919-600-3410,
Real Broker, LLC
Source: Doorify MLS,MLS#: 10185937
Facts & features
Interior
Bedrooms & bathrooms
- Bedrooms: 3
- Bathrooms: 2
- Full bathrooms: 2
- Main level bedrooms: 3
Primary bedroom
- Level: Main
- Area: 194.6 Square Feet
- Dimensions: 13.9 x 14.0
Bedroom 2
- Level: Main
- Area: 131.43 Square Feet
- Dimensions: 10.11 x 13.0
Bedroom 3
- Level: Main
- Area: 102.9 Square Feet
- Dimensions: 9.8 x 10.5
Kitchen
- Level: Main
- Area: 163.83 Square Feet
- Dimensions: 12.7 x 12.9
Living room
- Level: Main
- Area: 233.09 Square Feet
- Dimensions: 14.3 x 16.3
Heating
- Natural Gas, None
Cooling
- Central Air, Ceiling Fan(s)
Appliances
- Included: Built-In Gas Range, Built-In Range, Dryer, Dishwasher, Free-Standing Refrigerator, Gas Range, Ice Maker, Microwave, Range, Refrigerator, Stainless Steel Appliance(s), Washer, Washer/Dryer
- Laundry: Laundry Closet, Inside
Features
- Breakfast Bar, Ceiling Fan(s), Crown Molding, Double Vanity, Kitchen Island, Open Floorplan, Primary Downstairs, Recessed Lighting, Stone Counters, Walk-In Closet(s), Walk-In Shower, Quartz Counters, Smooth Ceilings
- Flooring: Tile, Wood
- Common walls with other units/homes: No Common Walls
Interior area
- Total structure area: 1,175
- Total interior livable area: 1,175 sqft
- Finished area above ground: 1,175
- Finished area below ground: 0
Property
Parking
- Parking features: Concrete, Driveway
- Has uncovered spaces: Yes
Features
- Levels: One
- Stories: 1
- Patio & porch: Covered, Deck, Enclosed, Front Porch, Patio, Porch, Screened
- Exterior features: Private Yard, Rain Gutters, Storage, Fenced Yard
- Fencing: Back Yard,Fenced
- Has view: Yes
- View description: Trees/Woods
Lot
- Size: 8,276 Square Feet
- Features: Back Yard
Details
- Additional structures: Outbuilding, Shed(s), Storage
- Parcel number: 078414337887000 0296891
- Zoning: R-6
- Special conditions: Standard
- Other equipment: None
Construction
Type & style
- Home type: SingleFamily
- Architectural style: Bungalow
- Property subtype: Single Family Residence
Materials
- Vinyl Siding
- Foundation: Crawlspace
- Roof: Shingle
Condition
- Updated/Remodeled
- New construction: No
- Year built: 2002
Utilities & green energy
- Sewer: Public Sewer
- Water: Public
- Utilities for property: Cable Available, Electricity Connected, Natural Gas Connected, Sewer Connected, Underground Utilities, Water Connected
Community & HOA
Community
- Features: None, Suburban
- Security: Closed Circuit Camera(s), Smoke Detector(s)
- Subdivision: Westover
HOA
- Has HOA: No
Location
- Region: Raleigh
Financial & listing details
- Price per square foot: $426/sqft
- Tax assessed value: $316,938
- Annual tax amount: $2,784
- Date on market: 8/13/2026
- Listing agreement: Exclusive Right To Sell
- Listing terms: Cash,Contract,Conventional,FHA
- Road surface type: Asphalt
Estimated market value
$486,600
$462,000 - $511,000
$2,205/mo
Price history
| Date | Event | Price |
|---|---|---|
| 8/13/2026 | Listed for sale | $500,000+222.6%$426/sqft |
Source:  Doorify MLS #10185937 Report a problem Doorify MLS #10185937 Report a problem | ||
| 8/1/2006 | Sold | $155,000$132/sqft |
Source: Public Record Report a problem | ||
Public tax history
| Year | Property taxes | Tax assessment |
|---|---|---|
| 2025 | $2,784 +0.4% | $316,938 |
| 2024 | $2,773 +12.7% | $316,938 +41.6% |
| 2023 | $2,460 +7.6% | $223,876 |
| 2022 | $2,287 +4% | $223,876 |
| 2021 | $2,198 +1.8% | $223,876 |
| 2020 | $2,158 -0.7% | $223,876 +20.4% |
| 2019 | $2,174 | $185,900 |
| 2018 | $2,174 +11.3% | $185,900 |
| 2017 | $1,954 +2.1% | $185,900 |
| 2016 | $1,914 +10.2% | $185,900 +12.1% |
| 2015 | $1,737 +5.4% | $165,782 |
| 2014 | $1,648 | $165,782 |
| 2013 | -- | $165,782 |
| 2012 | -- | $165,782 |
| 2011 | -- | $165,782 |
| 2010 | -- | $165,782 |
| 2009 | -- | $165,782 |
| 2008 | -- | -- |
| 2007 | -- | -- |
| 2006 | -- | -- |
| 2005 | -- | -- |
| 2004 | -- | -- |
Find assessor info on the county website
Monthly payment
Est. payment
Payment breakdown
Explore the cost of this home by adjusting the details. Changes won't be saved.Climate risks
Neighborhood: West Raleigh
Nearby schools
Schools provided by the listing agent
- Elementary: Wake - Kingswood Elementary
- Middle: Wake - Reedy Creek Middle
- High: Wake - Athens Drive High
Source: Doorify MLS. This data may not be complete. We recommend contacting the local school district to confirm school assignments for this home.

Similar homes
- $399,0003 bd2 ba1.3k sqft1405 Fairway Ridge Dr, Raleigh, NC 27606For Sale
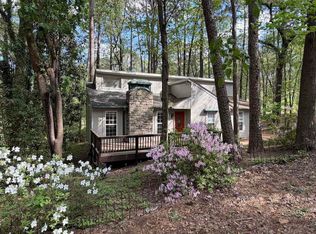
 MLS ID #10163843, Jeff Carroll. Doorify MLS
 - $544,9003 bd1 ba1.2k sqft2110 Woodview Dr, Raleigh, NC 27604For Sale
 MLS ID #10191463, Theresa Olson. Doorify MLS
 - $385,0003 bd2 ba1.3k sqft4637 Timberhurst Dr, Raleigh, NC 27612For Sale
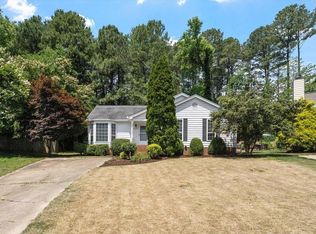 MLS ID #10173358, Irene Mistretta. Doorify MLS
 - $425,0003 bd1 ba1k sqft1106 N King Charles Rd, Raleigh, NC 27610For Sale
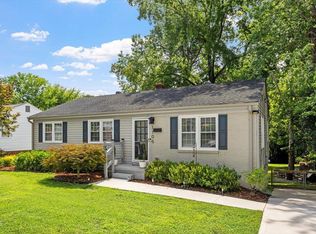 MLS ID #10180234, Jamie Davis. Doorify MLS
 - $375,0003 bd3 ba1.6k sqft1940 Betry Pl, Raleigh, NC 27603For SaleMLS ID #10190842, Susana Yourcheck. Doorify MLS
- $459,9003 bd3 ba1.7k sqft12305 Inglehurst Dr, Raleigh, NC 27613For SaleMLS ID #10186534, Craig Tribus. Doorify MLS
- $475,0003 bd3 ba1.6k sqft1403 Big Leaf Loop, Apex, NC 27502For SaleMLS ID #10188588, Isabelle Apel. Doorify MLS
- $400,0004 bd2 ba1.5k sqft4404 Lancashire Dr, Raleigh, NC 27613For SaleMLS ID #10180110, Erika Strahin. Doorify MLS
- $299,5002 bd3 ba1.4k sqft5349 Silver Moon Ln, Raleigh, NC 27606For SaleMLS ID #10191888, Ashley Hill. Doorify MLS
- $359,9503 bd2 ba1.5k sqft1209 Bentley Ln, Raleigh, NC 27610For SaleMLS ID #10196800, Drew Ludlow. Doorify MLS
- $415,0003 bd2 ba1.4k sqft7713 Longstreet Dr, Raleigh, NC 27615For SaleMLS ID #10188551, Marlyn Gladieux. Doorify MLS
- $475,0002 bd2 ba1.5k sqft3005 Heritage Pines Dr, Cary, NC 27519For SaleMLS ID #10167647, Scott Jones. Doorify MLS
- $325,0003 bd2 ba1.5k sqft5317 Ten Ten Rd, Apex, NC 27539For SaleMLS ID #10197544, Erin E Bartow. Doorify MLS
- $307,5003 bd2 ba1.1k sqft761 E Cardinal Dr, Fuquay Varina, NC 27526For SaleMLS ID #10198203, Erin E Bartow. Doorify MLS
- $450,0003 bd2 ba1.7k sqft2005 Sunny Way, Clayton, NC 27520For SaleMLS ID #10190927, Marti Hampton. Doorify MLS
- $439,9002 bd3 ba1k sqft274 E Davie St #274, Raleigh, NC 27601For SaleMLS ID #10187067, Meredith Kisner. Doorify MLS
- $389,0002 bd2 ba1.2k sqft2834 Wayland Dr, Raleigh, NC 27608For SaleMLS ID #10194816, Michelle Lynn Stephenson. Doorify MLS
- $345,0003 bd2 ba1.5k sqft209 Hunters Farm Dr, Raleigh, NC 27603For SaleMLS ID #10155759, Paula Patricia Villalva. Doorify MLS
- $319,9003 bd1 ba1.2k sqft424 Como Dr, Raleigh, NC 27610For SaleMLS ID #10162089, Hilda Parler. Doorify MLS
